Skip main navigation
Sold
  • Price Unknown

    8862 Gallery St, Lenexa, KS 66215

    3beds
    1,263sqft
    Half Duplex
    Built in 1986
    3,989 Square Feet Lot
    $264,300 Zestimate®
    $--/sqft
    $1,975 Estimated rent

    Home value

    $264,300

    $251,000 - $278,000

    $1,975/mo

    Zestimate® history
    Loading
    Loading...

    Owner options

    List your home for rent

    $1,975/mo

    Rent Zestimate®

    Find your next renter with Zillow Rental Manager. Plus, with online applications, you can quickly screen prospective tenants – for free.

    Learn more

    $1,975/mo

    Rent Zestimate®

    Refinance and save

    Refinancing to a lower rate could help reduce your monthly payments and save thousands over the life of the loan.

    See today's rates

    Explore your selling options

    Work with a Zillow partner agent

    Leverage their expertise and Zillow's premium Showcase listings to get your home seen by more buyers.

    Get started

    List with your own agent

    Get your home in front of millions of buyers by listing it on Zillow.

    Learn how to do it

    Sell it yourself

    Take full control of how buyers see your home on Zillow by listing For Sale by Owner (FSBO).

    List your home

    What's special

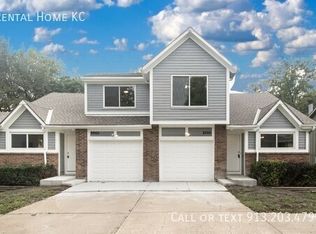
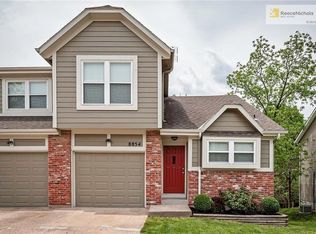
    Fantastic Renovation in a Great Lenexa Location! Move-in ready and beautifully updated, this half duplex offers an impressive list of improvements and a convenient Lenexa location. The kitchen shines with new granite countertops, stainless steel appliances, and a subway tile backsplash, while new luxury vinyl plank flooring runs throughout the main living areas, complemented by new carpet on the stairs. The updates continue with a new roof and fresh interior and exterior paint. The primary bathroom features a new granite countertop and tile shower surround, while all bathrooms have been refreshed with new toilets and tile flooring. The family room opens through French doors to a new deck, complete with stairs leading to the level backyard—perfect for relaxing or entertaining. All three bedrooms and the breakfast room feature new ceiling fans, and the seller has gone the extra mile by replacing all outlets, switches, and cover plates throughout the home. Major mechanical updates include a furnace less than 3 years old and a hot water heater less than 5 years old. Google Fiber service is available, and the driveway provides an additional parking space for family and guests. Located near Lenexa Sar-Ko-Par Trails Park, with its fantastic amenities, and close to restaurants, shopping, and highly regarded Shawnee Mission schools. With so many updates already completed, this home is ready for its next owner—just move in and enjoy! This property has been recently split into 2 half duplexes: Taxes, interior sq ft, and lot sq ft are estimated.

    Zillow last checked:

    Listing updated:

    Listed by:

    Stephanie Low 913-221-1556,

    ReeceNichols -The Village,

    Bob Ludwig 913-638-8370,

    ReeceNichols -The Village

    Bought with:

    Bre Reichle, 00251679

    Platinum Realty LLC

    Source: Heartland MLS as distributed by MLS GRID,MLS#: 2638700MLS Logo

    Facts & features

    Interior

    Bedrooms & bathrooms
    • Bedrooms: 3
    • Bathrooms: 2
    • Full bathrooms: 1
    • 1/2 bathrooms: 1
    Primary bedroom
    • Features: Luxury Vinyl
    • Level: Second
    Bedroom 2
    • Features: Ceiling Fan(s), Luxury Vinyl
    • Level: Second
    Bedroom 3
    • Features: Ceiling Fan(s), Luxury Vinyl
    • Level: Third
    Bathroom 1
    • Features: Ceramic Tiles, Granite Counters, Shower Over Tub
    • Level: Second
    Basement
    • Level: Basement
    Breakfast room
    • Features: Ceiling Fan(s), Luxury Vinyl
    • Level: First
    Family room
    • Features: Fireplace, Luxury Vinyl
    • Level: Lower
    Half bath
    • Features: Ceramic Tiles
    • Level: Lower
    Kitchen
    • Features: Granite Counters, Luxury Vinyl
    • Level: First
    Heating
    • Forced Air
    Cooling
    • Electric
    Appliances
    • Included: Dishwasher, Disposal, Microwave, Refrigerator, Electric Range, Stainless Steel Appliance(s)
    • Laundry: Laundry Room, Lower Level
    Features
    • Ceiling Fan(s), Painted Cabinets
    • Flooring: Carpet, Ceramic Tile, Luxury Vinyl
    • Windows: Window Coverings, Thermal Windows
    • Basement: Concrete,Interior Entry,Unfinished
    • Number of fireplaces: 1
    • Fireplace features: Great Room, Fireplace Screen
    Interior area
    • Total structure area: 1,263
    • Total interior livable area: 1,263 sqft
    • Finished area above ground: 1,263

    Property

    Parking
    • Total spaces: 1
    • Parking features: Attached, Garage Door Opener, Garage Faces Front
    • Attached garage spaces: 1
    Features
    • Patio & porch: Deck
    • Fencing: Privacy,Wood
    Lot
    • Size: 3,989 Square Feet
    • Features: Level
    Details
    • Parcel number: IP48000000 0065

    Construction

    Type & style
    • Home type: SingleFamily
    • Architectural style: Traditional
    • Property subtype: Half Duplex
    Materials
    • Board & Batten Siding, Brick Trim, Lap Siding
    • Roof: Composition
    Condition
    • Year built: 1986

    Utilities & green energy

    • Sewer: Public Sewer
    • Water: Public

    Community & HOA

    Community
    • Subdivision: Millcreek Estate
    HOA
    • Has HOA: No
    Location
    • Region: Lenexa

    Financial & listing details

    • Annual tax amount: $2,052
    • Date on market: 9/11/2026
    • Listing terms: Cash,Conventional
    • Ownership: Private

    Price history

    DateEventPrice
    10/8/2026Listing removed$1,995$2/sqft
    Source: Zillow Rentals Report a problem
    9/30/2026Listed for rent$1,995+66.3%$2/sqft
    Source: Zillow Rentals Report a problem
    9/24/2026Sold--
    Source: Heartland MLS as distributed by MLS GRID #2638700 Report a problem
    9/12/2026Pending sale$264,000$209/sqft
    Source: Heartland MLS as distributed by MLS GRID #2638700 Report a problem
    9/11/2026Listed for sale$264,000$209/sqft
    Source: Heartland MLS as distributed by MLS GRID #2638700 Report a problem
    6/22/2019Listing removed$1,200$1/sqft
    Source: Reliance Property Partners, LLC Report a problem
    6/7/2019Listed for rent$1,200$1/sqft
    Source: Reliance Property Partners, LLC Report a problem
    5/15/2018Listing removed$1,200$1/sqft
    Source: Reliance Property Partners, LLC Report a problem
    5/7/2018Listed for rent$1,200+4.3%$1/sqft
    Source: Reliance Property Partners, LLC Report a problem
    6/20/2016Listing removed$1,150+4.5%$1/sqft
    Source: Reliance Property Partners, LLC Report a problem
    5/12/2015Listing removed$1,100$1/sqft
    Source: Reliance Property Partners, LLC Report a problem
    5/6/2015Listed for rent$1,100$1/sqft
    Source: Reliance Property Partners, LLC Report a problem
    6/14/2014Listing removed$1,100$1/sqft
    Source: Reliance Property Partners, LLC Report a problem
    6/12/2014Listed for rent$1,100$1/sqft
    Source: Reliance Property Partners, LLC Report a problem

    Public tax history

    Tax history is unavailable.

    Neighborhood: 66215

    Nearby schools

    GreatSchools rating
    Schools provided by the listing agent
    • Elementary: Rising Star
    • Middle: Westridge
    • High: SM West

    Source: Heartland MLS as distributed by MLS GRID. This data may not be complete. We recommend contacting the local school district to confirm school assignments for this home.

    Get a cash offer in 3 minutes
    Find out how much your home could sell for in as little as 3 minutes with a no-obligation cash offer.
    Estimated market value
    $264,300
    Get a cash offer in 3 minutes
    Find out how much your home could sell for in as little as 3 minutes with a no-obligation cash offer.
    Estimated market value
    $264,300