Skip main navigation
Sold for $310,000
  • $310,000

    8862 SW 103rd Cir, Ocala, FL 34481

    2beds
    1,643sqft
    Single Family Residence
    Built in 2019
    9,000 Square Feet Lot
    $324,900 Zestimate®
    $189/sqft
    $2,432 Estimated rent

    Home value

    $324,900

    $309,000 - $341,000

    $2,432/mo

    Zestimate® history
    Loading
    Loading...

    Owner options

    List your home for rent

    $2,432/mo

    Rent Zestimate®

    Find your next renter with Zillow Rental Manager. Plus, with online applications, you can quickly screen prospective tenants – for free.

    Learn more

    $2,432/mo

    Rent Zestimate®

    Refinance and save

    $2,595/mo

    Est. payment

    Refinancing to a lower rate could help reduce your monthly payments and save thousands over the life of the loan.

    See today's rates

    $2,595/mo

    Est. payment

    Explore your selling options

    Work with a Zillow partner agent

    Leverage their expertise and Zillow's premium Showcase listings to get your home seen by more buyers.

    Get started

    List with your own agent

    Get your home in front of millions of buyers by listing it on Zillow.

    Learn how to do it

    Sell it yourself

    Take full control of how buyers see your home on Zillow by listing For Sale by Owner (FSBO).

    List your home

    What's special

    Quartz countertopsBlinds throughoutExceptional curb appealCovered front porchLinen storageLaundry closet with shelvingBar seating
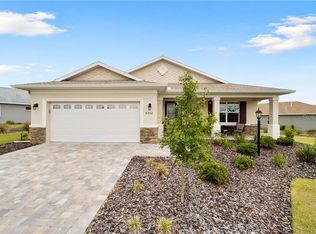
    Rare privacy lot, beautifully upgraded Kent model with smart home features—this one stands out from the rest! Situated on a private lot with no rear neighbors in the highly sought-after On Top of the World Communities, this beautifully maintained 1,643 sq ft Kent model offers exceptional curb appeal with a stone-accented façade, covered front porch, and enhanced landscaping with decorative curbing. Inside, you’ll find a tiled entry, crown molding, and a bright, open layout designed for comfortable living. The upgraded kitchen features quartz countertops, stainless steel appliances, tiled backsplash, and maple cabinetry with crown molding and staggered design. Additional highlights include bar seating, a dedicated dining area with upgraded lighting, under-cabinet lighting, pantry, and blinds throughout. The living room offers crown molding, window treatments, and a sliding glass door leading to the enclosed sunroom—perfect for relaxing year-round. Enhancing the space, a 65” Samsung TV and sound bar in the living room convey with the home. Both the garage and sunroom are insulated, adding comfort and energy efficiency. The spacious primary suite includes tile flooring, crown molding, a large walk-in closet, and an ensuite bath with dual quartz vanities and a tiled walk-in shower with bench seating. The guest bedroom features tile flooring and crown molding, while the guest bath includes a quartz vanity and tiled tub/shower combination. Enjoy outdoor living in the extended birdcage overlooking the private backyard setting, an ideal space for quiet mornings or entertaining, complete with a Jacuzzi hot tub that conveys with the home. Additional features include a 4-foot extended garage with epoxy flooring, laundry closet with shelving, linen storage, and smart home capabilities. A rare combination of privacy, thoughtful upgrades, and a sought-after floor plan at a compelling value—this home is truly move-in ready. Schedule your showing today!

    Zillow last checked:

    Listing updated:

    Listing Provided by:

    Shelby Correia 352-789-3231,

    ON TOP OF THE WORLD REAL EST 866-228-5878

    Bought with:

    Scott Coldwell, 3077217

    COLDWELL REALTY SOLD GUARANTEE

    Source: Stellar MLS,MLS#: OM721624MLS LogoOriginating MLS: Ocala - Marion

    Facts & features

    Interior

    Bedrooms & bathrooms
    • Bedrooms: 2
    • Bathrooms: 2
    • Full bathrooms: 2
    Primary bedroom
    • Features: Walk-In Closet(s)
    • Level: First
    Kitchen
    • Level: First
    Living room
    • Level: First
    Heating
    • Central, Natural Gas
    Cooling
    • Central Air
    Appliances
    • Included: Dishwasher, Disposal, Dryer, Electric Water Heater, Microwave, Range, Refrigerator, Washer
    • Laundry: Inside, Laundry Closet
    Features
    • Crown Molding, Eating Space In Kitchen, Open Floorplan, PrimaryBedroom Upstairs, Smart Home, Split Bedroom, Stone Counters, Thermostat, Walk-In Closet(s)
    • Flooring: Tile
    • Doors: Sliding Doors
    • Windows: Blinds, Window Treatments
    • Has fireplace: No
    Interior area
    • Total structure area: 2,171
    • Total interior livable area: 1,643 sqft

    Property

    Parking
    • Total spaces: 2
    • Parking features: Driveway, Garage Door Opener, Oversized
    • Attached garage spaces: 2
    • Has uncovered spaces: Yes
    Features
    • Levels: One
    • Stories: 1
    • Patio & porch: Covered, Enclosed, Front Porch, Rear Porch
    • Exterior features: Irrigation System, Lighting, Rain Gutters
    • Has spa: Yes
    • Spa features: Above Ground, Heated
    Lot
    • Size: 9,000 sqft
    • Dimensions: 75 x 120
    • Features: Cleared, Landscaped, Level
    Details
    • Parcel number: 3530036050
    • Zoning: PUD
    • Special conditions: None

    Construction

    Type & style
    • Home type: SingleFamily
    • Property subtype: Single Family Residence
    Materials
    • Block, Concrete, Stucco
    • Foundation: Slab
    • Roof: Shingle
    Condition
    • New construction: No
    • Year built: 2019
    Details
    • Builder model: Kent

    Utilities & green energy

    • Sewer: Private Sewer
    • Water: Private
    • Utilities for property: Electricity Connected, Natural Gas Connected, Sewer Connected, Water Connected

    Community & neighborhood

    Security
    • Security features: Gated Community
    Community
    • Community features: Clubhouse, Dog Park, Fitness Center, Gated Community - No Guard, Golf Carts OK, Golf, Pool, Restaurant, Sidewalks, Tennis Court(s)
    Senior living
    • Senior community: Yes
    Location
    • Region: Ocala
    • Subdivision: ON TOP OF THE WORLD

    HOA & financial

    HOA
    • Has HOA: Yes
    • HOA fee: $494 monthly
    • Amenities included: Basketball Court, Clubhouse, Fence Restrictions, Fitness Center, Gated, Park, Pickleball Court(s), Pool, Recreation Facilities, Storage, Tennis Court(s)
    • Services included: Community Pool, Maintenance Grounds, Recreational Facilities
    • Association name: Lori Sands
    • Association phone: 352-873-0848
    Other fees
    • Pet fee: $0 monthly
    Other financial information
    • Total actual rent: 0

    Other

    Other facts
    • Listing terms: Cash,Conventional
    • Ownership: Leasehold
    • Road surface type: Paved, Asphalt

    Price history

    DateEventPrice
    6/1/2026Sold$310,000-7.4%$189/sqft
    Source: Stellar MLS #OM721624 Report a problem
    5/4/2026Pending sale$334,900$204/sqft
    Source: Stellar MLS #OM721624 Report a problem
    3/30/2026Listed for sale$334,900+23.4%$204/sqft
    Source: Stellar MLS #OM721624 Report a problem
    4/26/2021Sold$271,500-3%$165/sqft
    Source: Stellar MLS #OM612526 Report a problem
    3/26/2021Pending sale$279,900$170/sqft
    Source: Stellar MLS #OM612526 Report a problem
    12/10/2020Listed for sale$279,900$170/sqft
    Source: Stellar MLS #OM612526 Report a problem

    Public tax history

    YearProperty taxesTax assessment
    2024$4,719 +9.8%$278,726 +10%
    2023$4,296 -4.6%$253,387 -4.4%
    2022$4,502 +71.5%$264,973 +46.3%
    2021$2,625 +0.8%$181,084 +1.4%
    2020$2,603 +689.6%$178,584 +849.9%
    2019$330 $18,800
    2018$330 --

    Find assessor info on the county website

    Neighborhood: 34481

    Nearby schools

    GreatSchools rating
    Get a cash offer in 3 minutes
    Find out how much your home could sell for in as little as 3 minutes with a no-obligation cash offer.
    Estimated market value
    $324,900
    Get a cash offer in 3 minutes
    Find out how much your home could sell for in as little as 3 minutes with a no-obligation cash offer.
    Estimated market value
    $324,900