Spacious & Modern Layout: 5 generous bedrooms in a split floor plan for ultimate privacy and effortless flow, plus 3 beautifully updated bathrooms.
Bright & Stylish Interior: Carpet-free floors, sleek electric fireplace, and modern farmhouse accents bring effortless charm and sophistication to your daily routine.
Outdoor Oasis: Unwind by the private pool or host gatherings in the freshly landscaped backyard—ideal for quick relaxation after a full day.
Prime Location: Just steps from top-rated schools, parks, restaurants, and shopping, with seamless 101 access for stress-free commutes.
Smart & Sustainable: Solar panels slash energy costs, while ample storage keeps your busy life organized and clutter-free.
Thriving Community: Join Peoria's booming growth, where convenience fuels... endless opportunities.
Move-in-ready at 8862 W Runion Drmodern comfort meets unbeatable location for seamless living!
Embrace the vibrant lifestyle of Peoria's thriving community with this stunning, modernized 5-bedroom, 3-bathroom home, perfectly positioned for convenience and comfort. Move in and enjoy a bright, open, and stylish space designed for today's dynamic households.
Spacious & Modern Layout: 5 generous bedrooms with a split floor plan for privacy and flow, complemented by 3 beautifully updated bathrooms.
Bright & Stylish Interior: No carpet, sleek electric fireplace, and modern farmhouse touches add charm and sophistication.
Outdoor Oasis: Relax by your private pool or entertain in the freshly landscaped backyard.
Prime Location: Steps from top-rated schools, parks, restaurants, and shopping, with easy access to the 101 for seamless commuting.
Smart & Sustainable: Solar panels for energy efficiency and ample storage to keep life organized.
Growing Community: Be part of Peoria's exciting expansion, where convenience meets opportunity.
This move-in-ready home at 8862 W Runion Dr blends modern comfort with an unbeatable locationperfect for those seeking space, style, and a connected lifestyle. Schedule your tour today!
Sold for $700,000
$700,000
8862 W RUNION Drive, Peoria, AZ 85382
5beds
3,050sqft
Single Family Residence
Built in 2000
10,117 Square Feet Lot
$701,200 Zestimate®
$230/sqft
$3,478 Estimated rent
Home value
$701,200
$638,000 - $764,000
$3,478/mo
Zestimate® history
Owner options
List your home for rent
$3,478/mo
Rent Zestimate®
Find your next renter with Zillow Rental Manager. Plus, with online applications, you can quickly screen prospective tenants – for free.
$3,478/mo
Rent Zestimate®
Refinance and save
$3,290/mo
Est. payment
Refinancing to a lower rate could help reduce your monthly payments and save thousands over the life of the loan.
$3,290/mo
Est. payment
Explore your selling options
Work with a Zillow partner agent
Leverage their expertise and Zillow's premium Showcase listings to get your home seen by more buyers.
Get startedList with your own agent
Get your home in front of millions of buyers by listing it on Zillow.
Learn how to do itSell it yourself
Take full control of how buyers see your home on Zillow by listing For Sale by Owner (FSBO).
List your homeWhat's special
Private poolSleek electric fireplaceBright and stylish interiorSplit floor planSpacious and modern layoutModern farmhouse touchesOutdoor oasis
Zillow last checked:
Listing updated:
Listed by:
Aimee Cerreta-Mitchell 602-617-8935,
Cerreta Real Estate,
Marlene Cerreta 602-617-8938,
Cerreta Real Estate
Bought with:
Aimee Cerreta-Mitchell, SA536274000
Cerreta Real Estate
Marlene Cerreta, BR536275000
Cerreta Real Estate
Source: ARMLS,MLS#: 6920686
Facts & features
Interior
Bedrooms & bathrooms
- Bedrooms: 5
- Bathrooms: 3
- Full bathrooms: 3
Heating
- Natural Gas
Cooling
- Central Air, Ceiling Fan(s)
Appliances
- Included: Washer, Water Softener Owned, Refrigerator, Built-in Microwave, Dishwasher, Disposal, Electric Cooktop, Built-In Electric Oven
- Laundry: Gas Dryer Hookup
Features
- High Speed Internet, Granite Counters, Double Vanity, Eat-in Kitchen, Breakfast Bar, Vaulted Ceiling(s), Kitchen Island, Pantry, Full Bth Master Bdrm, Separate Shwr & Tub
- Flooring: Laminate, Tile
- Has basement: No
- Number of fireplaces: 1
Interior area
- Total structure area: 3,050
- Total interior livable area: 3,050 sqft
Property
Parking
- Total spaces: 6
- Parking features: RV Gate, Garage Door Opener, Attch'd Gar Cabinets
- Garage spaces: 3
- Uncovered spaces: 3
Features
- Stories: 1
- Patio & porch: Covered, Patio
- Has private pool: Yes
- Pool features: Play Pool, Fenced
- Spa features: None
- Fencing: Block
Lot
- Size: 10,117 Square Feet
- Features: North/South Exposure, Sprinklers In Rear, Sprinklers In Front, Cul-De-Sac, Grass Front, Grass Back, Synthetic Grass Frnt, Synthetic Grass Back, Auto Timer H2O Front, Auto Timer H2O Back
Details
- Parcel number: 20017236
- Lease amount: $0
Construction
Type & style
- Home type: SingleFamily
- Architectural style: Ranch
- Property subtype: Single Family Residence
Materials
- Stucco, Wood Frame, Painted
- Roof: Tile
Condition
- Year built: 2000
Details
- Builder name: Beazer
- Warranty included: Yes
Utilities & green energy
- Sewer: Public Sewer
- Water: City Water
Green energy
- Energy efficient items: Solar Panels
Community & HOA
Community
- Features: Playground, Biking/Walking Path
- Security: Security System Owned
- Subdivision: SILVERTON
HOA
- Has HOA: Yes
- Services included: Maintenance Grounds
- HOA fee: $91 monthly
- HOA name: SILVERTON
- HOA phone: 480-759-4945
Location
- Region: Peoria
Financial & listing details
- Price per square foot: $230/sqft
- Tax assessed value: $587,100
- Annual tax amount: $3,135
- Date on market: 9/19/2025
- Cumulative days on market: 75 days
- Listing terms: Cash,Conventional,VA Loan
- Ownership: Fee Simple
Price history
| Date | Event | Price |
|---|---|---|
| 1/6/2026 | Sold | $700,000-5.4%$230/sqft |
Source:  ARMLS #6920686 Report a problem ARMLS #6920686 Report a problem | ||
| 12/3/2025 | Pending sale | $739,900$243/sqft |
Source: ARMLS #6920686 Report a problem | ||
| 11/28/2025 | Price change | $739,900-1.3%$243/sqft |
Source: ARMLS #6920686 Report a problem | ||
| 10/8/2025 | Price change | $750,000-5.1%$246/sqft |
Source: ARMLS #6920686 Report a problem | ||
| 9/19/2025 | Listed for sale | $789,900+180.1%$259/sqft |
Source: ARMLS #6920686 Report a problem | ||
| 12/30/2010 | Sold | $282,000-2.8%$92/sqft |
Source: ARMLS #4496264 Report a problem | ||
| 11/22/2010 | Listed for sale | $290,000-27.1%$95/sqft |
Source: Fannie Mae #4496264 Report a problem | ||
| 7/9/2010 | Sold | $397,776-15.4%$130/sqft |
Source: Public Record Report a problem | ||
| 4/29/2005 | Sold | $470,000+54.6%$154/sqft |
Source: Public Record Report a problem | ||
| 4/3/2003 | Sold | $304,000+22.7%$100/sqft |
Source: Public Record Report a problem | ||
| 6/13/2001 | Sold | $247,701$81/sqft |
Source: Public Record Report a problem | ||
Public tax history
| Year | Property taxes | Tax assessment |
|---|---|---|
| 2025 | $3,101 +3.4% | $58,710 -3.7% |
| 2024 | $3,001 -1.2% | $60,950 +66.4% |
| 2023 | $3,037 -1.7% | $36,638 -6.1% |
| 2022 | $3,089 -7.4% | $39,030 +7.5% |
| 2021 | $3,334 +3.2% | $36,310 +3.3% |
| 2020 | $3,229 +4% | $35,160 +4.9% |
| 2019 | $3,105 | $33,530 +1.4% |
| 2018 | $3,105 -0.1% | $33,080 +8.2% |
| 2017 | $3,109 -1.1% | $30,560 +2.7% |
| 2016 | $3,143 +7.9% | $29,750 -0.2% |
| 2015 | $2,912 | $29,820 +18% |
| 2014 | -- | $25,280 +17.7% |
| 2013 | -- | $21,470 -3.6% |
| 2012 | -- | $22,270 -6.7% |
| 2011 | -- | $23,860 -16% |
| 2010 | -- | $28,420 -15.7% |
| 2009 | -- | $33,700 -17% |
| 2008 | -- | $40,600 +7.5% |
| 2007 | -- | $37,750 +59.3% |
| 2006 | -- | $23,700 |
| 2005 | -- | $23,700 +11.8% |
| 2004 | -- | $21,200 |
| 2003 | -- | $21,200 +8.2% |
| 2002 | -- | $19,600 |
Find assessor info on the county website
Neighborhood: Silverton
Nearby homes
- $752,800-- bd4 ba4k sqft8854 W Runion Dr, Peoria, AZ 85382Off Market
- $712,2004 bd2 ba3k sqft8870 W Runion Dr, Peoria, AZ 85382Off Market

- $745,8005 bd3 ba4k sqft8861 W Irma Ln, Peoria, AZ 85382Off Market
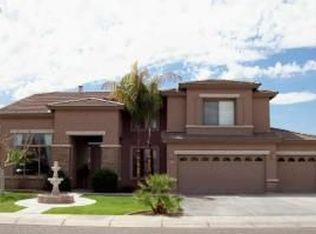
- $593,4003 bd2 ba2.4k sqft8853 W Irma Ln, Peoria, AZ 85382Off Market
- $683,100-- bd3 ba3.3k sqft8846 W Runion Dr, Peoria, AZ 85382Off Market
- $748,900-- bd4 ba4k sqft8878 W Runion Dr, Peoria, AZ 85382Off Market
- $718,7004 bd3 ba3k sqft8869 W Irma Ln, Peoria, AZ 85382Off Market
- $730,900-- bd4 ba4k sqft8853 W Runion Dr, Peoria, AZ 85382Off Market
Nearby schools
GreatSchools rating
- 7/10Coyote Hills Elementary SchoolGrades: PK-8Distance: 0.3 mi
- 5/10Sunrise Mountain High SchoolGrades: 7-12Distance: 0.7 mi
Schools provided by the listing agent
- Elementary: Coyote Hills Elementary School
- Middle: Coyote Hills Elementary School
- High: Sunrise Mountain High School
- District: Peoria Unified School District
Source: ARMLS. This data may not be complete. We recommend contacting the local school district to confirm school assignments for this home.
Get a cash offer in 3 minutes
Find out how much your home could sell for in as little as 3 minutes with a no-obligation cash offer.
Estimated market value
$701,200
Get a cash offer in 3 minutes
Find out how much your home could sell for in as little as 3 minutes with a no-obligation cash offer.
Estimated market value
$701,200
- Arizona
- Maricopa County
- Peoria
- 85382
- Silverton
- 8862 W RUNION Drive
Nearby cities
Nearby neighborhoods
Nearby zip codes
Other Peoria Topics
