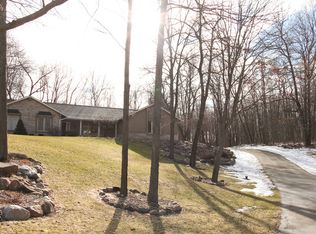
Experience country living on almost 1.5 acres with convenient neighborhood location to Clarkston in this exceptional beautiful home. Estate-style fenced yard provides the safety and luxury for your family and pets to enjoy the expansive deck area surrounding the house. Nestled in the towering trees, this beautiful home offers a two+ car attached garage and adjacent 4-car garage (33x19) offering options for workshop, collectors or hobbyists. Newly painted interior and exterior makes this home move in ready. A pristinely appointed home from the large attic space (26x16) with a private staircase, to the walk-out lower level that is all framed, plumbed and ready to be completed will give even more space to spread out. Enjoy the open kitchen/family room with views and access to the large outdoor living area. All new windows in 2022 allowing every room with a beautiful view and light. The primary suite with sitting area and ensuite bath adds quality space to the adjacent three bedrooms and bathroom. The wood floors flow through the main floor to a beautiful kitchen with a walk-in pantry and breakfast nook that all open to the family room with a fireplace ready for the cold winters. Clarkston schools and no HOA makes this home a gem that will not disappoint you.
Sold for $640,000
$640,000
8863 Autumnglo Dr, Clarkston, MI 48348
4beds
3,446sqft
Single Family Residence
Built in 1990
1.48 Acres Lot
$672,200 Zestimate®
$186/sqft
$3,802 Estimated rent
Home value
$672,200
$639,000 - $706,000
$3,802/mo
Zestimate® history
Owner options
List your home for rent
$3,802/mo
Rent Zestimate®
Find your next renter with Zillow Rental Manager. Plus, with online applications, you can quickly screen prospective tenants – for free.
$3,802/mo
Rent Zestimate®
Refinance and save
$4,193/mo
Est. payment
Refinancing to a lower rate could help reduce your monthly payments and save thousands over the life of the loan.
$4,193/mo
Est. payment
Explore your selling options
Work with a Zillow partner agent
Leverage their expertise and Zillow's premium Showcase listings to get your home seen by more buyers.
Get startedList with your own agent
Get your home in front of millions of buyers by listing it on Zillow.
Learn how to do itSell it yourself
Take full control of how buyers see your home on Zillow by listing For Sale by Owner (FSBO).
List your homeWhat's special
Large attic spaceNewly painted interiorNew windowsPrivate staircaseWalk-in pantryBreakfast nookBeautiful kitchen
Zillow last checked:
Listing updated:
Listed by:
Lisa Hendricks 248-625-0200,
Real Estate One
Bought with:
Michael Hendricks, 6501450650
Real Estate One
Source: Realcomp II,MLS#: 20230087484
Facts & features
Interior
Bedrooms & bathrooms
- Bedrooms: 4
- Bathrooms: 3
- Full bathrooms: 2
- 1/2 bathrooms: 1
Primary bedroom
- Level: Second
- Dimensions: 16 x 24
Bedroom
- Level: Second
- Dimensions: 10 x 11
Bedroom
- Level: Second
- Dimensions: 17 x 17
Bedroom
- Level: Second
- Dimensions: 12 x 11
Primary bathroom
- Level: Second
- Dimensions: 9 x 12
Other
- Level: Second
- Dimensions: 5 x 80
Other
- Level: Entry
- Dimensions: 4 x 7
Other
- Level: Entry
- Dimensions: 10 x 11
Dining room
- Level: Entry
- Dimensions: 12 x 13
Family room
- Level: Entry
- Dimensions: 14 x 18
Kitchen
- Level: Entry
- Dimensions: 11 x 16
Laundry
- Level: Entry
- Dimensions: 6 x 8
Library
- Level: Entry
- Dimensions: 12 x 13
Heating
- Forced Air, Natural Gas
Cooling
- Ceiling Fans, Central Air
Appliances
- Included: Dishwasher, Disposal, Free Standing Electric Range, Free Standing Refrigerator, Microwave
- Laundry: Gas Dryer Hookup, Laundry Room, Washer Hookup
Features
- Basement: Daylight,Partially Finished,Walk Out Access
- Has fireplace: Yes
- Fireplace features: Family Room, Gas
Interior area
- Total interior livable area: 3,446 sqft
- Finished area above ground: 2,239
- Finished area below ground: 1,207
Property
Parking
- Total spaces: 12
- Parking features: Two Car Garage, Four Car Garage, Sixor More Car Garage, Attached, Detached, Direct Access, Electricityin Garage, Garage Door Opener, Garage Faces Side, Side Entrance
- Attached garage spaces: 12
Features
- Levels: Two
- Stories: 2
- Entry location: GroundLevelwSteps
- Pool features: None
- Fencing: Back Yard,Fenced,Front Yard
Lot
- Size: 1.48 Acres
- Dimensions: 238 x 270
Details
- Additional structures: Second Garage
- Parcel number: 0701152004
- Special conditions: Short Sale No,Standard
Construction
Type & style
- Home type: SingleFamily
- Architectural style: Colonial
- Property subtype: Single Family Residence
Materials
- Other
- Foundation: Basement, Poured, Sump Pump
Condition
- New construction: No
- Year built: 1990
- Major remodel year: 2009
Utilities & green energy
- Sewer: Septic Tank
- Water: Well
Community & HOA
Community
- Security: Security System Owned
- Subdivision: GREENTREE FARMS
HOA
- Has HOA: No
Location
- Region: Clarkston
Financial & listing details
- Price per square foot: $186/sqft
- Tax assessed value: $582,580
- Annual tax amount: $8,043
- Date on market: 10/14/2023
- Cumulative days on market: 20 days
- Listing agreement: Exclusive Right To Sell
- Listing terms: Cash,Conventional
Price history
| Date | Event | Price |
|---|---|---|
| 11/22/2023 | Sold | $640,000$186/sqft |
Source:  Realcomp II #20230087484 Report a problem Realcomp II #20230087484 Report a problem | ||
| 10/14/2023 | Listed for sale | $640,000$186/sqft |
Source: Realcomp II #20230087484 Report a problem | ||
Public tax history
| Year | Property taxes | Tax assessment |
|---|---|---|
| 2025 | $8,043 | $291,290 +15.1% |
| 2024 | -- | $253,140 |
| 2023 | -- | -- |
| 2022 | -- | -- |
| 2021 | -- | -- |
| 2020 | -- | -- |
| 2019 | -- | -- |
| 2018 | -- | $173,500 +9.4% |
| 2015 | -- | $158,600 |
| 2014 | -- | -- |
| 2011 | -- | $120,800 -6.5% |
| 2010 | -- | $129,200 -17.2% |
| 2009 | -- | $156,000 -7.7% |
| 2003 | -- | $169,100 +7.5% |
| 2002 | -- | $157,300 +53.5% |
| 2001 | -- | $102,470 +1.3% |
| 2000 | $2,668 | $101,180 |
Find assessor info on the county website
Neighborhood: 48348
Nearby homes
- $455,5003 bd3 ba1.7k sqft8901 Autumnglo Dr, Clarkston, MI 48348Off Market
- $470,4003 bd2 ba2.2k sqft8831 Autumnglo Dr, Clarkston, MI 48348Off Market
- $560,1003 bd4 ba2.7k sqft9965 Bridge Lake Rd, Clarkston, MI 48348Off Market
- $591,0004 bd4 ba2.7k sqft8862 Autumnglo Dr, Clarkston, MI 48348Off Market
- $519,0004 bd3 ba2.7k sqft8894 Autumnglo Dr, Clarkston, MI 48348Sold
- $429,3003 bd2 ba1.9k sqft8830 Autumnglo Dr, Clarkston, MI 48348Off Market
- $627,500-- bd3 ba2k sqft9885 Bridge Lake Rd, Clarkston, MI 48348Off Market
- $470,8003 bd2 ba2.1k sqft8926 Autumnglo Dr, Clarkston, MI 48348Off Market
Nearby schools
GreatSchools rating
- 8/10Springfield Plains Elementary SchoolGrades: PK-5Distance: 1.8 mi
- 3/10Clarkston Junior High SchoolGrades: 7-12Distance: 4.7 mi
- 9/10Clarkston High SchoolGrades: 7-12Distance: 4.7 mi
Get a cash offer in 3 minutes
Find out how much your home could sell for in as little as 3 minutes with a no-obligation cash offer.
Estimated market value
$672,200
Get a cash offer in 3 minutes
Find out how much your home could sell for in as little as 3 minutes with a no-obligation cash offer.
Estimated market value
$672,200
- Michigan
- Oakland County
- Clarkston
- 48348
- 8863 Autumnglo Dr
Nearby cities
Nearby zip codes
Other Clarkston Topics
