Highest and Best offers due 2/7/2024 by 6pm. Introducing this captivating 3-bedroom, 2-bathroom haven nestled in an ideal locale, just a short 5-mile ride from the interstate yet maintaining a serene rural atmosphere for unwinding. Meticulously cared for by a sole owner, this ranch style home boasts recent upgrades including a new roof and HVAC system, ensuring worry-free living for years ahead. Step inside to discover a spacious living area, featuring a charming propane stone fireplace and expansive windows that bathe the space in natural light. Seamlessly flowing into the kitchen and dining room, hosting gatherings is a breeze. The full basement, complete with an external entrance, beckons for your creative touch, offering potential for additional living space and increased value. Retire to the master bedroom boasting a walk-in closet and full ensuite, while the additional bedrooms offer ample accommodations with their own walk-in closets. Outside, revel in the luxury of two sprawling decks - the front deck, equipped with a ramp for easy access, and the rear deck, offering breathtaking views of the majestic mountains and lush trees. Embrace the allure of countryside living coupled with modern comforts in this remarkable residence.
Sold for $300,000
$300,000
8863 Canaris Dr, Kempton, PA 19529
3beds
1,620sqft
Manufactured Home, Single Family Residence
Built in 2001
0.69 Acres Lot
$346,100 Zestimate®
$185/sqft
$2,221 Estimated rent
Home value
$346,100
$329,000 - $363,000
$2,221/mo
Zestimate® history
Owner options
List your home for rent
$2,221/mo
Rent Zestimate®
Find your next renter with Zillow Rental Manager. Plus, with online applications, you can quickly screen prospective tenants – for free.
$2,221/mo
Rent Zestimate®
Refinance and save
$1,985/mo
Est. payment
Refinancing to a lower rate could help reduce your monthly payments and save thousands over the life of the loan.
$1,985/mo
Est. payment
Explore your selling options
Work with a Zillow partner agent
Leverage their expertise and Zillow's premium Showcase listings to get your home seen by more buyers.
Get startedList with your own agent
Get your home in front of millions of buyers by listing it on Zillow.
Learn how to do itSell it yourself
Take full control of how buyers see your home on Zillow by listing For Sale by Owner (FSBO).
List your homeWhat's special
Ranch style homeModern comfortsExpansive windowsMaster bedroomExternal entranceWalk-in closetsNew roof
Zillow last checked:
Listing updated:
Listed by:
Valerie Jones 610-905-9123,
Keller Williams Northampton
Bought with:
Justino A. Arroyo, RM424709
Journey Home Real Estate
Christian M. Holmes
Journey Home Real Estate
Source: GLVR,MLS#: 732425 Originating MLS: Lehigh Valley MLS
Originating MLS: Lehigh Valley MLSFacts & features
Interior
Bedrooms & bathrooms
- Bedrooms: 3
- Bathrooms: 2
- Full bathrooms: 2
Heating
- Forced Air, Propane
Cooling
- Central Air
Appliances
- Included: Dishwasher, Electric Dryer, Electric Oven, Electric Range, Microwave, Propane Water Heater, Refrigerator, Washer
- Laundry: Washer Hookup, Dryer Hookup, ElectricDryer Hookup, Main Level
Features
- Dining Area, Separate/Formal Dining Room, Eat-in Kitchen, Handicap Access, Kitchen Island, Mud Room, Utility Room, Vaulted Ceiling(s), Walk-In Closet(s)
- Flooring: Carpet, Laminate, Linoleum, Resilient
- Basement: Exterior Entry,Full
- Has fireplace: Yes
- Fireplace features: Living Room
Interior area
- Total interior livable area: 1,620 sqft
- Finished area above ground: 1,620
- Finished area below ground: 0
Property
Parking
- Total spaces: 10
- Parking features: Driveway, Off Street, On Street
- Garage spaces: 10
- Has uncovered spaces: Yes
Features
- Levels: One
- Stories: 1
- Patio & porch: Deck
- Exterior features: Deck, Handicap Accessible, Shed, Propane Tank - Owned
- Has view: Yes
- View description: Hills
Lot
- Size: 0.69 Acres
- Features: Corner Lot, Cul-De-Sac, Not In Subdivision
- Residential vegetation: Partially Wooded
Details
- Additional structures: Shed(s)
- Parcel number: 541789064873001
- Zoning: AP-AGRICULTURAL PRESERVAT
- Special conditions: None
Construction
Type & style
- Home type: MobileManufactured
- Architectural style: Ranch,Raised Ranch,Manufactured Home
- Property subtype: Manufactured Home, Single Family Residence
Materials
- Vinyl Siding
- Roof: Asphalt,Fiberglass
Condition
- Year built: 2001
Utilities & green energy
- Electric: Circuit Breakers
- Sewer: Septic Tank
- Water: Well
Community & HOA
Community
- Subdivision: Not in Development
Location
- Region: Kempton
Financial & listing details
- Price per square foot: $185/sqft
- Tax assessed value: $141,400
- Annual tax amount: $3,262
- Date on market: 9/19/2025
- Cumulative days on market: 8 days
- Listing terms: Cash,Conventional,FHA,VA Loan
- Ownership type: Fee Simple
Price history
| Date | Event | Price |
|---|---|---|
| 4/1/2024 | Sold | $300,000+0.3%$185/sqft |
Source:  GLVR #732425 Report a problem GLVR #732425 Report a problem | ||
| 2/9/2024 | Pending sale | $299,000$185/sqft |
Source: GLVR #732425 Report a problem | ||
| 2/1/2024 | Listed for sale | $299,000+896.7%$185/sqft |
Source: GLVR #732425 Report a problem | ||
| 9/1/2000 | Sold | $30,000$19/sqft |
Source: Public Record Report a problem | ||
Public tax history
| Year | Property taxes | Tax assessment |
|---|---|---|
| 2025 | $3,505 +7.4% | $141,400 |
| 2024 | $3,262 +3.4% | $141,400 |
| 2023 | $3,156 | $141,400 |
| 2022 | $3,156 +5.3% | $141,400 |
| 2021 | $2,998 +2.9% | $141,400 |
| 2020 | $2,912 +10299.9% | $141,400 |
| 2019 | $28 | $141,400 |
| 2018 | $28 | $141,400 |
| 2017 | -- | $141,400 |
| 2016 | -- | $141,400 |
| 2015 | -- | $141,400 |
| 2014 | -- | $141,400 +175.4% |
| 2012 | -- | $51,350 |
| 2011 | -- | $51,350 |
| 2010 | -- | $51,350 |
| 2009 | -- | $51,350 |
| 2008 | -- | $51,350 |
| 2007 | -- | $51,350 |
| 2006 | -- | $51,350 |
| 2005 | -- | $51,350 |
| 2004 | -- | $51,350 |
| 2003 | -- | $51,350 |
Find assessor info on the county website
Neighborhood: 19529
Nearby homes
- $373,8003 bd2 ba1.7k sqft8865 Canaris Dr, Kempton, PA 19529Off Market
- $334,2003 bd3 ba1.1k sqft8862 Canaris Dr, Kempton, PA 19529Off Market
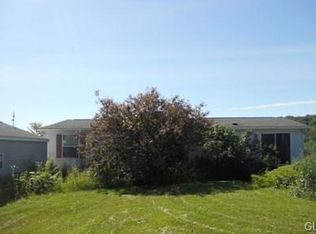
- $476,8004 bd2 ba1.3k sqft8860 Canaris Dr, Kempton, PA 19529Off Market
- $405,3003 bd2 ba1.5k sqft8864 Canaris Dr, Kempton, PA 19529Off Market
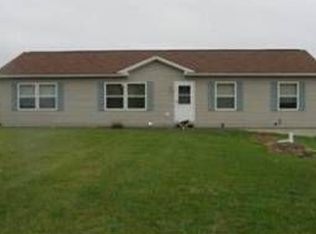
- $540,6003 bd3 ba1.9k sqft8866 Canaris Dr, Kempton, PA 19529Off Market
- $623,3004 bd4 ba2.6k sqft8849 Bluejay Rd, Kempton, PA 19529Off Market
- $95,300-- bd-- ba1.1k sqft8766 Cardinal Rd, Kempton, PA 19529Off Market
- $78,100-- bd-- ba960 sqft8774 Cardinal Rd, Kempton, PA 19529Off Market
Nearby schools
GreatSchools rating
- 7/10Weisenberg El SchoolGrades: K-5Distance: 4.3 mi
- 8/10Northwestern Lehigh Middle SchoolGrades: 6-8Distance: 4.3 mi
- 8/10Northwestern Lehigh High SchoolGrades: 9-12Distance: 4.1 mi
Schools provided by the listing agent
- District: Northwestern Lehigh
Source: GLVR. This data may not be complete. We recommend contacting the local school district to confirm school assignments for this home.
Get a cash offer in 3 minutes
Find out how much your home could sell for in as little as 3 minutes with a no-obligation cash offer.
Estimated market value
$346,100
Get a cash offer in 3 minutes
Find out how much your home could sell for in as little as 3 minutes with a no-obligation cash offer.
Estimated market value
$346,100
- Pennsylvania
- Lehigh County
- Kempton
- 19529
- 8863 Canaris Dr
Nearby cities
Nearby zip codes
Other Kempton Topics
