Skip main navigation
Sold for $455,000
  • $455,000

    8863 Founders Cir, Palmetto, FL 34221

    5beds
    2,909sqft
    Single Family Residence
    Built in 2005
    5,713 Square Feet Lot
    $432,100 Zestimate®
    $156/sqft
    $2,828 Estimated rent

    Home value

    $432,100

    $406,000 - $458,000

    $2,828/mo

    Zestimate® history
    Loading
    Loading...

    Owner options

    List your home for rent

    $2,828/mo

    Rent Zestimate®

    Find your next renter with Zillow Rental Manager. Plus, with online applications, you can quickly screen prospective tenants – for free.

    Learn more

    $2,828/mo

    Rent Zestimate®

    Refinance and save

    $3,107/mo

    Est. payment

    Refinancing to a lower rate could help reduce your monthly payments and save thousands over the life of the loan.

    See today's rates

    $3,107/mo

    Est. payment

    Explore your selling options

    Work with a Zillow partner agent

    Leverage their expertise and Zillow's premium Showcase listings to get your home seen by more buyers.

    Get started

    List with your own agent

    Get your home in front of millions of buyers by listing it on Zillow.

    Learn how to do it

    Sell it yourself

    Take full control of how buyers see your home on Zillow by listing For Sale by Owner (FSBO).

    List your home

    What's special

    Pristine fairwaysBonus roomExercise roomSturdy floor coveringSeparate garden tubNew appliancesSpacious kitchen
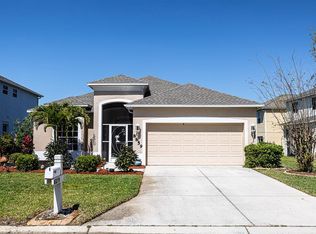
    Amazingly Priced for so much living space! This home in The Fairways at Imperial Lakewoods is truly in a great Location! Location! Location! It is ideally situated in a community of homes, pristine fairways and sparkling lakes that meander through the Moccasin Wallow Golf Course! The "MOC" (Moccasin Wallow Golf Club) is open and available for folks to join as members! It is truly "Florida Style Living" at its best! Nestled on the edge of a lake, this 5 bedroom, 3 & 1/2 bathroom, 2 story home offers so many choices, it will meet your every need! You’ll be surprised when you step in the front door...you can see the lake, right away, through the Great Room and Dining Area! The E-Z care wood plank style flooring is actually ceramic tile! It provides a sturdy floor covering with low maintenance…how perfect is that? The spacious kitchen has been updated with granite counter tops, new appliances and custom cabinetry with self-closing cabinet drawers and doors! The kitchen sink has a touchless faucet sensor...very helpful for the "chef"! The first floor bedroom is quite large and could be used as a theatre room, den, office or playroom! The owner's suite is on the second floor with double door entry. The in-suite bathroom features 2 walk-in closets, separate garden tub and shower, double vanities and private toilet! Plus, there’s a bonus room inside the owners’ suite! It can be an exercise room, or an office, or a study, or whatever you desire! Also, there are three large bedrooms and two full bathrooms offering accommodations for everyone! This well planned home has been updated and lovingly cared for over the years. The roof was replaced this year and the A/C system is routinely serviced, with it recently serviced in August! If needed, there’s a full set of “Hurricane Shutters” as well as the ladder required to install them, stored in the garage! There is NO CDD…but the Home Owners Association (HOA) membership is required. When purchasing a home in this community you must own your home for two(2) years before being allowed to rent or lease it…Air BNB is prohibited. The HOA fee is collected in July and January each year! You are invited to check out this awesome home for yourself…make an appointment now! FYI: The Moccasin Wallow Golf Club (MOC) information is available on line at www.GolfTheMoc.com!

    Zillow last checked:

    Listing updated:

    Listed by:

    Alma Alexander 813-727-1201,

    BHHS FLORIDA PROPERTIES GROUP 813-933-1761

    Bought with:

    Alma Alexander, 3001606

    BHHS FLORIDA PROPERTIES GROUP

    Source: Stellar MLS,MLS#: T3473717MLS LogoOriginating MLS: Tampa

    Facts & features

    Interior

    Bedrooms & bathrooms
    • Bedrooms: 5
    • Bathrooms: 4
    • Full bathrooms: 3
    • 1/2 bathrooms: 1
    Rooms
    • Room types: Great Room, Utility Room
    Primary bedroom
    • Features: Tub with Separate Shower Stall, Walk-In Closet(s)
    • Level: Second
    • Dimensions: 15x19
    Bedroom 2
    • Features: Ceiling Fan(s), Built-in Closet
    • Level: First
    • Dimensions: 12x16
    Bedroom 3
    • Features: Ceiling Fan(s), Built-in Closet
    • Level: Second
    • Dimensions: 11x12
    Bedroom 4
    • Features: Ceiling Fan(s), Built-in Closet
    • Level: Second
    • Dimensions: 12x14
    Bedroom 5
    • Features: Ceiling Fan(s), Built-in Closet
    • Level: Second
    • Dimensions: 12x12
    Bonus room
    • Features: No Closet
    • Level: Second
    • Dimensions: 10x12
    Great room
    • Features: Ceiling Fan(s)
    • Level: First
    • Dimensions: 18x23
    Kitchen
    • Features: Pantry
    • Level: First
    • Dimensions: 10x11
    Heating
    • Electric
    Cooling
    • Central Air
    Appliances
    • Included: Dishwasher, Disposal, Dryer, Electric Water Heater
    • Laundry: Inside, Laundry Room
    Features
    • Ceiling Fan(s), High Ceilings, Open Floorplan, PrimaryBedroom Upstairs, Solid Surface Counters, Solid Wood Cabinets, Thermostat, Walk-In Closet(s)
    • Flooring: Ceramic Tile, Laminate
    • Doors: Sliding Doors
    • Windows: Blinds, Drapes, Rods, Window Treatments
    • Has fireplace: No
    Interior area
    • Total structure area: 3,538
    • Total interior livable area: 2,909 sqft

    Property

    Parking
    • Total spaces: 2
    • Parking features: Driveway, Garage Door Opener
    • Attached garage spaces: 2
    • Has uncovered spaces: Yes
    Features
    • Levels: Two
    • Stories: 2
    • Patio & porch: Covered, Rear Porch, Screened
    • Exterior features: Private Mailbox, Rain Gutters, Sidewalk
    • Fencing: Fenced,Vinyl
    • Has view: Yes
    • View description: Water, Lake
    • Has water view: Yes
    • Water view: Water,Lake
    • Waterfront features: Lake Privileges
    Lot
    • Size: 5,713 Square Feet
    • Features: Landscaped, Level, Near Golf Course, Sidewalk
    • Residential vegetation: Bamboo, Mature Landscaping, Oak Trees, Trees/Landscaped
    Details
    • Parcel number: 646925259
    • Zoning: PD-R
    • Special conditions: None

    Construction

    Type & style
    • Home type: SingleFamily
    • Architectural style: Traditional
    • Property subtype: Single Family Residence
    Materials
    • Block, Stucco, Wood Frame
    • Foundation: Slab
    • Roof: Shingle
    Condition
    • Completed
    • New construction: No
    • Year built: 2005
    Details
    • Builder name: Lennar Homes Inc Built in 2005

    Utilities & green energy

    • Sewer: Public Sewer
    • Water: Public
    • Utilities for property: Cable Available, Electricity Connected, Fire Hydrant, Public, Sewer Connected, Street Lights, Water Connected

    Community & HOA

    Community
    • Features: Deed Restrictions, Dog Park, Golf Carts OK, Golf, Sidewalks
    • Security: Smoke Detector(s)
    • Pet fee: $0 monthly
    • Subdivision: FAIRWAYS AT IMPERIAL LAKEWOODS 3A
    HOA
    • Has HOA: Yes
    • Services included: Common Area Taxes, Manager
    • HOA fee: $48 monthly
    • HOA name: Betsy Davis
    • HOA phone: 941-758-9454
    Location
    • Region: Palmetto

    Financial & listing details

    • Price per square foot: $156/sqft
    • Tax assessed value: $354,634
    • Annual tax amount: $2,461
    • Date on market: 9/20/2023
    • Cumulative days on market: 132 days
    • Listing terms: Cash,Conventional,VA Loan
    • Ownership: Fee Simple
    • Total actual rent: 0
    • Electric utility on property: Yes
    • Road surface type: Paved, Asphalt

    Price history

    DateEventPrice
    2/16/2024Sold$455,000-7%$156/sqft
    Source: Stellar MLS #T3473717 Report a problem
    1/31/2024Pending sale$489,000$168/sqft
    Source: Stellar MLS #T3473717 Report a problem
    1/27/2024Price change$489,000-2%$168/sqft
    Source: Stellar MLS #T3473717 Report a problem
    1/8/2024Price change$499,000-3.9%$172/sqft
    Source: Stellar MLS #T3473717 Report a problem
    11/13/2023Price change$519,500-1%$179/sqft
    Source: Stellar MLS #T3473717 Report a problem
    10/18/2023Price change$525,000-3.7%$180/sqft
    Source: Stellar MLS #T3473717 Report a problem
    9/20/2023Listed for sale$545,000+122.4%$187/sqft
    Source: Stellar MLS #T3473717 Report a problem
    9/24/2015Sold$245,000-4.7%$84/sqft
    Source: Public Record Report a problem
    8/3/2015Listed for sale$257,000+46.9%$88/sqft
    Source: RE/MAX ALLIANCE GROUP #A4128646 Report a problem
    2/5/2013Sold$175,000+3%$60/sqft
    Source: Public Record Report a problem
    11/16/2012Price change$169,900-8.1%$58/sqft
    Source: RE/MAX ALLIANCE GROUP #M5829997 Report a problem
    10/18/2012Price change$184,900-7.5%$64/sqft
    Source: RE/MAX ALLIANCE GROUP #M5829997 Report a problem
    9/14/2012Price change$199,900-4.8%$69/sqft
    Source: RE/MAX ALLIANCE GROUP #M5829997 Report a problem
    8/17/2012Price change$209,900-6.7%$72/sqft
    Source: RE/MAX ALLIANCE GROUP #M5829997 Report a problem
    6/22/2012Price change$224,900-39.2%$77/sqft
    Source: RE/MAX ALLIANCE GROUP #M5829997 Report a problem
    5/31/2012Listed for sale--
    Source: Homepath Report a problem
    5/30/2006Sold$370,000+19.9%$127/sqft
    Source: Public Record Report a problem
    9/19/2005Sold$308,600$106/sqft
    Source: Public Record Report a problem

    Public tax history

    YearProperty taxesTax assessment
    2025$4,624 -32%$354,634 -27.6%
    2024$6,795 +176.1%$489,808 +137.6%
    2023$2,461 +0.6%$206,142 +3%
    2022$2,447 +0.3%$200,138 +3%
    2021$2,440 +1.2%$194,309 +1.4%
    2020$2,411 +1.8%$191,626 +2.3%
    2019$2,368 $187,318 +1.9%
    2018$2,368 +1.1%$183,825 +2.1%
    2017$2,341 -1.7%$180,044 +2.1%
    2016$2,382 $176,341 -6.5%
    2015$2,382 $188,521 +0.8%
    2014$2,382 -11.1%$187,025 +12%
    2013$2,679 +267776%$166,987 +13.6%
    2012$1 $146,967 -12%
    2011$1 $166,961 -2.2%
    2010-- $170,787 -18.8%
    2009$3,344 -12%$210,419 -16.6%
    2008$3,798 -18.9%$252,172 -23.6%
    2007$4,681 -3.4%$330,087 +13%
    2006$4,846 +708.6%$292,222 +734.9%
    2005$599 +762.2%$35,000 +775%
    2004$70 $4,000
    Find assessor info on the county website

    Neighborhood: 34221

    Nearby schools

    GreatSchools rating
    Schools provided by the listing agent
    • Elementary: Barbara A. Harvey Elementary
    • Middle: Buffalo Creek Middle
    • High: Palmetto High

    Source: Stellar MLS. This data may not be complete. We recommend contacting the local school district to confirm school assignments for this home.

    Get a cash offer in 3 minutes
    Find out how much your home could sell for in as little as 3 minutes with a no-obligation cash offer.
    Estimated market value
    $432,100
    Get a cash offer in 3 minutes
    Find out how much your home could sell for in as little as 3 minutes with a no-obligation cash offer.
    Estimated market value
    $432,100