Skip main navigation
Closed
  • $679,000

    8863 Fox Drive, Cobb, CA 95426

    3beds
    2,673sqft
    Single Family Residence
    Built in 2001
    1.03 Acres Lot
    $678,900 Zestimate®
    $254/sqft
    $2,843 Estimated rent

    Home value

    $678,900

    $577,000 - $801,000

    $2,843/mo

    Zestimate® history
    Loading
    Loading...

    Owner options

    List your home for rent

    $2,843/mo

    Rent Zestimate®

    Find your next renter with Zillow Rental Manager. Plus, with online applications, you can quickly screen prospective tenants – for free.

    Learn more

    $2,843/mo

    Rent Zestimate®

    Refinance and save

    $4,616/mo

    Est. payment

    Refinancing to a lower rate could help reduce your monthly payments and save thousands over the life of the loan.

    See today's rates

    $4,616/mo

    Est. payment

    Explore your selling options

    Work with a Zillow partner agent

    Leverage their expertise and Zillow's premium Showcase listings to get your home seen by more buyers.

    Get started

    List with your own agent

    Get your home in front of millions of buyers by listing it on Zillow.

    Learn how to do it

    Sell it yourself

    Take full control of how buyers see your home on Zillow by listing For Sale by Owner (FSBO).

    List your home

    What's special

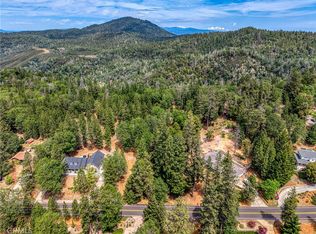
    Set on a full acre along coveted Fox Drive, this stunning Craftsman-style home offers nearly 2,700 square feet of warm, inviting living space with room to breathe both inside and out. From the moment you step through the door, soaring vaulted ceilings wrapped in rich knotty pine create a dramatic yet welcoming great room bathed in natural light. The thoughtfully designed open floor plan features 3 spacious bedrooms and 2 baths, including a beautifully updated primary suite that mirrors the same striking knotty pine vaulted ceilings for a cohesive, elevated feel. Step directly from your bedroom to the covered hot tub your own private escape and the perfect place to unwind under the stars. The kitchen is truly the heart of the home and a chef's dream. A 5-burner stove anchors the space, complemented by sleek quartz perimeter countertops and a large granite-topped island with sink and generous seating ideal for gathering, entertaining, and staying connected while meals are prepared. A spacious laundry room with two built-in desks doubles seamlessly as a functional home office or homework station. Above the garage, the versatile loft provides the perfect flex space for a family room, game room, or hobby area, with plenty of room for all your toys. Recent upgrades provide peace of mind and convenience, including a new roof, newer HVAC system (2024), copper plumbing, generator hookup, whole-house fan, and numerous additional improvements. The large RV pad with power and water adds even more flexibility for recreation or guests. This is the kind of property that combines craftsmanship, comfort, and thoughtful upgrades all in one of Cobb's most desirable locations.

    Zillow last checked:

    Listing updated:

    Listed by:

    Sandy Tucker DRE #01948020 707-328-7749,

    NextHome in the Valley 707-942-5853

    Bought with:

    Non-member 999999

    Timothy Toye and Associa

    Source: BAREIS,MLS#: 326070212MLS LogoOriginating MLS: Napa

    Facts & features

    Interior

    Bedrooms & bathrooms
    • Bedrooms: 3
    • Bathrooms: 3
    • Full bathrooms: 2
    • 1/2 bathrooms: 1
    Rooms
    • Room types: Attic, Bonus Room, Dining Room, Great Room, Kitchen, Laundry, Master Bathroom, Master Bedroom, Storage
    Primary bedroom
    • Features: Ground Floor, Outside Access, Walk-In Closet(s)
    • Level: Main
    Bedroom
    • Level: Main
    Primary bathroom
    • Features: Double Vanity, Granite, Shower Stall(s), Soaking Tub, Walk-In Closet(s)
    Bathroom
    • Features: Granite, Tub w/Shower Over
    • Level: Main
    Dining room
    • Features: Formal Area
    • Level: Main
    Family room
    • Level: Upper
    Kitchen
    • Features: Breakfast Area, Granite Counters, Kitchen Island, Quartz Counter, Space in Kitchen
    • Level: Main
    Living room
    • Features: Cathedral/Vaulted, Deck Attached, Great Room, Open Beam Ceiling
    • Level: Main
    Heating
    • Central
    Cooling
    • Central Air
    Appliances
    • Included: Built-In Gas Range, Built-In Refrigerator, Dishwasher, Disposal, Range Hood, Ice Maker, Microwave, Dryer, Washer
    • Laundry: Cabinets, Inside Room, Sink
    Features
    • Cathedral Ceiling(s), Open Beam Ceiling
    • Flooring: Carpet, Luxury Vinyl Plank, Tile
    • Basement: None
    • Has fireplace: No
    Interior area
    • Total structure area: 2,673
    • Total interior livable area: 2,673 sqft

    Property

    Parking
    • Total spaces: 10
    • Parking features: Attached, Garage Door Opener, Garage Faces Side, RV Access/Parking, RV Possible, RV Storage, Open, Uncovered Parking Spaces 2+, Gentle Down, Level, Paved
    • Attached garage spaces: 2
    • Has uncovered spaces: Yes
    Features
    • Levels: Two
    • Stories: 1
    • Patio & porch: Covered, Front Porch, Deck, Patio
    • Has spa: Yes
    • Spa features: Private
    • Has view: Yes
    • View description: Mountain(s), Trees/Woods
    Lot
    • Size: 1.03 Acres
    • Features: Auto Sprinkler F&R, Landscape Front, Low Maintenance
    Details
    • Additional structures: Shed(s)
    • Parcel number: 051302120000
    • Special conditions: Trust

    Construction

    Type & style
    • Home type: SingleFamily
    • Architectural style: Craftsman
    • Property subtype: Single Family Residence
    Materials
    • Foundation: Concrete Perimeter
    • Roof: Composition
    Condition
    • Year built: 2001

    Utilities & green energy

    • Gas: Propane Tank Leased
    • Sewer: Septic Tank
    • Water: Mutual Water
    • Utilities for property: Electricity Connected, Propane, Propane Tank Leased, Other
    Green energy
    • Energy efficient items: Appliances, Cooling, Roof, Windows

    Community & HOA

    Community
    • Security: Carbon Monoxide Detector(s), Double Strapped Water Heater, Smoke Detector(s)
    HOA
    • Has HOA: No
    Location
    • Region: Cobb

    Financial & listing details

    • Price per square foot: $254/sqft
    • Tax assessed value: $376,535
    • Date on market: 8/17/2026
    • Electric utility on property: Yes

    Price history

    DateEventPrice
    9/15/2026Sold$679,000$254/sqft
    Source: BAREIS #326070212 Report a problem
    8/24/2026Pending sale$679,000$254/sqft
    Source: BAREIS #326070212 Report a problem
    8/22/2026Contingent$679,000$254/sqft
    Source: CRMLS #LC26034171 Report a problem
    8/4/2026Price change$679,000-2.9%$254/sqft
    Source: CRMLS #LC26034171 Report a problem
    3/4/2026Listed for sale$699,000$262/sqft
    Source: CRMLS #LC26034171 Report a problem

    Public tax history

    YearProperty taxesTax assessment
    2026-- $376,535 +2%
    2025$4,374 +1%$369,153 +2%
    2024$4,332 +2.1%$361,916 +2%
    2023$4,242 +0.8%$354,821 +2%
    2022$4,207 +5.1%$347,865 +2%
    2021$4,002 -2.4%$341,046 +1%
    2020$4,102 +3.2%$337,550 +2%
    2019$3,974 $330,932
    Find assessor info on the county website

    Neighborhood: 95426

    Nearby schools

    GreatSchools rating
    Get pre-qualified for a loan
    At Zillow Home Loans, we can pre-qualify you in as little as 5 minutes with no impact to your credit score.

    An equal housing lender. NMLS #10287.