Nestled in the highly sought-after Sommerwood subdivision, this delightful 4-bedroom, 2.5-bathroom Estridge built home stands proudly on a charming corner lot, surrounded by mature trees and lush landscaping. The well maintained exterior welcomes you with freshly painted trim and a recently replaced roof, ensuring peace of mind and curb appeal. Step inside to discover a smartly refreshed interior, featuring luxurious vinyl plank floors throughout the main floor and newly painted interior that add a touch of modern elegance to the living spaces. The home's well-thought-out layout offers ample space for comfortable living and entertaining. Home includes an unfinished basement ready for many possibilities. Enjoy the convenience of being close to a variety of shopping centers, restaurants, and other amenities and conveniences. This home perfectly blends comfort, style, and location, making it a must-see in the desirable Sommerwood community of Noblesville. Neighborhood has a park and pool with access to the Nickel Plate walking trail which provides access to downtown Noblesville.
Sold
Street View
$425,000
8863 Gardenia Ct, Noblesville, IN 46060
4beds
3,071sqft
Residential, Single Family Residence
Built in 1998
0.29 Acres Lot
$442,300 Zestimate®
$138/sqft
$2,689 Estimated rent
Home value
$442,300
$416,000 - $469,000
$2,689/mo
Zestimate® history
Owner options
List your home for rent
$2,689/mo
Rent Zestimate®
Find your next renter with Zillow Rental Manager. Plus, with online applications, you can quickly screen prospective tenants – for free.
$2,689/mo
Rent Zestimate®
Refinance and save
$3,226/mo
Est. payment
Refinancing to a lower rate could help reduce your monthly payments and save thousands over the life of the loan.
$3,226/mo
Est. payment
Explore your selling options
Work with a Zillow partner agent
Leverage their expertise and Zillow's premium Showcase listings to get your home seen by more buyers.
Get startedList with your own agent
Get your home in front of millions of buyers by listing it on Zillow.
Learn how to do itSell it yourself
Take full control of how buyers see your home on Zillow by listing For Sale by Owner (FSBO).
List your homeWhat's special
Well-thought-out layoutCorner lotMature treesNewly painted interiorFreshly painted trimRecently replaced roofLush landscaping
Zillow last checked:
Listing updated:
Listed by:
Michael Jaensson 317-538-2479,
Carpenter, REALTORS®
Bought with:
Adam Corya
Carpenter, REALTORS®
Source: MIBOR as distributed by MLS GRID,MLS#: 22015967
Facts & features
Interior
Bedrooms & bathrooms
- Bedrooms: 4
- Bathrooms: 3
- Full bathrooms: 2
- 1/2 bathrooms: 1
- Main level bathrooms: 1
Primary bedroom
- Features: Carpet
- Level: Upper
- Area: 240 Square Feet
- Dimensions: 15x16
Bedroom 2
- Features: Carpet
- Level: Upper
- Area: 143 Square Feet
- Dimensions: 13x11
Bedroom 3
- Features: Carpet
- Level: Upper
- Area: 156 Square Feet
- Dimensions: 13x12
Bedroom 4
- Features: Carpet
- Level: Upper
- Area: 110 Square Feet
- Dimensions: 11x10
Dining room
- Features: Vinyl Plank
- Level: Main
- Area: 150 Square Feet
- Dimensions: 15x10
Family room
- Features: Vinyl Plank
- Level: Upper
- Area: 255 Square Feet
- Dimensions: 17x15
Kitchen
- Features: Vinyl Plank
- Level: Main
- Area: 240 Square Feet
- Dimensions: 16x15
Laundry
- Features: Vinyl Plank
- Level: Main
- Area: 35 Square Feet
- Dimensions: 7x5
Living room
- Features: Vinyl Plank
- Level: Main
- Area: 260 Square Feet
- Dimensions: 20x13
Play room
- Features: Other
- Level: Basement
- Area: 783 Square Feet
- Dimensions: 29x27
Heating
- Forced Air
Cooling
- Has cooling: Yes
Appliances
- Included: Dishwasher, Dryer, Electric Water Heater, Disposal, Microwave, Electric Oven, Refrigerator, Washer, Water Heater, Water Softener Owned
- Laundry: Connections All, Main Level
Features
- Attic Pull Down Stairs, Double Vanity, Breakfast Bar, Bookcases, Vaulted Ceiling(s), Kitchen Island, Entrance Foyer, High Speed Internet, Eat-in Kitchen, Pantry, Smart Thermostat
- Windows: Screens, Windows Vinyl
- Basement: Daylight,Partial,Storage Space,Unfinished
- Attic: Pull Down Stairs
- Number of fireplaces: 1
- Fireplace features: Wood Burning
Interior area
- Total structure area: 3,071
- Total interior livable area: 3,071 sqft
- Finished area below ground: 0
Property
Parking
- Total spaces: 2
- Parking features: Attached
- Attached garage spaces: 2
Features
- Levels: Two
- Stories: 2
- Patio & porch: Screened
Lot
- Size: 0.29 Acres
- Features: Corner Lot, Sidewalks
Details
- Parcel number: 291118003021000013
- Horse amenities: None
Construction
Type & style
- Home type: SingleFamily
- Architectural style: Traditional
- Property subtype: Residential, Single Family Residence
Materials
- Vinyl With Brick
- Foundation: Concrete Perimeter
Condition
- New construction: No
- Year built: 1998
Utilities & green energy
- Electric: 200+ Amp Service
- Water: Municipal/City
Community & HOA
Community
- Subdivision: Sommerwood
HOA
- Has HOA: Yes
- Amenities included: Maintenance, Park, Playground, Management
- Services included: Maintenance, ParkPlayground, Management
- HOA fee: $577 annually
- HOA phone: 317-710-7502
Location
- Region: Noblesville
Financial & listing details
- Price per square foot: $138/sqft
- Tax assessed value: $354,200
- Annual tax amount: $4,292
- Date on market: 12/27/2024
- Cumulative days on market: 9 days
Price history
| Date | Event | Price |
|---|---|---|
| 2/7/2025 | Sold | $425,000-3.1%$138/sqft |
Source:  MIBOR as distributed by MLS GRID #22015967 Report a problem MIBOR as distributed by MLS GRID #22015967 Report a problem | ||
| 1/6/2025 | Pending sale | $438,500$143/sqft |
Source: MIBOR as distributed by MLS GRID #22015967 Report a problem | ||
| 12/27/2024 | Listed for sale | $438,500$143/sqft |
Source: MIBOR as distributed by MLS GRID #22015967 Report a problem | ||
Public tax history
| Year | Property taxes | Tax assessment |
|---|---|---|
| 2025 | $4,190 -2.4% | $354,200 +4.5% |
| 2024 | $4,292 +16.1% | $339,000 -2% |
| 2023 | $3,696 +8.8% | $345,900 +20.2% |
| 2022 | $3,397 +1.6% | $287,800 +8.3% |
| 2021 | $3,342 +12.3% | $265,800 +4.4% |
| 2020 | $2,976 +4.9% | $254,500 +6.7% |
| 2019 | $2,837 +6.7% | $238,500 +6.6% |
| 2018 | $2,659 +7% | $223,800 +2.2% |
| 2017 | $2,485 +1.4% | $219,000 +5.5% |
| 2016 | $2,451 -0.2% | $207,500 +1.5% |
| 2014 | $2,456 +8.3% | $204,400 +4.1% |
| 2013 | $2,267 +0.4% | $196,400 +0.9% |
| 2012 | $2,258 -5.2% | $194,700 -6.9% |
| 2011 | $2,381 +0.8% | $209,200 |
| 2010 | $2,361 +12.9% | $209,200 |
| 2009 | $2,092 -21.9% | $209,200 -4.4% |
| 2007 | $2,679 -16.2% | $218,800 |
| 2006 | $3,196 | $218,800 +19.2% |
| 2005 | -- | $183,600 +42% |
| 2002 | $3,950 +4.4% | $129,300 +200% |
| 2001 | $3,785 | $43,100 |
Find assessor info on the county website
Neighborhood: 46060
Nearby homes
- $475,0004 bd2 ba3.2k sqft8881 Gardenia Ct, Noblesville, IN 46060Off Market
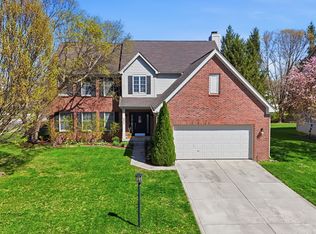
- $545,0004 bd3 ba3.8k sqft8862 Lavender Ct, Noblesville, IN 46060Sold
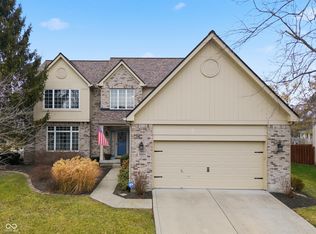
- $553,0004 bd3 ba3.9k sqft8864 Gardenia Ct, Noblesville, IN 46060Sold
- $457,0004 bd4 ba2.7k sqft8897 Gardenia Ct, Noblesville, IN 46060Off Market
- $454,4004 bd2 ba2.5k sqft14957 Windsor Ln, Noblesville, IN 46060Off Market
- $492,6004 bd2 ba2.8k sqft8880 Lavender Ct, Noblesville, IN 46060Off Market
- $597,8004 bd4 ba3.9k sqft14939 Windsor Ln, Noblesville, IN 46060Off Market
- $521,0004 bd2 ba3.4k sqft8882 Gardenia Ct, Noblesville, IN 46060Off Market
Nearby schools
GreatSchools rating
- 7/10Stony Creek Elementary SchoolGrades: PK-5Distance: 1.9 mi
- 9/10Noblesville Middle SchoolGrades: 6-8Distance: 3.6 mi
- 10/10Noblesville High SchoolGrades: 9-12Distance: 3.5 mi
Schools provided by the listing agent
- Elementary: Stony Creek Elementary School
- Middle: Noblesville East Middle School
- High: Noblesville High School
Source: MIBOR as distributed by MLS GRID. This data may not be complete. We recommend contacting the local school district to confirm school assignments for this home.
Get a cash offer in 3 minutes
Find out how much your home could sell for in as little as 3 minutes with a no-obligation cash offer.
Estimated market value
$442,300
Get a cash offer in 3 minutes
Find out how much your home could sell for in as little as 3 minutes with a no-obligation cash offer.
Estimated market value
$442,300
- Indiana
- Hamilton County
- Noblesville
- 46060
- 8863 Gardenia Ct
