Step into the charm and character of this stunning custom two-story nestled in the coveted Lake Hills subdivision. Talk about great curb appeal! Just steps from parks and scenic walking trails, this unique home offers the perfect blend of comfort, space, and breathtaking views. Inside you will find wide open living areas, dramatic beamed ceilings, and walls of windows overlooking the serene private backyard and peaceful pond. The main level features a family room, hearth room, and dining room along with a spacious kitchen outfitted with floor-to-ceiling cabinetry, stainless appliances, large walk-in pantry and gorgeous hardwood floors throughout living areas. Upstairs, you'll discover four spacious bedrooms plus an oversized media room perfect for movie nights, gaming, or even a fifth bedroom. The luxurious primary suite boasts a massive bathroom, expansive walk-in closet, clawfoot tub, separate shower and his and hers vanities. Huge unfinished walkout basement with soaring ceilings offers endless potential and opens to a tranquil backyard retreat with pond views. Sip your morning coffee on the large deck while taking in the view. This home truly has it all--and so does Lake Hills! Enjoy neighborhood amenities including walking trails, two playgrounds, a sand volleyball court, amphitheater, and fishing pier. Your next chapter can begin in this storybook charmer
Closed
$840,000
8863 Hillside Dr, Saint John, IN 46373
5beds
3,915sqft
Single Family Residence
Built in 2012
0.42 Acres Lot
$867,900 Zestimate®
$215/sqft
$4,097 Estimated rent
Home value
$867,900
$781,000 - $963,000
$4,097/mo
Zestimate® history
Owner options
List your home for rent
$4,097/mo
Rent Zestimate®
Find your next renter with Zillow Rental Manager. Plus, with online applications, you can quickly screen prospective tenants – for free.
$4,097/mo
Rent Zestimate®
Refinance and save
$4,645/mo
Est. payment
Refinancing to a lower rate could help reduce your monthly payments and save thousands over the life of the loan.
$4,645/mo
Est. payment
Explore your selling options
Work with a Zillow partner agent
Leverage their expertise and Zillow's premium Showcase listings to get your home seen by more buyers.
Get startedList with your own agent
Get your home in front of millions of buyers by listing it on Zillow.
Learn how to do itSell it yourself
Take full control of how buyers see your home on Zillow by listing For Sale by Owner (FSBO).
List your homeWhat's special
Large deckGreat curb appealLuxurious primary suiteOversized media roomFour spacious bedroomsWalls of windowsHis and hers vanities
Zillow last checked:
Listing updated:
Listed by:
Elizabeth Sheeran,
@properties/Christie's Intl RE 219-440-0070
Bought with:
Nicole Milford, RB14052457
Compass Indiana, LLC
Source: NIRA as distributed by MLS GRID,MLS#: 818885
Facts & features
Interior
Bedrooms & bathrooms
- Bedrooms: 5
- Bathrooms: 3
- Full bathrooms: 2
- 1/2 bathrooms: 1
Rooms
- Room types: Bedroom 2, Primary Bedroom, Office, Living Room, Laundry, Kitchen, Dining Room, Den, Bedroom 5, Bedroom 4, Bedroom 3
Primary bedroom
- Area: 323
- Dimensions: 19.0 x 17.0
Bedroom 2
- Area: 169
- Dimensions: 13.0 x 13.0
Bedroom 3
- Area: 156
- Dimensions: 13.0 x 12.0
Bedroom 4
- Area: 168
- Dimensions: 14.0 x 12.0
Bedroom 5
- Description: Media room upstairs
- Area: 272
- Dimensions: 17.0 x 16.0
Den
- Description: Hearth room
- Area: 132
- Dimensions: 12.0 x 11.0
Dining room
- Area: 168
- Dimensions: 14.0 x 12.0
Kitchen
- Area: 255
- Dimensions: 17.0 x 15.0
Laundry
- Area: 49
- Dimensions: 7.0 x 7.0
Living room
- Area: 361
- Dimensions: 19.0 x 19.0
Office
- Area: 156
- Dimensions: 13.0 x 12.0
Heating
- Forced Air, Natural Gas
Appliances
- Included: Built-In Gas Range, Range Hood, Water Softener Owned, Washer, Stainless Steel Appliance(s), Refrigerator, Dishwasher, Microwave, Gas Water Heater, Gas Cooktop, Disposal
- Laundry: Laundry Room, Main Level
Features
- Ceiling Fan(s), Walk-In Closet(s), Recessed Lighting, Open Floorplan, Pantry, Kitchen Island, Granite Counters, Entrance Foyer, Eat-in Kitchen, Double Vanity
- Basement: Unfinished,Walk-Out Access
- Number of fireplaces: 2
- Fireplace features: Gas
Interior area
- Total structure area: 3,915
- Total interior livable area: 3,915 sqft
- Finished area above ground: 3,915
Property
Parking
- Total spaces: 3
- Parking features: Attached, Driveway, Garage Faces Side, Garage Door Opener
- Attached garage spaces: 3
- Has uncovered spaces: Yes
Features
- Levels: Two
- Patio & porch: Deck, Patio, Porch
- Exterior features: Private Yard
- Pool features: None
- Has view: Yes
- View description: Pond
- Has water view: Yes
- Water view: Pond
- Waterfront features: Pond
Lot
- Size: 0.42 Acres
- Features: Back Yard, Sprinklers In Front, Sprinklers In Rear, Private, Landscaped
Details
- Parcel number: 451128179003000035
- Zoning description: residential
Construction
Type & style
- Home type: SingleFamily
- Property subtype: Single Family Residence
Condition
- New construction: No
- Year built: 2012
Utilities & green energy
- Electric: 200+ Amp Service
- Sewer: Public Sewer
- Water: Public
- Utilities for property: Electricity Connected, Sewer Connected, Water Connected, Natural Gas Connected
Community & HOA
Community
- Subdivision: Lake Hills
HOA
- Has HOA: Yes
- Amenities included: Jogging Path, Playground, Park, Landscaping
- Services included: Maintenance Grounds
- HOA fee: $408 annually
- HOA name: Lake Hills Master Association
- HOA phone: 847-490-3833
Location
- Region: Saint John
Financial & listing details
- Price per square foot: $215/sqft
- Tax assessed value: $740,500
- Annual tax amount: $7,410
- Date on market: 4/10/2025
- Listing agreement: Exclusive Right To Sell
- Listing terms: Cash,VA Loan,FHA,Conventional
Price history
| Date | Event | Price |
|---|---|---|
| 6/30/2025 | Sold | $840,000+0%$215/sqft |
Source:  NIRA as distributed by MLS GRID #818885 Report a problem NIRA as distributed by MLS GRID #818885 Report a problem | ||
| 4/15/2025 | Contingent | $839,900$215/sqft |
Source: NIRA as distributed by MLS GRID #818885 Report a problem | ||
| 4/10/2025 | Listed for sale | $839,900+888.1%$215/sqft |
Source: NIRA as distributed by MLS GRID #818885 Report a problem | ||
| 4/9/2012 | Sold | $85,000$22/sqft |
Source: Public Record Report a problem | ||
Public tax history
| Year | Property taxes | Tax assessment |
|---|---|---|
| 2025 | $7,530 +1.6% | $792,000 +5.3% |
| 2024 | $7,410 -0.5% | $752,100 +1.6% |
| 2023 | $7,446 -5% | $740,500 +10.4% |
| 2022 | $7,838 +3.8% | $670,600 -5.5% |
| 2021 | $7,554 -8.6% | $709,700 +5.1% |
| 2020 | $8,261 +0.4% | $675,100 -1.6% |
| 2019 | $8,229 +6% | $685,800 +3.5% |
| 2018 | $7,763 +2% | $662,600 +1.9% |
| 2017 | $7,611 | $650,400 +2.4% |
| 2016 | $7,611 -0.4% | $635,300 -4.7% |
| 2014 | $7,642 +144.8% | $666,500 +123.4% |
| 2013 | $3,121 +31.4% | $298,300 +168.5% |
| 2012 | $2,376 +13.7% | $111,100 |
| 2011 | $2,090 -4.7% | $111,100 |
| 2010 | $2,192 | $111,100 |
| 2009 | -- | $111,100 +7306.7% |
| 2007 | -- | $1,500 |
Find assessor info on the county website
Neighborhood: 46373
Nearby homes
- $794,9004 bd2 ba2.9k sqft8875 Hillside Dr, Saint John, IN 46373Off Market
- $894,1004 bd2 ba4.1k sqft8847 Hillside Dr, Saint John, IN 46373Off Market
- $818,0006 bd4 ba4.5k sqft8868 Hillside Dr, Saint John, IN 46373Off Market
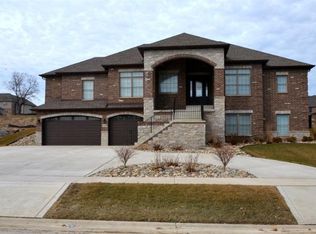
- $1,124,70011 bd4 ba2.9k sqft8891 Hillside Dr, Saint John, IN 46373Off Market
- $904,1005 bd4 ba4.3k sqft8829 Hillside Dr, Saint John, IN 46373Off Market
- $799,0004 bd3 ba3.2k sqft8856 Hillside Dr, Saint John, IN 46373Off Market
- $117,600-- bd-- ba-- sqft8884 Hillside Dr, Saint John, IN 46373Off Market
- $885,0005 bd5 ba4.2k sqft8842 Hillside Dr, Saint John, IN 46373Sold
Nearby schools
GreatSchools rating
- 7/10Kolling Elementary SchoolGrades: PK-4Distance: 0.3 mi
- 7/10Hal E Clark Middle SchoolGrades: 5-8Distance: 1.2 mi
- 9/10Lake Central High SchoolGrades: 9-12Distance: 0.8 mi
Schools provided by the listing agent
- Elementary: Kolling Elementary School
- Middle: Clark Middle School
- High: Lake Central High School
Source: NIRA as distributed by MLS GRID. This data may not be complete. We recommend contacting the local school district to confirm school assignments for this home.
Get a cash offer in 3 minutes
Find out how much your home could sell for in as little as 3 minutes with a no-obligation cash offer.
Estimated market value
$867,900
Get a cash offer in 3 minutes
Find out how much your home could sell for in as little as 3 minutes with a no-obligation cash offer.
Estimated market value
$867,900
- Indiana
- Lake County
- Saint John
- 46373
- 8863 Hillside Dr
Nearby cities
Nearby zip codes
Other Saint John Topics
