Skip main navigation
Sold for $420,000
  • $420,000

    8863 Pickens Place NW, Calabash, NC 28467

    3beds
    2,048sqft
    Single Family Residence
    Built in 2021
    0.28 Acres Lot
    $421,500 Zestimate®
    $205/sqft
    $2,405 Estimated rent

    Home value

    $421,500

    $400,000 - $443,000

    $2,405/mo

    Zestimate® history
    Loading
    Loading...

    Owner options

    List your home for rent

    $2,405/mo

    Rent Zestimate®

    Find your next renter with Zillow Rental Manager. Plus, with online applications, you can quickly screen prospective tenants – for free.

    Learn more

    $2,405/mo

    Rent Zestimate®

    Refinance and save

    $2,437/mo

    Est. payment

    Refinancing to a lower rate could help reduce your monthly payments and save thousands over the life of the loan.

    See today's rates

    $2,437/mo

    Est. payment

    Explore your selling options

    Work with a Zillow partner agent

    Leverage their expertise and Zillow's premium Showcase listings to get your home seen by more buyers.

    Get started

    List with your own agent

    Get your home in front of millions of buyers by listing it on Zillow.

    Learn how to do it

    Sell it yourself

    Take full control of how buyers see your home on Zillow by listing For Sale by Owner (FSBO).

    List your home

    What's special

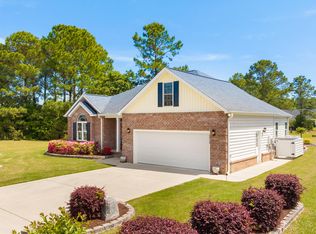
    Welcome to this beautiful like new home situated on a premium lot in the gated community of Brunswick Plantation. Located on a quiet cul-de-sac street this gorgeous lot backs up to a community pond water fountain providing a private & peaceful setting. You will enjoy sitting on your back screened porch surrounded by this serene oasis of water that promotes relaxation & well-being. As you step inside, you will be greeted by a fully open concept layout, allowing for seamless flow & easy entertaining. The interior of this home showcases custom painted walls that add a touch of elegance and personality. The insulated top down bottom up shades not only offer privacy but also help regulate the temperature. The home is designed with energy efficiency in mind, featuring a programmable thermostat, a tankless water heater and R-30 insulation. This home is pet & carpet free for those that suffer from seasonal allergies. Instead, luxury vinyl plank flooring has been installed throughout, adding durability & easy clean up. Natural light fills the home, thanks to the 10 windows strategically placed in the main living areas. The 9 ft ceilings create an open & airy feel, enhancing the overall spaciousness. Additional features include wainscoting, bead board, separate laundry room strategically located off the 3 car garage that will be your entry point for taking off shoes & storing your beach & pool items. A modern kitchen features granite countertops, designer selected cabinets with crown molding, a gas range, a center island featuring an under mount sink, a chrome faucet with a pull out spray, a garbage disposal & an oversized walk in pantry. The owner's suite is a private oasis with a spa like bathroom, an oversized shower w/seat, & dual vanities. BP features 24 hour security, indoor, outdoor pools, clubhouse, restaurant, 3 nine hole golf courses, fitness center, tennis, pickle ball courts & more. Minutes to famous Sunset Beach. Carolina Bays project may affect this home.

    Zillow last checked:

    Listing updated:

    Listed by:

    The Legacy Team 910-579-3050,

    Intracoastal Realty

    Bought with:

    Colleen Teifer, 293942

    Silver Coast Properties

    Source: Hive MLS,MLS#: 100435346MLS LogoOriginating MLS: Brunswick County Association of Realtors

    Facts & features

    Interior

    Bedrooms & bathrooms
    • Bedrooms: 3
    • Bathrooms: 2
    • Full bathrooms: 2
    Primary bedroom
    • Level: First
    • Dimensions: 15.5 x 14
    Bedroom 2
    • Level: First
    • Dimensions: 10 x 12.5
    Bedroom 3
    • Level: First
    • Dimensions: 13.5 x 12.5
    Dining room
    • Level: First
    • Dimensions: 14 x 10
    Kitchen
    • Level: First
    • Dimensions: 12 x 12
    Living room
    • Level: First
    • Dimensions: 20 x 20
    Heating
    • Heat Pump, Electric
    Cooling
    • Central Air
    Appliances
    • Included: Gas Oven, Built-In Microwave, Dishwasher
    • Laundry: Laundry Room
    Features
    • Master Downstairs, Walk-in Closet(s), High Ceilings, Kitchen Island, Pantry, Walk-in Shower, Blinds/Shades, Gas Log, Walk-In Closet(s)
    • Flooring: LVT/LVP, Tile
    • Basement: None
    • Has fireplace: Yes
    • Fireplace features: Gas Log
    Interior area
    • Total structure area: 2,048
    • Total interior livable area: 2,048 sqft

    Property

    Parking
    • Total spaces: 3
    • Parking features: Garage Faces Front, Attached, Garage Door Opener
    • Has attached garage: Yes
    Features
    • Levels: One
    • Stories: 1
    • Patio & porch: Covered, Screened
    • Exterior features: Irrigation System
    • Fencing: None
    Lot
    • Size: 0.28 Acres
    • Dimensions: 87 x 179 x 61 x 154
    • Features: Open Lot
    Details
    • Parcel number: 210hc063
    • Zoning: SFR
    • Special conditions: Standard

    Construction

    Type & style
    • Home type: SingleFamily
    • Property subtype: Single Family Residence
    Materials
    • Vinyl Siding
    • Foundation: Slab
    • Roof: Architectural Shingle
    Condition
    • New construction: No
    • Year built: 2021

    Utilities & green energy

    • Sewer: Public Sewer
    • Water: Public
    • Utilities for property: Sewer Available, Water Available

    Community & neighborhood

    Location
    • Region: Calabash
    • Subdivision: Brunswick Plantation

    HOA & financial

    HOA
    • Has HOA: Yes
    • HOA fee: $1,176 monthly
    • Amenities included: Clubhouse, Pool, Fitness Center, Gated, Golf Course, Indoor Pool, Maintenance Common Areas, Maintenance Roads, Meeting Room, Pickleball, Restaurant, Security, Sidewalks, Spa/Hot Tub, Tennis Court(s), Trash
    • Association name: Waccamaw Management
    • Association phone: 843-272-8705

    Other

    Other facts
    • Listing agreement: Exclusive Right To Sell
    • Listing terms: Cash,Conventional,FHA,VA Loan
    • Road surface type: Paved

    Price history

    DateEventPrice
    8/22/2024Sold$420,000-3.4%$205/sqft
    Source: Hive MLS #100435346 Report a problem
    7/16/2024Contingent$435,000$212/sqft
    Source: Hive MLS #100435346 Report a problem
    6/18/2024Price change$435,000-1.1%$212/sqft
    Source: Hive MLS #100435346 Report a problem
    6/3/2024Price change$439,999-1.1%$215/sqft
    Source: Hive MLS #100435346 Report a problem
    4/18/2024Listed for sale$444,999-0.7%$217/sqft
    Source: CCAR #2407577 Report a problem
    4/12/2024Contingent$447,999$219/sqft
    Source: CCAR #2407577 Report a problem
    3/27/2024Listed for sale$447,999+22.6%$219/sqft
    Source: CCAR #2407577 Report a problem
    12/30/2021Sold$365,500+0.8%$178/sqft
    Source: Public Record Report a problem
    9/4/2021Listing removed--
    Source: Lennar Homes Report a problem
    8/25/2021Price change$362,645-2.7%$177/sqft
    Source: Lennar Homes Report a problem
    7/15/2021Listed for sale$372,645+6.4%$182/sqft
    Source: Lennar Homes Report a problem
    6/16/2021Listing removed--
    Source: Lennar Homes Report a problem
    6/3/2021Listed for sale$350,220+1306.5%$171/sqft
    Source: Lennar Homes Report a problem
    3/1/2018Listing removed$24,900$12/sqft
    Source: Coldwell Banker Sloane Realty OIB #100049645 Report a problem
    2/24/2017Listed for sale$24,900$12/sqft
    Source: Coldwell Banker Sloane Realty OIB #100049645 Report a problem

    Public tax history

    YearProperty taxesTax assessment
    2025$1,466 $370,160
    2024$1,466 $370,160
    2023$1,466 -4.9%$370,160 +33.8%
    2022$1,542 +620.6%$276,640 +591.6%
    2021$214 +2.1%$40,000
    2020$210 $40,000
    2019$210 -24.9%$40,000 -27.3%
    2018$279 +0.9%$55,000
    2017$277 $55,000
    2016$277 $55,000
    2015$277 $55,000
    2010-- --
    2009-- --
    2008-- --
    2007-- --

    Find assessor info on the county website

    Neighborhood: 28467

    Nearby schools

    GreatSchools rating
    Schools provided by the listing agent
    • Elementary: Jessie Mae Monroe Elementary
    • Middle: Shallotte Middle
    • High: West Brunswick

    Source: Hive MLS. This data may not be complete. We recommend contacting the local school district to confirm school assignments for this home.

    Get a cash offer in 3 minutes
    Find out how much your home could sell for in as little as 3 minutes with a no-obligation cash offer.
    Estimated market value
    $421,500
    Get a cash offer in 3 minutes
    Find out how much your home could sell for in as little as 3 minutes with a no-obligation cash offer.
    Estimated market value
    $421,500