Skip main navigation
Sold for $285,000
  • $285,000

    8863 Railwood Dr, Newport, MI 48166

    3beds
    2,096sqft
    Single Family Residence
    Built in 2004
    7,405 Square Feet Lot
    $324,400 Zestimate®
    $136/sqft
    $2,150 Estimated rent

    Home value

    $324,400

    $308,000 - $341,000

    $2,150/mo

    Zestimate® history
    Loading
    Loading...

    Owner options

    List your home for rent

    $2,150/mo

    Rent Zestimate®

    Find your next renter with Zillow Rental Manager. Plus, with online applications, you can quickly screen prospective tenants – for free.

    Learn more

    $2,150/mo

    Rent Zestimate®

    Refinance and save

    $2,040/mo

    Est. payment

    Refinancing to a lower rate could help reduce your monthly payments and save thousands over the life of the loan.

    See today's rates

    $2,040/mo

    Est. payment

    Explore your selling options

    Work with a Zillow partner agent

    Leverage their expertise and Zillow's premium Showcase listings to get your home seen by more buyers.

    Get started

    List with your own agent

    Get your home in front of millions of buyers by listing it on Zillow.

    Learn how to do it

    Sell it yourself

    Take full control of how buyers see your home on Zillow by listing For Sale by Owner (FSBO).

    List your home

    What's special

    Two-car garageDouble garage doorsDream home officeLake erieNearby sterling state parkCabinet spaceHot tub
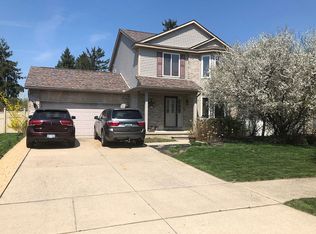
    This home is move-in ready and poised to become your dream sanctuary! Offering 3 bedrooms and 2.5 bathrooms, this residence is ideal for families of all sizes. The finished basement, complete with an egress window, is the perfect canvas to easily create a 4th bedroom, a home gym, your dream home office, or whatever your heart desires. An attached two-car garage equipped with a refrigerator and double garage doors, granting easy access to the backyard, sets the stage for unforgettable barbecues and parties. Step out onto the spacious concrete patio, which boasts thick concrete ready to accommodate your hot tub. It's the ideal spot to relax. Warm up by the fireplace, creating a cozy ambiance that's perfect for unwinding after a long day. The large kitchen features granite countertops, stainless steel appliances and tons of counter and cabinet space, making it the perfect space for your culinary adventures. Just a quick 10-minute drive to Downtown Monroe, you'll enjoy the best of both worlds – suburban serenity with city conveniences. Satisfy your sweet cravings with trips to Swirl's Ice Cream Drive Thru and the delightful Mitten Bakery. Embrace the great outdoors with nearby Sterling State Park and water access to Swan Creek and Lake Erie, perfect for water activities and exploration. Don't miss the chance to make this extraordinary home yours. Schedule your viewing today and discover the perfect blend of comfort and convenience!

    Zillow last checked:

    Listing updated:

    Listed by:

    Andrea Walsh 734-462-3600,

    RE/MAX Dream Properties

    Bought with:

    Alison Reedy, 6501385954

    BBR Realty

    Source: Realcomp II,MLS#: 20230075019MLS Logo

    Facts & features

    Interior

    Bedrooms & bathrooms
    • Bedrooms: 3
    • Bathrooms: 3
    • Full bathrooms: 2
    • 1/2 bathrooms: 1
    Primary bedroom
    • Level: Upper
    • Dimensions: 15 x 11
    Bedroom
    • Level: Upper
    • Dimensions: 13 x 9
    Bedroom
    • Level: Upper
    • Dimensions: 14 x 10
    Other
    • Level: Upper
    • Dimensions: 5 x 8
    Other
    • Level: Basement
    • Dimensions: 5 x 6
    Other
    • Level: Entry
    • Dimensions: 5 x 6
    Kitchen
    • Level: Entry
    • Dimensions: 16 x 10
    Laundry
    • Level: Basement
    • Dimensions: 6 x 8
    Living room
    • Level: Entry
    • Dimensions: 17 x 13
    Heating
    • Forced Air, Hot Water, Natural Gas
    Cooling
    • Central Air
    Features
    • Windows: Egress Windows
    • Basement: Daylight,Finished
    • Has fireplace: Yes
    • Fireplace features: Gas, Living Room
    Interior area
    • Total interior livable area: 2,096 sqft
    • Finished area above ground: 1,421
    • Finished area below ground: 675

    Property

    Parking
    • Total spaces: 2
    • Parking features: Two Car Garage, Attached
    • Garage spaces: 2
    Features
    • Levels: Two
    • Stories: 2
    • Entry location: GroundLevelwSteps
    • Patio & porch: Patio
    • Pool features: None
    Lot
    • Size: 7,405 Square Feet
    • Dimensions: 65 x 111
    Details
    • Parcel number: 580307801900
    • Special conditions: Short Sale No,Standard

    Construction

    Type & style
    • Home type: SingleFamily
    • Architectural style: Colonial
    • Property subtype: Single Family Residence
    Materials
    • Brick, Vinyl Siding
    • Foundation: Basement, Poured, Sump Pump
    Condition
    • New construction: No
    • Year built: 2004

    Utilities & green energy

    • Sewer: Public Sewer
    • Water: Public

    Community & HOA

    Community
    • Subdivision: NEWPORT CREEK SOUTH SITE CONDO
    HOA
    • Has HOA: Yes
    • HOA fee: $200 annually
    Location
    • Region: Newport

    Financial & listing details

    • Price per square foot: $136/sqft
    • Tax assessed value: $82,532
    • Annual tax amount: $2,210
    • Date on market: 9/15/2023
    • Cumulative days on market: 5 days
    • Listing agreement: Exclusive Right To Sell
    • Listing terms: Cash,Conventional,FHA,Va Loan
    • Exclusions: Exclusion(s) Do Not Exist

    Price history

    DateEventPrice
    10/16/2023Sold$285,000-5%$136/sqft
    Source: Realcomp II #20230075019 Report a problem
    9/17/2023Pending sale$300,000$143/sqft
    Source: Realcomp II #20230075019 Report a problem
    9/15/2023Listed for sale$300,000+73.9%$143/sqft
    Source: Realcomp II #20230075019 Report a problem
    3/26/2015Sold$172,500+46.7%$82/sqft
    Source: Public Record Report a problem
    12/23/2014Sold$117,600$56/sqft
    Source: Public Record Report a problem

    Public tax history

    YearProperty taxesTax assessment
    2025$3,198 +37.6%$132,200 +10.6%
    2024$2,325 +5.2%$119,500 +16.4%
    2023$2,210 +3.6%$102,700 +9.7%
    2022$2,133 +2.5%$93,600 +3.4%
    2021$2,081 +70.1%$90,500 +5.8%
    2020$1,223 -39.2%$85,500 +0.5%
    2019$2,010 +5.7%$85,100 +8.8%
    2018$1,902 -1.8%$78,200
    2017$1,937 +12.8%$78,200 +6.7%
    2016$1,718 +18.8%$73,300 +15.9%
    2015$1,446 $63,238
    2014$1,446 $63,238 +13.4%
    2013-- $55,778 +0.1%
    2012-- $55,704 -3%
    2011-- $57,436 -15.6%
    2010-- $68,061 -10.8%
    2009-- $76,291 -12.2%
    2008-- $86,877 -1.7%
    2007-- $88,399 +0.6%
    2006-- $87,898 +85.6%
    2005-- $47,352 +151.2%
    2003-- $18,854
    Find assessor info on the county website

    Neighborhood: 48166

    Nearby schools

    GreatSchools rating
    Get a cash offer in 3 minutes
    Find out how much your home could sell for in as little as 3 minutes with a no-obligation cash offer.
    Estimated market value
    $324,400
    Get a cash offer in 3 minutes
    Find out how much your home could sell for in as little as 3 minutes with a no-obligation cash offer.
    Estimated market value
    $324,400