Skip main navigation
Sold for $330,000
  • $330,000

    8863 SE 126th Pl, Belleview, FL 34420

    3beds
    2,105sqft
    Mobile Home
    Built in 2001
    4.53 Acres Lot
    $-- Zestimate®
    $157/sqft
    $1,758 Estimated rent

    Home value

    Not available

    Estimated sales range

    Not available

    $1,758/mo

    Zestimate® history
    Loading
    Loading...

    Owner options

    List your home for rent

    $1,758/mo

    Rent Zestimate®

    Find your next renter with Zillow Rental Manager. Plus, with online applications, you can quickly screen prospective tenants – for free.

    Learn more

    $1,758/mo

    Rent Zestimate®

    Refinance and save

    $2,202/mo

    Est. payment

    Refinancing to a lower rate could help reduce your monthly payments and save thousands over the life of the loan.

    See today's rates

    $2,202/mo

    Est. payment

    Explore your selling options

    Work with a Zillow partner agent

    Leverage their expertise and Zillow's premium Showcase listings to get your home seen by more buyers.

    Get started

    List with your own agent

    Get your home in front of millions of buyers by listing it on Zillow.

    Learn how to do it

    Sell it yourself

    Take full control of how buyers see your home on Zillow by listing For Sale by Owner (FSBO).

    List your home

    What's special

    Metal roofFig treeNew acPecan treesShade treesFrench doorsNew decks
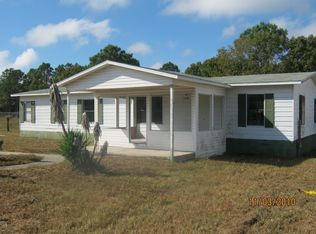
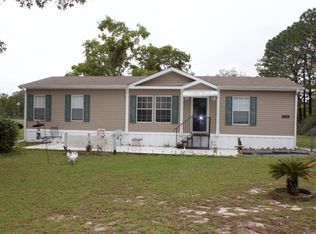
    Here's the farm you've been waiting for. Everything has been done for the new owners. New flooring in most rooms. Metal roof (2018). New AC (2022). New decks and well pump (2020) There's a propane tank for the stove. Yard has been landscaped beautifully. There are Pecan trees, fig tree, landscaping and shade trees. Backyard is fenced off from very large pasture where most of the fencing has been replaced. There's a shed and a carport in the back as well as a carport in the front yard. The mobile home is over 2100 sq. ft. 3 bedrooms and 2 bathrooms. Large family room with French doors to the Living room, Formal dining. Large area for dining table apart from the kitchen. Tons of cabinets and counterspace in the kitchen. Conveniently located laundry room that comes with washer and dryer. Bathrooms, kitchen and laundry room have built in cabinets. This property is zoned A1, so bring all the critters. It's rural feel but close to shopping, The Villages, amenities and major roadways. Owner still lives on the property but will go outside for viewings. All measurements are to be confirmed by buyers and their agents. Sold AS-IS

    Zillow last checked:

    Listing updated:

    Listed by:

    Jackie Hawkes 352-817-3574,

    FONTANA REALTY 352-817-3574

    Bought with:

    Jamison Foster, 3368461

    JUDY L. TROUT REALTY

    Source: Stellar MLS,MLS#: OM659488MLS LogoOriginating MLS: Ocala - Marion

    Facts & features

    Interior

    Bedrooms & bathrooms
    • Bedrooms: 3
    • Bathrooms: 2
    • Full bathrooms: 2
    Rooms
    • Room types: Breakfast Room Separate, Family Room, Dining Room, Living Room, Great Room
    Primary bedroom
    • Features: Garden Bath, Walk-In Closet(s)
    • Level: First
    • Dimensions: 13x12
    Bedroom 2
    • Features: Built-in Closet
    • Level: First
    • Dimensions: 11x11
    Bedroom 3
    • Features: Built-in Closet
    • Level: First
    • Dimensions: 11x11
    Primary bathroom
    • Level: First
    • Dimensions: 15x8
    Dining room
    • Level: First
    • Dimensions: 14x12
    Family room
    • Level: First
    • Dimensions: 13x12
    Kitchen
    • Features: Pantry
    • Level: First
    • Dimensions: 10x12
    Living room
    • Level: First
    • Dimensions: 20x20
    Heating
    • Central
    Cooling
    • Central Air
    Appliances
    • Included: Cooktop, Dishwasher, Dryer, Microwave, Refrigerator, Washer
    • Laundry: Inside
    Features
    • Ceiling Fan(s), Primary Bedroom Main Floor, Split Bedroom, Walk-In Closet(s)
    • Flooring: Laminate
    • Doors: Sliding Doors
    • Windows: Drapes, Window Treatments
    • Has fireplace: Yes
    • Fireplace features: Wood Burning
    Interior area
    • Total structure area: 2,105
    • Total interior livable area: 2,105 sqft

    Property

    Parking
    • Total spaces: 1
    • Parking features: Carport
    • Carport spaces: 1
    Features
    • Levels: One
    • Stories: 1
    • Patio & porch: Deck, Side Porch
    • Exterior features: Private Mailbox
    • Fencing: Chain Link,Wire
    Lot
    • Size: 4.53 Acres
    • Features: Pasture
    • Residential vegetation: Mature Landscaping, Trees/Landscaped
    Details
    • Additional structures: Shed(s)
    • Parcel number: 4526906900
    • Zoning: A1
    • Special conditions: None

    Construction

    Type & style
    • Home type: MobileManufactured
    • Property subtype: Mobile Home
    Materials
    • Vinyl Siding
    • Foundation: Pillar/Post/Pier
    • Roof: Metal
    Condition
    • Completed
    • New construction: No
    • Year built: 2001

    Utilities & green energy

    • Sewer: Septic Tank
    • Water: Well
    • Utilities for property: Cable Available, Electricity Connected, Propane, Water Connected
    Green energy
    • Energy efficient items: HVAC

    Community & HOA

    Community
    • Pet fee: $0 monthly
    • Subdivision: EDWIN M. REEVES
    HOA
    • Has HOA: No
    Location
    • Region: Belleview

    Financial & listing details

    • Price per square foot: $157/sqft
    • Tax assessed value: $123,722
    • Annual tax amount: $1,491
    • Date on market: 6/13/2023
    • Cumulative days on market: 4 days
    • Listing terms: Cash,Conventional,FHA,USDA Loan,VA Loan
    • Ownership: Fee Simple
    • Total actual rent: 0
    • Electric utility on property: Yes
    • Road surface type: Limerock
    • Body type: Double Wide

    Price history

    DateEventPrice
    8/1/2023Sold$330,000$157/sqft
    Source: Stellar MLS #OM659488 Report a problem
    6/17/2023Pending sale$330,000$157/sqft
    Source: Stellar MLS #OM659488 Report a problem
    6/13/2023Listed for sale$330,000$157/sqft
    Source: Stellar MLS #OM659488 Report a problem

    Public tax history

    YearProperty taxesTax assessment
    2016$1,883 $120,257 +0.7%
    2015$1,883 +3.1%$119,421 -1.3%
    2014$1,826 $120,948
    Find assessor info on the county website

    Neighborhood: 34420

    Nearby schools

    GreatSchools rating
    Schools provided by the listing agent
    • Elementary: Belleview Elementary School
    • Middle: Lake Weir Middle School
    • High: Lake Weir High School

    Source: Stellar MLS. This data may not be complete. We recommend contacting the local school district to confirm school assignments for this home.