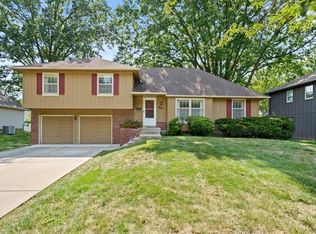
Welcome home to this charming Overland Park ranch! Hardwood floors and an abundance of natural light create a cozy and welcoming feel throughout the main level. With its recently refreshed kitchen, the open living room and dining area provide an ideal layout for everyday living and entertaining! The partially finished basement adds valuable additional living space but still provides you with ample storage space. Outside, enjoy a fenced-in backyard with room to relax or entertain. Not to mention the easy access to I-35, 435, and 69 highway. All this house needs now is someone new to call it home!
Active
$360,000
8863 Switzer Rd, Overland Park, KS 66212
3beds
1,492sqft
Single Family Residence
Built in 1957
0.28 Acres Lot
$-- Zestimate®
$241/sqft
$-- HOA
What's special
- 19 hours
- 770
- 92
Zillow last checked:
Listing updated:
Listed by:
Morgan Blake 913-602-9424,
Real Broker, LLC
Source: Heartland MLS as distributed by MLS GRID,MLS#: 2639642
Facts & features
Interior
Bedrooms & bathrooms
- Bedrooms: 3
- Bathrooms: 2
- Full bathrooms: 2
Primary bedroom
- Features: All Carpet
- Level: First
- Area: 130 Square Feet
- Dimensions: 13 x 10
Bedroom 2
- Features: All Carpet
- Level: First
- Area: 120 Square Feet
- Dimensions: 10 x 12
Bedroom 3
- Features: All Carpet
- Level: First
- Area: 90 Square Feet
- Dimensions: 9 x 10
Primary bathroom
- Features: Ceramic Tiles, Shower Only
- Level: First
Bathroom 2
- Features: Ceramic Tiles, Shower Over Tub
- Level: First
Dining room
- Features: Wood Floor
- Level: First
- Area: 108 Square Feet
- Dimensions: 12 x 9
Family room
- Features: Partial Carpeting
- Level: Basement
- Area: 408 Square Feet
- Dimensions: 24 x 17
Kitchen
- Features: Ceramic Tiles
- Level: First
- Area: 110 Square Feet
- Dimensions: 10 x 11
Living room
- Features: Fireplace, Wood Floor
- Level: First
- Area: 169 Square Feet
- Dimensions: 13 x 13
Heating
- Forced Air
Cooling
- Attic Fan, Electric
Appliances
- Laundry: In Basement
Features
- Pantry, Walk-In Closet(s)
- Flooring: Carpet, Wood
- Basement: Full,Interior Entry,Partial,Sump Pump
- Number of fireplaces: 1
- Fireplace features: Gas Starter, Living Room, Masonry
Interior area
- Total structure area: 1,492
- Total interior livable area: 1,492 sqft
- Finished area above ground: 1,092
- Finished area below ground: 400
Property
Parking
- Total spaces: 1
- Parking features: Attached, Built-In, Garage Faces Front
- Attached garage spaces: 1
Features
- Patio & porch: Patio
- Fencing: Metal
Lot
- Size: 0.28 Acres
- Features: Acreage
Details
- Parcel number: NP890000070001
Construction
Type & style
- Home type: SingleFamily
- Architectural style: Traditional
- Property subtype: Single Family Residence
Materials
- Board & Batten Siding, Shingle Siding
- Roof: Composition
Condition
- Year built: 1957
Utilities & green energy
- Sewer: Public Sewer
- Water: Public
Community & HOA
Community
- Subdivision: Westbrooke
HOA
- Has HOA: No
Location
- Region: Overland Park
Financial & listing details
- Price per square foot: $241/sqft
- Tax assessed value: $323,500
- Annual tax amount: $3,549
- Date on market: 9/8/2026
- Ownership: Private
- Road surface type: Paved
Estimated market value
Not available
Estimated sales range
Not available
Not available
Price history
| Date | Event | Price |
|---|---|---|
| 9/8/2026 | Listed for sale | $360,000+30.9%$241/sqft |
Source:  Heartland MLS as distributed by MLS GRID #2639642 Report a problem Heartland MLS as distributed by MLS GRID #2639642 Report a problem | ||
| 9/15/2022 | Sold | -- |
Source: Heartland MLS as distributed by MLS GRID #2394560 Report a problem | ||
| 7/23/2022 | Pending sale | $275,000$184/sqft |
Source: Heartland MLS as distributed by MLS GRID #2394560 Report a problem | ||
| 7/21/2022 | Listed for sale | $275,000+52.8%$184/sqft |
Source: Heartland MLS as distributed by MLS GRID #2394560 Report a problem | ||
| 7/1/2017 | Sold | -- |
Source: Agent Provided Report a problem | ||
| 6/10/2017 | Pending sale | $179,950$121/sqft |
Source: Overland Park #2046929 Report a problem | ||
| 5/19/2017 | Listed for sale | $179,950+12.5%$121/sqft |
Source: Keller Williams Realty Partner #2046929 Report a problem | ||
| 7/19/2016 | Sold | -- |
Source: Heartland MLS as distributed by MLS GRID #45001_1992277 Report a problem | ||
| 6/11/2016 | Listing removed | $1,295+4%$1/sqft |
Source: Scott DeNeve Report a problem | ||
| 6/5/2016 | Price change | $159,900-5.9%$107/sqft |
Source: Platinum Realty LLC #1992277 Report a problem | ||
| 5/18/2016 | Listed for sale | $169,900$114/sqft |
Source: Platinum Realty LLC #1992277 Report a problem | ||
| 3/4/2016 | Listed for rent | $1,245+4.2%$1/sqft |
Source: Scott DeNeve Report a problem | ||
| 11/27/2013 | Listing removed | $1,195$1/sqft |
Source: Scott DeNeve Report a problem | ||
| 11/14/2013 | Listed for rent | $1,195$1/sqft |
Source: Scott DeNeve Report a problem | ||
Public tax history
| Year | Property taxes | Tax assessment |
|---|---|---|
| 2025 | $3,549 +7.9% | $37,202 +8.4% |
| 2024 | $3,288 +3.1% | $34,327 +5% |
| 2023 | $3,189 +18.8% | $32,683 +17.7% |
| 2022 | $2,684 | $27,761 +14.7% |
| 2021 | -- | $24,208 +3.7% |
| 2020 | $2,377 | $23,334 +6% |
| 2019 | -- | $22,012 +5.7% |
| 2018 | -- | $20,827 +13.9% |
| 2017 | $1,896 +11.2% | $18,286 +12.9% |
| 2016 | $1,706 +7.9% | $16,193 +5.5% |
| 2015 | $1,581 +3.7% | $15,342 +1.2% |
| 2013 | $1,525 -5.4% | $15,158 -1.3% |
| 2012 | $1,611 +9245.3% | $15,353 -5.1% |
| 2010 | $17 -98.9% | $16,181 |
| 2009 | $1,537 -7.4% | $16,181 -1.9% |
| 2008 | $1,659 +7.5% | $16,492 +6.2% |
| 2007 | $1,544 +8.7% | $15,526 |
| 2006 | $1,420 | $15,526 +1.7% |
| 2005 | -- | $15,261 |
Find assessor info on the county website
Monthly payment
Est. payment
Payment breakdown
Explore the cost of this home by adjusting the details. Changes won't be saved.Climate risks
Neighborhood: Westbrooke
Nearby schools
Schools provided by the listing agent
- Elementary: Apache
- Middle: Westridge
- High: SM West
Source: Heartland MLS as distributed by MLS GRID. This data may not be complete. We recommend contacting the local school district to confirm school assignments for this home.


Similar homes
- $410,0003 bd2 ba1.4k sqft7622 W 97th Ter, Overland Park, KS 66212For Sale
 MLS ID #2641039, Mark A Wolf, BHG Kansas City Homes. Heartland MLS as distributed by MLS GRID
 - $340,0004 bd2 ba1.7k sqft10217 W 91st St, Overland Park, KS 66212For Sale
 MLS ID #2626008, Reggie Pittmon, United Real Estate Kansas City. Heartland MLS as distributed by MLS GRID
 - $325,0004 bd3 ba2.1k sqft8307 W 97th Ter, Overland Park, KS 66212For Sale
 MLS ID #2638977, Amy Loy, Keller Williams Realty Partners Inc.. Heartland MLS as distributed by MLS GRID
 - $379,9003 bd3 ba1.3k sqft6325 W 52nd St, Mission, KS 66202For Sale
 MLS ID #2628393, David Van Noy Jr., Van Noy Real Estate. Heartland MLS as distributed by MLS GRID
