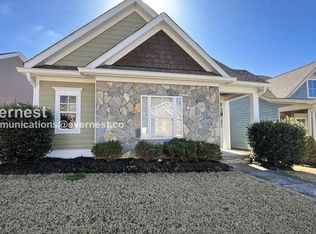
Come fall in love with this 3 Bedroom Craftsman-Style home located in Seven Lakes, one of the most desirable gated communities in Ooltewah. This isn't just a home, it's a lifestyle. Enjoy the community clubhouse and swimming pool, ''catch and release'' stocked fishing ponds, or stroll along the waterfront greenspace and walking paths. In neighborly fashion, enjoy social events and get-togethers throughout the year. The main level will impress with soaring ceilings in the great room and natural light. The kitchen has stainless appliances, refrigerator, granite countertops, 2 lazy susan's and dovetail cabinetry construction. The Master Bedroom is located on the main level. The Master Bathroom has double sinks, separate shower, tub, and 2 closets. On the second level you will find 2 additional Bedrooms, a Full Bath, and an Unfinished Bonus Room offering the Buyer future expansion space. One of the best parts of this home is the low maintenance yard! A new 2.5 ton heat pump was installed in December 2022. The Sellers have just painted the interior and installed new carpet and padding for your move in. Listing agent is related to the Seller. This home is ELIGIBLE FOR 100% FINANCING with the Rural Development USDA program- ask your Lender if you qualify. Call to schedule your private showing today!
Sold for $385,000
$385,000
8863 Wilson Creek Dr, Ooltewah, TN 37363
3beds
1,575sqft
Single Family Residence
Built in 2012
4,356 Square Feet Lot
$392,700 Zestimate®
$244/sqft
$2,080 Estimated rent
Home value
$392,700
$361,000 - $428,000
$2,080/mo
Zestimate® history
Owner options
List your home for rent
$2,080/mo
Rent Zestimate®
Find your next renter with Zillow Rental Manager. Plus, with online applications, you can quickly screen prospective tenants – for free.
$2,080/mo
Rent Zestimate®
Refinance and save
$2,992/mo
Est. payment
Refinancing to a lower rate could help reduce your monthly payments and save thousands over the life of the loan.
$2,992/mo
Est. payment
Explore your selling options
Work with a Zillow partner agent
Leverage their expertise and Zillow's premium Showcase listings to get your home seen by more buyers.
Get startedList with your own agent
Get your home in front of millions of buyers by listing it on Zillow.
Learn how to do itSell it yourself
Take full control of how buyers see your home on Zillow by listing For Sale by Owner (FSBO).
List your homeWhat's special
New carpetLow maintenance yardNatural lightStainless appliancesGranite countertopsSoaring ceilingsDouble sinks
Zillow last checked:
Listing updated:
Listed by:
Teresa Scheiwe 423-718-5079,
Keller Williams Realty
Bought with:
Todd Henon, 280357
Keller Williams Realty
Source: Greater Chattanooga Realtors,MLS#: 1500859
Facts & features
Interior
Bedrooms & bathrooms
- Bedrooms: 3
- Bathrooms: 3
- Full bathrooms: 2
- 1/2 bathrooms: 1
Primary bedroom
- Level: First
Bedroom
- Level: Second
Bedroom
- Level: Second
Primary bathroom
- Level: First
Bathroom
- Level: First
Bathroom
- Level: Second
Bonus room
- Description: UNFINISHED
- Level: Second
Dining room
- Level: First
Great room
- Level: First
Kitchen
- Level: First
Laundry
- Level: First
Heating
- Central, Electric
Cooling
- Central Air, Electric, Multi Units
Appliances
- Included: Disposal, Dishwasher, Electric Water Heater, Free-Standing Electric Range, Microwave, Refrigerator
- Laundry: Electric Dryer Hookup, Laundry Room, Main Level, Washer Hookup
Features
- Cathedral Ceiling(s), Ceiling Fan(s), Crown Molding, Coffered Ceiling(s), Double Vanity, Granite Counters, High Ceilings, His and Hers Closets, High Speed Internet, Open Floorplan, Primary Downstairs, Storage, Vaulted Ceiling(s), Walk-In Closet(s), Separate Shower, Tub/shower Combo, En Suite, Separate Dining Room
- Flooring: Carpet, Hardwood, Tile
- Windows: Double Pane Windows, Insulated Windows, Low-Emissivity Windows, Vinyl Frames
- Has basement: No
- Number of fireplaces: 1
- Fireplace features: Gas Log, Great Room
Interior area
- Total structure area: 1,575
- Total interior livable area: 1,575 sqft
- Finished area above ground: 1,575
- Finished area below ground: 0
Property
Parking
- Total spaces: 2
- Parking features: Concrete, Driveway, Garage, Garage Door Opener, Off Street, Garage Faces Rear
- Attached garage spaces: 2
Features
- Levels: One and One Half
- Patio & porch: Patio, Porch, Side Porch, Porch - Covered
- Exterior features: Rain Gutters
- Pool features: Community
- Fencing: Other,Partial
- Has view: Yes
- View description: Mountain(s), Neighborhood
Lot
- Size: 4,356 Square Feet
- Dimensions: 35.88 x 120
- Features: Landscaped, Level, Views
Details
- Parcel number: 104j C 045
- Special conditions: Standard
Construction
Type & style
- Home type: SingleFamily
- Architectural style: Contemporary
- Property subtype: Single Family Residence
Materials
- Brick, HardiPlank Type, Stone, Fiber Cement
- Foundation: Block
- Roof: Shingle
Condition
- New construction: No
- Year built: 2012
Utilities & green energy
- Sewer: Public Sewer
- Water: Public
- Utilities for property: Cable Connected, Electricity Connected, Phone Connected, Propane, Sewer Connected, Underground Utilities, Water Connected
Community & HOA
Community
- Features: Clubhouse, Fishing, Gated, Park, Pool, Street Lights, Sidewalks, Pond
- Security: Gated Community, Smoke Detector(s)
- Subdivision: Seven Lakes
HOA
- Has HOA: Yes
- Amenities included: Clubhouse, Gated, Management, Other, Park, Pool, Pond Year Round
- HOA fee: $700 annually
Location
- Region: Ooltewah
Financial & listing details
- Price per square foot: $244/sqft
- Tax assessed value: $390,300
- Annual tax amount: $1,548
- Date on market: 11/15/2024
- Listing terms: Cash,Conventional,FHA,USDA Loan,VA Loan
- Inclusions: Dishwasher, Disposal, Electric Range- Free standing, Microwave, Refrigerator, Water Heater- electric.
- Road surface type: Asphalt
Price history
| Date | Event | Price |
|---|---|---|
| 2/25/2025 | Sold | $385,000-2.5%$244/sqft |
Source: Greater Chattanooga Realtors #1500859 Report a problem | ||
| 1/20/2025 | Contingent | $395,000$251/sqft |
Source: Greater Chattanooga Realtors #1500859 Report a problem | ||
| 1/6/2025 | Price change | $395,000-1%$251/sqft |
Source: Greater Chattanooga Realtors #1500859 Report a problem | ||
| 12/11/2024 | Price change | $399,000-1.5%$253/sqft |
Source: Greater Chattanooga Realtors #1500859 Report a problem | ||
| 11/15/2024 | Listed for sale | $405,000$257/sqft |
Source: Greater Chattanooga Realtors #1500859 Report a problem | ||
| 10/22/2024 | Listing removed | $405,000$257/sqft |
Source: Greater Chattanooga Realtors #1500859 Report a problem | ||
| 9/30/2024 | Listed for sale | $405,000+20251.8%$257/sqft |
Source: Greater Chattanooga Realtors #1500859 Report a problem | ||
| 2/20/2021 | Sold | $1,990-99.3%$1/sqft |
Source:  RealTracs MLS as distributed by MLS GRID #3326928 Report a problem RealTracs MLS as distributed by MLS GRID #3326928 Report a problem | ||
| 11/18/2020 | Pending sale | $269,900$171/sqft |
Source: Keller Williams Realty #1327501 Report a problem | ||
| 11/16/2020 | Listed for sale | $269,900+16.4%$171/sqft |
Source: Keller Williams Realty #1327501 Report a problem | ||
| 12/29/2017 | Sold | $231,900$147/sqft |
Source: Public Record Report a problem | ||
| 10/23/2017 | Listed for sale | $231,900+4.7%$147/sqft |
Source: Re/Max Properties #1272078 Report a problem | ||
| 10/18/2017 | Listing removed | $1,825$1/sqft |
Source: Mountain View Property Management Report a problem | ||
| 9/12/2017 | Listed for rent | $1,825+17.7%$1/sqft |
Source: Mountain View Property Management Report a problem | ||
| 2/5/2016 | Sold | $221,500+4.5%$141/sqft |
Source: Public Record Report a problem | ||
| 1/1/2016 | Pending sale | $212,000$135/sqft |
Source: Keller Williams - Chattanooga - East Brainerd #1238478 Report a problem | ||
| 12/12/2015 | Listed for sale | $212,000+11.6%$135/sqft |
Source: Keller Williams - Chattanooga - East Brainerd #1238478 Report a problem | ||
| 11/26/2013 | Listing removed | $1,550$1/sqft |
Source: Greyhaven Realty Management Co Report a problem | ||
| 10/17/2013 | Listed for rent | $1,550$1/sqft |
Source: Greyhaven Realty Management Co Report a problem | ||
| 3/13/2012 | Sold | $189,900$121/sqft |
Source: Public Record Report a problem | ||
Public tax history
| Year | Property taxes | Tax assessment |
|---|---|---|
| 2025 | $1,488 -3.9% | $97,575 +41.8% |
| 2024 | $1,549 | $68,825 |
| 2023 | $1,549 | $68,825 |
| 2022 | $1,549 +0.6% | $68,825 |
| 2021 | $1,540 +2.6% | $68,825 +26.9% |
| 2020 | $1,500 | $54,250 |
| 2019 | $1,500 | $54,250 |
| 2018 | $1,500 -0.6% | $54,250 |
| 2017 | $1,509 +13.8% | $54,250 |
| 2016 | $1,326 | -- |
| 2015 | $1,326 | $47,625 |
| 2014 | $1,326 | -- |
| 2013 | -- | $47,625 +26% |
| 2012 | -- | $37,800 +404% |
| 2011 | $207 | $7,500 |
| 2010 | $207 | $7,500 |
| 2009 | $207 | $7,500 |
Find assessor info on the county website
Neighborhood: 37363
Nearby homes
- $406,3004 bd2 ba1.7k sqft8869 Wilson Creek Dr, Ooltewah, TN 37363Off Market
- $405,9003 bd2 ba1.4k sqft8859 Wilson Creek Dr, Ooltewah, TN 37363Off Market

- $438,900-- bd2 ba1.7k sqft8871 Wilson Creek Dr, Ooltewah, TN 37363Off Market
- $425,7003 bd3 ba2k sqft8853 Wilson Creek Dr, Ooltewah, TN 37363Off Market

- $423,3003 bd2 ba2.1k sqft8839 Wilson Creek Dr, Ooltewah, TN 37363Off Market
- $417,600-- bd2 ba1.5k sqft8873 Wilson Creek Dr, Ooltewah, TN 37363Off Market
- $418,700-- bd2 ba1.7k sqft8851 Wilson Creek Dr, Ooltewah, TN 37363Off Market
- $339,4002 bd2 ba1.1k sqft8849 Wilson Creek Dr, Ooltewah, TN 37363Off Market
Nearby schools
GreatSchools rating
- 9/10Ooltewah Elementary SchoolGrades: PK-5Distance: 1.1 mi
- 7/10Hunter Middle SchoolGrades: 6-8Distance: 3.7 mi
- 5/10Ooltewah High SchoolGrades: 9-12Distance: 3.7 mi
Schools provided by the listing agent
- Elementary: Ooltewah Elementary
- Middle: Hunter Middle
- High: Ooltewah
Source: Greater Chattanooga Realtors. This data may not be complete. We recommend contacting the local school district to confirm school assignments for this home.
Get a cash offer in 3 minutes
Find out how much your home could sell for in as little as 3 minutes with a no-obligation cash offer.
Estimated market value
$392,700
Get a cash offer in 3 minutes
Find out how much your home could sell for in as little as 3 minutes with a no-obligation cash offer.
Estimated market value
$392,700
- Tennessee
- Hamilton County
- Ooltewah
- 37363
- 8863 Wilson Creek Dr
Nearby cities
Nearby zip codes
Other Ooltewah Topics
