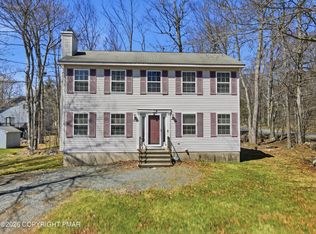
We have an accepted offer and further offers will be for back-up purposes only. Any HB by May 4th 2024 2PM. Lots of room for everyone in this move in Ready Bi-Level in a community that offers Pools, clubhouses, Lakeside Grill, tennis, playground, swimming, boating, community events and so much more. With multiple heating options upstairs and down, new carpeting throughout, all new stainless appliances, low taxes. new hot water heater, newer roof and more. Why not sit out back with the huge 40' deck and grill your favorites then soak in the hot tub and relax. Perfect after a long weeks work. Additional kitchen in lower level for those large get togethers and all the good home cookin you are going to do. Stop by today to see what all the excitement is all about
Sold for $265,000
$265,000
8864 Chipmunk Ln, Tobyhanna, PA 18466
4beds
2,000sqft
Single Family Residence
Built in 1990
8,712 Square Feet Lot
$291,300 Zestimate®
$133/sqft
$2,336 Estimated rent
Home value
$291,300
$277,000 - $306,000
$2,336/mo
Zestimate® history
Owner options
List your home for rent
$2,336/mo
Rent Zestimate®
Find your next renter with Zillow Rental Manager. Plus, with online applications, you can quickly screen prospective tenants – for free.
$2,336/mo
Rent Zestimate®
Refinance and save
$3,339/mo
Est. payment
Refinancing to a lower rate could help reduce your monthly payments and save thousands over the life of the loan.
$3,339/mo
Est. payment
Explore your selling options
Work with a Zillow partner agent
Leverage their expertise and Zillow's premium Showcase listings to get your home seen by more buyers.
Get startedList with your own agent
Get your home in front of millions of buyers by listing it on Zillow.
Learn how to do itSell it yourself
Take full control of how buyers see your home on Zillow by listing For Sale by Owner (FSBO).
List your homeWhat's special
Multiple heating optionsNew hot water heaterAdditional kitchenNew carpeting throughoutNew stainless appliancesNewer roof
Zillow last checked:
Listing updated:
Listed by:
Thomas M Waslowski - Realtor 570-656-6448,
Better Homes and Gardens Real Estate Wilkins & Associates - Stroudsburg
Bought with:
Pocono Mountain Lakes Realty - Blakeslee
Source: PMAR,MLS#: PM-110472
Facts & features
Interior
Bedrooms & bathrooms
- Bedrooms: 4
- Bathrooms: 2
- Full bathrooms: 2
Primary bedroom
- Level: Upper
- Area: 132
- Dimensions: 11 x 12
Bedroom 2
- Level: Upper
- Area: 110
- Dimensions: 10 x 11
Bedroom 3
- Level: Lower
- Area: 150
- Dimensions: 12.5 x 12
Bedroom 4
- Level: Lower
- Area: 173.25
- Dimensions: 10.5 x 16.5
Bathroom 2
- Level: Upper
- Area: 55
- Dimensions: 11 x 5
Family room
- Level: Lower
- Area: 255
- Dimensions: 15 x 17
Kitchen
- Description: EAT IN KIT
- Level: Upper
- Area: 180
- Dimensions: 10 x 18
Kitchen
- Description: 2nd kitchen
- Level: Lower
- Area: 112
- Dimensions: 8 x 14
Laundry
- Description: prior bedroom
- Level: Upper
- Area: 80
- Dimensions: 10 x 8
Living room
- Description: WOOD STOVE
- Level: Upper
- Area: 210
- Dimensions: 15 x 14
Heating
- Baseboard, Wood Stove, Electric, Propane, Zoned
Cooling
- Ceiling Fan(s), Ductless, Whole House Fan
Appliances
- Included: Propane Cooktop, Range, Electric Range, Refrigerator, Water Heater, Dishwasher, Microwave
- Laundry: Electric Dryer Hookup, Washer Hookup
Features
- Eat-in Kitchen, Second Kitchen, Granite Counters, Other
- Flooring: Carpet, Hardwood, Vinyl
- Doors: Storm Door(s)
- Basement: Full,Finished,Heated
- Has fireplace: Yes
- Fireplace features: Living Room, Free Standing, Gas, Brick
- Common walls with other units/homes: No Common Walls
Interior area
- Total structure area: 2,000
- Total interior livable area: 2,000 sqft
- Finished area above ground: 1,040
- Finished area below ground: 960
Property
Features
- Stories: 1
- Patio & porch: Deck
- Has spa: Yes
- Spa features: Above Ground
Lot
- Size: 8,712 Square Feet
- Features: Level, Cleared
Details
- Additional structures: Shed(s)
- Parcel number: 03.8E.1.585
- Zoning description: Residential
Construction
Type & style
- Home type: SingleFamily
- Architectural style: Bi-Level
- Property subtype: Single Family Residence
Materials
- Vinyl Siding
- Roof: Asphalt
Condition
- Year built: 1990
Utilities & green energy
- Electric: 200+ Amp Service, Circuit Breakers
- Sewer: Private Sewer
- Water: Private
- Utilities for property: Cable Available
Community & HOA
Community
- Security: 24 Hour Security
- Subdivision: A Pocono Country Place
HOA
- Has HOA: Yes
- Amenities included: Security, Gated, Clubhouse, Playground, Outdoor Pool, Fitness Center, Tennis Court(s), Trash
- HOA fee: $1,500 annually
Location
- Region: Tobyhanna
Financial & listing details
- Price per square foot: $133/sqft
- Tax assessed value: $68,700
- Annual tax amount: $1,861
- Date on market: 10/25/2023
- Listing terms: Cash,Conventional,FHA,VA Loan
- Road surface type: Paved
Price history
| Date | Event | Price |
|---|---|---|
| 6/14/2024 | Sold | $265,000+2%$133/sqft |
Source: PMAR #PM-110472 Report a problem | ||
| 4/25/2024 | Price change | $259,900-1.6%$130/sqft |
Source: PMAR #PM-110472 Report a problem | ||
| 3/20/2024 | Price change | $264,000-1.9%$132/sqft |
Source: PMAR #PM-110472 Report a problem | ||
| 10/30/2023 | Price change | $269,000-6.6%$135/sqft |
Source: PMAR #PM-110472 Report a problem | ||
| 10/25/2023 | Listed for sale | $288,000$144/sqft |
Source: PMAR #PM-110472 Report a problem | ||
Public tax history
| Year | Property taxes | Tax assessment |
|---|---|---|
| 2026 | $2,284 +3.3% | $68,700 |
| 2025 | $2,212 +8.2% | $68,700 |
| 2024 | $2,045 +7.6% | $68,700 |
| 2023 | $1,901 +2.1% | $68,700 |
| 2022 | $1,861 +0.6% | $68,700 |
| 2021 | $1,850 +1.4% | $68,700 |
| 2020 | $1,824 -23.5% | $68,700 +402.2% |
| 2019 | $2,384 +0.6% | $13,680 |
| 2018 | $2,371 +0.1% | $13,680 |
| 2017 | $2,367 +367.7% | $13,680 |
| 2016 | $506 -79.2% | $13,680 |
| 2015 | $2,430 | $13,680 -31.7% |
| 2014 | $2,430 | $20,030 |
| 2013 | -- | $20,030 |
| 2012 | -- | $20,030 |
| 2011 | -- | $20,030 |
| 2010 | -- | $20,030 |
| 2008 | -- | $20,030 |
| 2007 | -- | $20,030 |
| 2006 | -- | $20,030 |
| 2005 | -- | $20,030 |
| 2004 | -- | $20,030 |
| 2003 | -- | $20,030 |
| 2002 | -- | $20,030 |
| 2000 | -- | $20,030 |
Find assessor info on the county website
Neighborhood: 18466
Nearby homes
- $205,0004 bd2 ba1.7k sqft8866 Chipmunk Dr, Tobyhanna, PA 18466Sold
- $205,0004 bd2 ba1.7k sqft8866 Chipmunk Ln, Tobyhanna, PA 18466Sold

- $225,8003 bd2 ba1.4k sqft8862 Chipmunk Ln, Tobyhanna, PA 18466Off Market
- $1,7503 bd1 ba1.2k sqft8893 Racoon Trl #H637, Tobyhanna, PA 18466For Rent

- $140,6003 bd1 ba1.2k sqft8893 Raccoon Trl, Tobyhanna, PA 18466Off Market
- $125,0003 bd1 ba1.1k sqftH 637 Raccoon Trl, Tobyhanna, PA 18466Off Market
- $252,7003 bd2 ba1k sqft8498 Bumble Bee Way, Tobyhanna, PA 18466Off Market
- $134,5003 bd1 ba912 sqft8500 Bumble Bee Way, Tobyhanna, PA 18466Off Market
Nearby schools
GreatSchools rating
- 3/10Clear Run Intermediate SchoolGrades: 3-6Distance: 3.5 mi
- 4/10Pocono Mountain West Junior High SchoolGrades: 7-8Distance: 7 mi
- 7/10Pocono Mountain West High SchoolGrades: 9-12Distance: 7 mi
Sell for more on Zillow
Get a Zillow Showcase℠ listing at no additional cost and you could sell for .
$291,300
2% more
+$5,826
With Zillow Showcase(estimated)
$297,126
Sell for more on Zillow
Get a Zillow Showcase℠ listing at no additional cost and you could sell for .
$291,300
2% more
+$5,826
With Zillow Showcase(estimated)
$297,126
- Pennsylvania
- Monroe County
- Tobyhanna
- 18466
- 8864 Chipmunk Ln
