Welcome to 8864 Creekway Dr, a stunning home nestled in Ypsilanti Charter Township. This charming home offers a perfect blend of comfort, style, and functionality and 2,484 of finished living space. Upon entering, you are greeted by a foyer that flows into the open concept living area. The main level features 3 generously sized bedrooms to include the master suite, 2 full baths, a spacious living room, kitchen and dining area. The abundant windows throughout allow natural light to flood the rooms, creating a bright and cheerful atmosphere. The heart of the home is the kitchen, equipped with sleek countertops, ample cabinet space and quality appliances. The standout feature of this home is the fantastic finished basement. This versatile space offers a large family room wired for surround so sound, a large bedroom, full bathroom, storage area, and a separate workshop space. Moving outdoors, the backyard is perfect for outdoor activities, gardening, spending sunny days afternoon on the patio and just unwinding. With charming curb appeal and exceptional amenities, this home is an opportunity not to be missed. Schedule your showing today!, Primary Bath
Sold
$350,000
8864 Creekway Dr, Ypsilanti, MI 48197
4beds
2,484sqft
Single Family Residence
Built in 2017
7,840 Square Feet Lot
$387,600 Zestimate®
$141/sqft
$3,101 Estimated rent
Home value
$387,600
$368,000 - $407,000
$3,101/mo
Zestimate® history
Owner options
List your home for rent
$3,101/mo
Rent Zestimate®
Find your next renter with Zillow Rental Manager. Plus, with online applications, you can quickly screen prospective tenants – for free.
$3,101/mo
Rent Zestimate®
Refinance and save
$2,796/mo
Est. payment
Refinancing to a lower rate could help reduce your monthly payments and save thousands over the life of the loan.
$2,796/mo
Est. payment
Explore your selling options
Work with a Zillow partner agent
Leverage their expertise and Zillow's premium Showcase listings to get your home seen by more buyers.
Get startedList with your own agent
Get your home in front of millions of buyers by listing it on Zillow.
Learn how to do itSell it yourself
Take full control of how buyers see your home on Zillow by listing For Sale by Owner (FSBO).
List your homeWhat's special
Zillow last checked:
Listing updated:
Listed by:
Andrew Cummings 734-277-9686,
Key Realty One LLC
Bought with:
No Member
Source: MichRIC,MLS#: 23127578
Facts & features
Interior
Bedrooms & bathrooms
- Bedrooms: 4
- Bathrooms: 3
- Full bathrooms: 3
- Main level bedrooms: 3
Primary bedroom
- Level: Main
Bedroom 2
- Level: Main
Bedroom 3
- Level: Main
Bedroom 4
- Level: Basement
Dining room
- Level: Main
Family room
- Level: Basement
Kitchen
- Level: Main
Laundry
- Level: Main
Living room
- Level: Main
Heating
- Forced Air
Cooling
- Central Air
Appliances
- Included: Dishwasher, Dryer, Microwave, Oven, Range, Refrigerator, Washer
- Laundry: Main Level
Features
- Ceiling Fan(s), Eat-in Kitchen
- Flooring: Carpet, Ceramic Tile, Tile, Wood
- Windows: Window Treatments
- Basement: Full
- Has fireplace: No
Interior area
- Total structure area: 1,384
- Total interior livable area: 2,484 sqft
- Finished area below ground: 1,100
Property
Parking
- Total spaces: 2
- Parking features: Attached, Garage Door Opener
- Garage spaces: 2
Features
- Stories: 1
Lot
- Size: 7,840 Square Feet
- Features: Sidewalk
Details
- Parcel number: K1134110043
- Zoning description: RES
Construction
Type & style
- Home type: SingleFamily
- Architectural style: Ranch
- Property subtype: Single Family Residence
Materials
- Brick, Vinyl Siding
Condition
- New construction: No
- Year built: 2017
Utilities & green energy
- Sewer: Public Sewer, Storm Sewer
- Water: Public
- Utilities for property: Natural Gas Connected, Cable Connected
Community & HOA
Community
- Subdivision: Creekside Village South Condo
HOA
- Has HOA: Yes
- Services included: Maintenance Grounds
- HOA fee: $465 annually
Location
- Region: Ypsilanti
Financial & listing details
- Price per square foot: $141/sqft
- Tax assessed value: $117,114
- Annual tax amount: $3,131
- Date on market: 8/1/2023
- Listing terms: Cash,FHA,VA Loan,Conventional
Price history
| Date | Event | Price |
|---|---|---|
| 8/31/2023 | Sold | $350,000+1.4%$141/sqft |
Source:  MichRIC #23127578 Report a problem MichRIC #23127578 Report a problem | ||
| 8/23/2023 | Pending sale | $345,000$139/sqft |
Source:  AAABOR #3295612 Report a problem AAABOR #3295612 Report a problem | ||
| 8/7/2023 | Contingent | $345,000$139/sqft |
Source: AAABOR #3295612 Report a problem | ||
| 8/5/2023 | Listed for sale | $345,000+53.9%$139/sqft |
Source: AAABOR #3295612 Report a problem | ||
| 3/28/2018 | Sold | $224,130+14.4%$90/sqft |
Source: Public Record Report a problem | ||
| 9/14/2017 | Listing removed | $195,900$79/sqft |
Source: Lombardo Realty #217050172 Report a problem | ||
| 8/5/2017 | Price change | $195,900+2.1%$79/sqft |
Source: Lombardo Realty #217050172 Report a problem | ||
| 6/13/2017 | Listed for sale | $191,900$77/sqft |
Source: Lombardo Realty #217050172 Report a problem | ||
Public tax history
| Year | Property taxes | Tax assessment |
|---|---|---|
| 2025 | $7,996 | $178,000 +10% |
| 2024 | -- | $161,800 +14.5% |
| 2023 | -- | $141,300 +11.2% |
| 2022 | -- | $127,100 +3.8% |
| 2021 | -- | $122,500 +4.3% |
| 2020 | -- | $117,400 +12.3% |
| 2019 | -- | $104,500 +137% |
| 2018 | -- | $44,100 +818.8% |
| 2017 | $364 | $4,800 |
| 2016 | $364 +2.9% | $4,800 |
| 2015 | $354 | $4,800 |
| 2014 | $354 | $4,800 |
| 2013 | $354 | $4,800 |
| 2012 | -- | $4,800 -36% |
| 2011 | -- | $7,500 |
| 2010 | -- | $7,500 -40% |
| 2009 | -- | $12,500 -19.8% |
| 2008 | -- | $15,583 +2.3% |
| 2007 | -- | $15,233 -23.8% |
| 2005 | -- | $20,000 +400% |
| 2004 | -- | $4,000 |
Find assessor info on the county website
Neighborhood: 48197
Nearby homes
- $357,6003 bd2 ba1.3k sqft8846 Creekway Dr, Ypsilanti, MI 48197Off Market
- $400,0003 bd2 ba1.7k sqft8876 Creekway Dr, Ypsilanti, MI 48197Sold
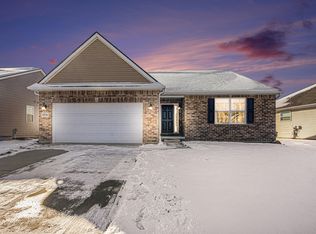
- $340,7004 bd3 ba1.3k sqft8828 Creekway Dr, Ypsilanti, MI 48197Off Market
- $326,900-- bd-- ba-- sqft8884 Creekway Dr, Ypsilanti, MI 48197Off Market
- $440,2003 bd2 ba1.8k sqft8849 Natalie Ct, Ypsilanti, MI 48197Off Market
- $328,300-- bd-- ba-- sqft8861 Natalie Ct, Ypsilanti, MI 48197Off Market
- $365,4003 bd2 ba1.7k sqft8890 Creekway Dr, Ypsilanti, MI 48197Off Market
- $348,800-- bd-- ba-- sqft8849 Creekway Dr, Ypsilanti, MI 48197Off Market
Nearby schools
GreatSchools rating
- 6/10Bishop Elementary SchoolGrades: K-5Distance: 2.1 mi
- 5/10Lincoln Middle SchoolGrades: 6-8Distance: 2.2 mi
- 4/10Lincoln Senior High SchoolGrades: 9-12Distance: 2.4 mi
Get a cash offer in 3 minutes
Find out how much your home could sell for in as little as 3 minutes with a no-obligation cash offer.
Estimated market value
$387,600
Get a cash offer in 3 minutes
Find out how much your home could sell for in as little as 3 minutes with a no-obligation cash offer.
Estimated market value
$387,600
- Michigan
- Washtenaw County
- Ypsilanti
- 48197
- 8864 Creekway Dr
Nearby cities
Nearby neighborhoods
Nearby zip codes
Other Ypsilanti Topics
