Skip main navigation
Sold for $685,000
  • $685,000

    8864 Della Scala Cir, Orlando, FL 32836

    4beds
    2,950sqft
    Townhouse
    Built in 2011
    4,395 Square Feet Lot
    $687,800 Zestimate®
    $232/sqft
    $3,918 Estimated rent

    Home value

    $687,800

    $633,000 - $750,000

    $3,918/mo

    Zestimate® history
    Loading
    Loading...

    Owner options

    List your home for rent

    $3,918/mo

    Rent Zestimate®

    Find your next renter with Zillow Rental Manager. Plus, with online applications, you can quickly screen prospective tenants – for free.

    Learn more

    $3,918/mo

    Rent Zestimate®

    Refinance and save

    $5,257/mo

    Est. payment

    Refinancing to a lower rate could help reduce your monthly payments and save thousands over the life of the loan.

    See today's rates

    $5,257/mo

    Est. payment

    Explore your selling options

    Work with a Zillow partner agent

    Leverage their expertise and Zillow's premium Showcase listings to get your home seen by more buyers.

    Get started

    List with your own agent

    Get your home in front of millions of buyers by listing it on Zillow.

    Learn how to do it

    Sell it yourself

    Take full control of how buyers see your home on Zillow by listing For Sale by Owner (FSBO).

    List your home

    What's special

    Spacious loftDedicated workspaceDramatic light-filled centerpieceThoughtfully planned layoutOpen-concept livingAbundant storagePeaceful escape
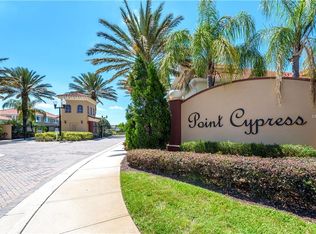
    Welcome to 8864 Della Scala Circle, where refined design meets effortless living in one of Orlando’s most desirable locations. Nestled inside a private gated community of Point Cypress, this exceptional 4-bedroom, 4-bathroom townhome offers the rare combination of luxury, space, and low-maintenance convenience—all just minutes from the very best the city has to offer. Step inside and experience a home designed to impress. The soaring 20-foot ceilings in the family room create a dramatic, light-filled centerpiece that feels both grand and inviting. Fresh paint downstairs adds a clean, modern touch, while the thoughtfully planned layout balances open-concept living with the flexibility today’s homeowners crave. The kitchen is equal parts elegant and functional, featuring soft-close cabinetry, pull-out drawers, and abundant storage—perfect for everything from quiet mornings at home to hosting unforgettable gatherings. With 4 bedrooms, 3 full bathrooms, and a first-floor powder bath, this home lives like a single-family residence, offering comfort and privacy for everyone. A spacious loft provides the perfect retreat for a media room, lounge, or play space, while the dedicated workspace makes working from home feel effortless and organized. Out back, your screened patio offers a peaceful escape—ideal for sipping coffee, enjoying evening breezes, or relaxing in quiet privacy. Wanting a space for a small garden? No worries, there is room for that too. Beyond the home, enjoy a community designed for ease and relaxation, complete with a resort-style pool and an exciting full neighborhood refresh underway, including exterior painting of the homes and amenities, landscaping updates, and more—bringing a fresh, upscale feel throughout the community. And the location? Truly unmatched. You’re just minutes from Trader Joe’s, the celebrated dining and nightlife of Restaurant Row, world-class golf, The Four Seasons Orlando, and Orlando’s top attractions—yet tucked away in a community that feels calm, minimal traffic, quiet, and private. This is more than a home — it’s a lifestyle that offers Low-maintenance luxury, gated privacy, top-rated schools, and the city at your fingertips.

    Zillow last checked:

    Listing updated:

    Listed by:

    Tiphany Weeks 407-797-2931,

    DIAMOND REAL ESTATE GROUP 407-279-0448

    Bought with:

    Tiphany Weeks, 3310046

    DIAMOND REAL ESTATE GROUP

    Source: Stellar MLS,MLS#: O6381922MLS LogoOriginating MLS: Orlando Regional

    Facts & features

    Interior

    Bedrooms & bathrooms
    • Bedrooms: 4
    • Bathrooms: 4
    • Full bathrooms: 3
    • 1/2 bathrooms: 1
    Rooms
    • Room types: Great Room, Utility Room, Loft
    Primary bedroom
    • Features: Walk-In Closet(s)
    • Level: First
    • Area: 208 Square Feet
    • Dimensions: 16x13
    Bedroom 2
    • Features: Built-in Closet
    • Level: Second
    • Area: 195 Square Feet
    • Dimensions: 15x13
    Bedroom 3
    • Features: Built-in Closet
    • Level: Second
    • Area: 132 Square Feet
    • Dimensions: 12x11
    Bedroom 4
    • Features: Built-in Closet
    • Level: Second
    • Area: 182 Square Feet
    • Dimensions: 14x13
    Primary bathroom
    • Features: Dual Sinks, Garden Bath, Tub with Separate Shower Stall
    • Level: First
    Balcony porch lanai
    • Level: First
    • Area: 156 Square Feet
    • Dimensions: 13x12
    Bonus room
    • Features: No Closet
    • Level: Second
    • Area: 153 Square Feet
    • Dimensions: 17x9
    Dining room
    • Level: First
    • Area: 169 Square Feet
    • Dimensions: 13x13
    Kitchen
    • Features: Breakfast Bar, Pantry
    • Level: First
    • Area: 210 Square Feet
    • Dimensions: 15x14
    Living room
    • Level: First
    • Area: 273 Square Feet
    • Dimensions: 21x13
    Heating
    • Central, Electric
    Cooling
    • Central Air
    Appliances
    • Included: Dishwasher, Disposal, Electric Water Heater, Microwave, Range, Refrigerator
    • Laundry: Inside, Laundry Room
    Features
    • Cathedral Ceiling(s), Ceiling Fan(s), Crown Molding, Open Floorplan, Primary Bedroom Main Floor, Stone Counters, Vaulted Ceiling(s), Walk-In Closet(s)
    • Flooring: Carpet, Luxury Vinyl, Quarry Tile
    • Windows: Blinds, Window Treatments
    • Has fireplace: No
    • Common walls with other units/homes: Corner Unit
    Interior area
    • Total structure area: 3,704
    • Total interior livable area: 2,950 sqft

    Property

    Parking
    • Total spaces: 2
    • Parking features: Garage Door Opener
    • Attached garage spaces: 2
    • Details: Garage Dimensions: 21x19
    Features
    • Levels: Two
    • Stories: 2
    • Patio & porch: Covered, Patio, Screened
    • Exterior features: Sidewalk
    Lot
    • Size: 4,395 Square Feet
    • Features: Corner Lot, Landscaped, Level
    Details
    • Parcel number: 342328719200350
    • Zoning: P-D
    • Special conditions: None

    Construction

    Type & style
    • Home type: Townhouse
    • Property subtype: Townhouse
    Materials
    • Block, Stucco
    • Foundation: Slab
    • Roof: Tile
    Condition
    • Completed
    • New construction: No
    • Year built: 2011

    Utilities & green energy

    • Sewer: Public Sewer
    • Water: Public
    • Utilities for property: BB/HS Internet Available, Cable Available, Electricity Connected

    Community & HOA

    Community
    • Features: Community Mailbox, Deed Restrictions, Gated Community - No Guard, Pool, Sidewalks
    • Security: Gated Community
    • Pet fee: $0 monthly
    • Subdivision: POINT CYPRESS
    HOA
    • Has HOA: Yes
    • Amenities included: Gated, Maintenance
    • Services included: Community Pool, Maintenance Structure, Maintenance Grounds, Private Road, Recreational Facilities
    • HOA fee: $403 monthly
    • HOA name: Joshua Pack
    Location
    • Region: Orlando

    Financial & listing details

    • Price per square foot: $232/sqft
    • Tax assessed value: $599,753
    • Annual tax amount: $6,000
    • Date on market: 2/12/2026
    • Cumulative days on market: 16 days
    • Listing terms: Cash,Conventional,FHA,VA Loan
    • Ownership: Fee Simple
    • Total actual rent: 0
    • Electric utility on property: Yes
    • Road surface type: Paved

    Price history

    DateEventPrice
    4/20/2026Sold$685,000-6.8%$232/sqft
    Source: Stellar MLS #O6381922 Report a problem
    3/3/2026Pending sale$735,000$249/sqft
    Source: Stellar MLS #O6381922 Report a problem
    2/12/2026Listed for sale$735,000+79.3%$249/sqft
    Source: Stellar MLS #O6381922 Report a problem
    12/5/2025Listing removed$4,700$2/sqft
    Source: Zillow Rentals Report a problem
    11/29/2025Listed for rent$4,700$2/sqft
    Source: Zillow Rentals Report a problem
    8/23/2016Sold$410,000-3.5%$139/sqft
    Source: Stellar MLS #O5424580 Report a problem
    7/1/2016Price change$424,900-3.4%$144/sqft
    Source: RE/MAX PROPERTIES SW INC. #O5424580 Report a problem
    5/26/2016Price change$439,750-5.4%$149/sqft
    Source: RE/MAX PROPERTIES SW INC. #O5424580 Report a problem
    3/3/2016Listed for sale$464,900+6.9%$158/sqft
    Source: RE/MAX PROPERTIES SW INC. #O5424580 Report a problem
    5/28/2013Sold$435,000-0.9%$147/sqft
    Source: Stellar MLS #O5152939 Report a problem
    4/10/2013Listed for sale$439,000+23.4%$149/sqft
    Source: Watson Realty Corp #O5152939 Report a problem
    9/19/2011Sold$355,865$121/sqft
    Source: Public Record Report a problem

    Public tax history

    YearProperty taxesTax assessment
    2024$5,737 +7.3%$376,597 +3%
    2023$5,345 +3.5%$365,628 +3%
    2022$5,164 +1.5%$354,979 +3%
    2021$5,089 +0.8%$344,640 +1.4%
    2020$5,049 +1.1%$339,882 +2.3%
    2019$4,993 +0.8%$332,240 +1.9%
    2018$4,953 0%$326,045 -11.4%
    2017$4,953 +1.3%$368,143 -6.8%
    2016$4,888 -29.3%$394,973 +6.2%
    2015$6,914 +2.5%$372,050 +1.2%
    2014$6,747 +31.7%$367,588 +11.3%
    2013$5,124 +1.1%$330,382 +6.5%
    2012$5,069 +504.6%$310,177 +560%
    2011$838 -7.2%$47,000 -9.6%
    2010$904 $52,000 -23%
    2009-- $67,500 -21.9%
    2008$1,437 +28.6%$86,400 +28.3%
    2007$1,118 -6.8%$67,320 +2%
    2006$1,199 $66,000
    Find assessor info on the county website

    Neighborhood: 32836

    Nearby schools

    GreatSchools rating
    Schools provided by the listing agent
    • Elementary: Bay Meadows Elem
    • Middle: Southwest Middle
    • High: Dr. Phillips High

    Source: Stellar MLS. This data may not be complete. We recommend contacting the local school district to confirm school assignments for this home.

    Get a cash offer in 3 minutes
    Find out how much your home could sell for in as little as 3 minutes with a no-obligation cash offer.
    Estimated market value
    $687,800
    Get a cash offer in 3 minutes
    Find out how much your home could sell for in as little as 3 minutes with a no-obligation cash offer.
    Estimated market value
    $687,800