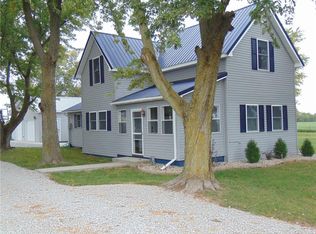
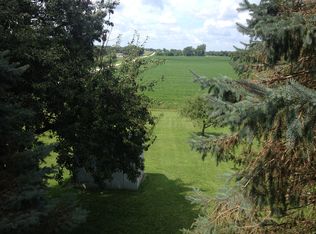
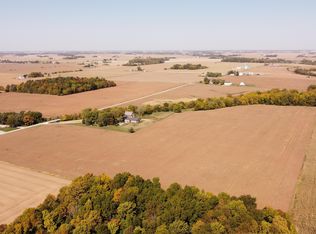
Beautiful farmette on nearly 5 acres. Fully remodeled home, new roof with architectural shingles in August of 2020. James Hardy Cement Board Siding new August 2020. Exterior paint 2020. Luxury Vinyl Plank flooring main level installed 2023. New stain master carpet and Mohawk stain master luxury pad new February 2024 upstairs bedrooms. Interior paint new 2024. Cabinet resurfaced and painted 2024 with new hardware. Dishwasher and range new 2024. Bathrooms updated with tile tub and porcelain shower, double vanity in the master, new light fixtures. Gorgeous sunroom with shiplap and vinyl plank flooring. HVAC is gas forced air meticulously maintained every 6 months by Williams comfort air. Windows are Pella updated in 2020. Fabulous "Peaceful Country Setting" w/4.5 acres only 5 min to I-65 + Thorntown + 10 Min to Lebanon - Awesome newly painted 55X60' Barn w/a newer Roof + Newly painted 24X24 2.5 Car Gar + 18X15 Barn + Shed + Silo. Pella Windows('14)Patio Door('14) Refurbished Deck w/New Perimeter Railing. New "Cement Composite" siding. Updated Country Kitchen. Huge First Floor Primary BR w/Oversized Walk-in Closet-Updated 3-Season Glassed-in Porch w/New LVP Flooring. New Carpeting in Upstairs BR's + New LVP flooring on the main level. Updated Baths. Privacy + Seclusion w/Lots of Trees + Surrounded by farms! Enjoy beautiful sunsets!
Sold
$390,000
8864 N 500 W, Thorntown, IN 46071
3beds
4,000sqft
Residential, Single Family Residence
Built in 1950
4.5 Acres Lot
$479,200 Zestimate®
$98/sqft
$3,851 Estimated rent
Home value
$479,200
$436,000 - $532,000
$3,851/mo
Zestimate® history
Owner options
List your home for rent
$3,851/mo
Rent Zestimate®
Find your next renter with Zillow Rental Manager. Plus, with online applications, you can quickly screen prospective tenants – for free.
$3,851/mo
Rent Zestimate®
Refinance and save
$2,403/mo
Est. payment
Refinancing to a lower rate could help reduce your monthly payments and save thousands over the life of the loan.
$2,403/mo
Est. payment
Explore your selling options
Work with a Zillow partner agent
Leverage their expertise and Zillow's premium Showcase listings to get your home seen by more buyers.
Get startedList with your own agent
Get your home in front of millions of buyers by listing it on Zillow.
Learn how to do itSell it yourself
Take full control of how buyers see your home on Zillow by listing For Sale by Owner (FSBO).
List your homeWhat's special
Zillow last checked:
Listing updated:
Listed by:
Craig Sharpe 317-506-2357,
Berkshire Hathaway Home
Bought with:
Jordan Moody
Keller Williams Indpls Metro N
Blaine Evans
Keller Williams Indpls Metro N
Source: MIBOR as distributed by MLS GRID,MLS#: 21985107
Facts & features
Interior
Bedrooms & bathrooms
- Bedrooms: 3
- Bathrooms: 2
- Full bathrooms: 2
- Main level bathrooms: 2
- Main level bedrooms: 1
Primary bedroom
- Features: Vinyl Plank
- Level: Main
- Area: 240 Square Feet
- Dimensions: 16x15
Bedroom 2
- Features: Carpet
- Level: Upper
- Area: 192 Square Feet
- Dimensions: 16x12
Bedroom 3
- Features: Carpet
- Level: Upper
- Area: 180 Square Feet
- Dimensions: 15x12
Bonus room
- Features: Carpet
- Level: Upper
- Area: 144 Square Feet
- Dimensions: 12x12
Breakfast room
- Features: Vinyl Plank
- Level: Main
- Area: 144 Square Feet
- Dimensions: 12X12
Dining room
- Features: Vinyl Plank
- Level: Main
- Area: 132 Square Feet
- Dimensions: 12x11
Kitchen
- Features: Vinyl Plank
- Level: Main
- Area: 240 Square Feet
- Dimensions: 20x12
Laundry
- Features: Vinyl
- Level: Main
- Area: 84 Square Feet
- Dimensions: 12X7
Living room
- Features: Vinyl Plank
- Level: Main
- Area: 240 Square Feet
- Dimensions: 16x15
Sun room
- Features: Vinyl Plank
- Level: Main
- Area: 105 Square Feet
- Dimensions: 15x07
Heating
- Forced Air, High Efficiency (90%+ AFUE ), Propane
Cooling
- Has cooling: Yes
Appliances
- Included: Dishwasher, Dryer, Electric Water Heater, Disposal, Microwave, Electric Oven, Refrigerator, Washer, Water Softener Owned
- Laundry: Main Level
Features
- Double Vanity, High Ceilings, Ceiling Fan(s), Hardwood Floors, Eat-in Kitchen, Walk-In Closet(s)
- Flooring: Hardwood
- Windows: Windows Thermal
- Basement: Full,Unfinished
Interior area
- Total structure area: 4,000
- Total interior livable area: 4,000 sqft
- Finished area below ground: 0
Property
Parking
- Total spaces: 2
- Parking features: Detached
- Garage spaces: 2
Features
- Levels: One and One Half
- Stories: 1
- Patio & porch: Deck, Glass Enclosed
- Has view: Yes
- View description: Rural
Lot
- Size: 4.5 Acres
- Features: Rural - Not Subdivision, Mature Trees, See Remarks
Details
- Additional structures: Barn Mini, Barn Storage
- Parcel number: 061419000015000017
- Special conditions: Sales Disclosure On File
- Horse amenities: Barn, Hay Storage, Pasture, Stable(s)
Construction
Type & style
- Home type: SingleFamily
- Architectural style: Cape Cod,Traditional
- Property subtype: Residential, Single Family Residence
Materials
- Cement Siding
- Foundation: Block, Full
Condition
- New construction: No
- Year built: 1950
Utilities & green energy
- Water: Private Well
- Utilities for property: Electricity Connected
Community & HOA
Community
- Security: Security Alarm Paid
- Subdivision: No Subdivision
HOA
- Has HOA: No
Location
- Region: Thorntown
Financial & listing details
- Price per square foot: $98/sqft
- Tax assessed value: $378,400
- Annual tax amount: $3,394
- Date on market: 6/14/2024
- Cumulative days on market: 6 days
- Electric utility on property: Yes
Price history
| Date | Event | Price |
|---|---|---|
| 7/31/2024 | Sold | $390,000-2.3%$98/sqft |
Source:  MIBOR as distributed by MLS GRID #21985107 Report a problem MIBOR as distributed by MLS GRID #21985107 Report a problem | ||
| 6/21/2024 | Pending sale | $399,000$100/sqft |
Source: MIBOR as distributed by MLS GRID #21985107 Report a problem | ||
| 6/14/2024 | Listed for sale | $399,000+185%$100/sqft |
Source: MIBOR as distributed by MLS GRID #21985107 Report a problem | ||
| 4/27/2020 | Sold | $140,000-22.2%$35/sqft |
Source: MIBOR as distributed by MLS GRID #21696032 Report a problem | ||
| 4/18/2020 | Pending sale | $179,900$45/sqft |
Source: Berkshire Hathaway Home Services Indiana Realty #21696032 Report a problem | ||
| 4/14/2020 | Listed for sale | $179,900$45/sqft |
Source: Berkshire Hathaway Home Services Indiana Realty #21696032 Report a problem | ||
| 3/9/2020 | Pending sale | $179,900$45/sqft |
Source: Berkshire Hathaway Home #21696032 Report a problem | ||
| 2/21/2020 | Listed for sale | $179,900-2.2%$45/sqft |
Source: Berkshire Hathaway Home Services Indiana Realty #21696032 Report a problem | ||
| 9/14/2001 | Sold | $184,000$46/sqft |
Source: MIBOR as distributed by MLS GRID #2112779 Report a problem | ||
Public tax history
| Year | Property taxes | Tax assessment |
|---|---|---|
| 2025 | $1,953 -42.4% | $378,400 +25.2% |
| 2024 | $3,393 +6.7% | $302,200 +9.5% |
| 2023 | $3,181 +8.7% | $276,000 +8.2% |
| 2022 | $2,927 +82.4% | $255,100 +16.8% |
| 2021 | $1,605 +8.7% | $218,500 +1.2% |
| 2020 | $1,476 +8.8% | $215,900 +5.1% |
| 2019 | $1,356 +3.7% | $205,400 +5.8% |
| 2018 | $1,308 +11.7% | $194,200 +0.8% |
| 2017 | $1,171 +2.1% | $192,700 +6.2% |
| 2016 | $1,147 +5.9% | $181,400 +1.8% |
| 2014 | $1,083 +3.3% | $178,200 +9.1% |
| 2013 | $1,049 +8% | $163,400 +3.4% |
| 2012 | $971 -12.1% | $158,000 -4.9% |
| 2011 | $1,105 -0.5% | $166,100 -0.4% |
| 2010 | $1,111 -3.5% | $166,800 +0.1% |
| 2009 | $1,151 +6% | $166,700 +2.1% |
| 2007 | $1,086 -17.3% | $163,200 +2.4% |
| 2006 | $1,312 | $159,400 |
Find assessor info on the county website
Neighborhood: 46071
Nearby homes
- $338,7003 bd2 ba1.7k sqft9010 N 500 W, Thorntown, IN 46071Off Market
- $1,237,2003 bd3 ba3.8k sqft8727 N 550 W, Thorntown, IN 46071Off Market
- $769,700-- bd-- ba-- sqft9101 N 500 W, Thorntown, IN 46071Off Market
- $648,00035.96 AcresCounty Rd W #550, Thorntown, IN 46071Sold
- $669,0004 bd4 ba3.8k sqft8727 N Co Rd 550 W, Thorntown, IN 46071Off Market
- $354,3003 bd2 ba1.2k sqft9006 N 550 W, Thorntown, IN 46071Off Market
- $272,8003 bd1 ba1.1k sqft4770 W 840 N, Thorntown, IN 46071Off Market
- $889,3001 bd1 ba1.2k sqft8786 N 550 W, Thorntown, IN 46071Off Market
Nearby schools
GreatSchools rating
- 8/10Thorntown Elementary SchoolGrades: PK-6Distance: 3.8 mi
- 6/10Western Boone Jr-Sr High SchoolGrades: 7-12Distance: 8.1 mi
Schools provided by the listing agent
- Elementary: Thorntown Elementary School
- High: Western Boone Jr-Sr High School
Source: MIBOR as distributed by MLS GRID. This data may not be complete. We recommend contacting the local school district to confirm school assignments for this home.


Get pre-qualified for a loan
At Zillow Home Loans, we can pre-qualify you in as little as 5 minutes with no impact to your credit score.An equal housing lender. NMLS #10287.
- Indiana
- Boone County
- Thorntown
- 46071
- 8864 N 500 W
Nearby cities
Nearby zip codes
Other Thorntown Topics
