This is the opportunity you've been waiting for. Welcome Home to this rare first-floor 2-bedroom, 1.5-bath residence offering comfort, space, and incredible potential in a private, quiet setting in Des Plaines-one of the most convenient and desirable suburbs near O'Hare. Step inside to find hardwood floors, quartz countertops, and a spacious, functional layout designed for everyday living. The large primary suite with its own private bathroom creates a comfortable retreat, while the additional bedroom offers flexibility for guests, office, or family. Enjoy your own private porch-perfect for relaxing on sunny days or enjoying your morning coffee. Parking is never an issue with unassigned parking that allows you to park anywhere, plus plenty of additional guest parking available for family and visitors. The building is part of a well-managed association with strong reserves, and the monthly assessment includes gas, heat, water, pool, clubhouse, tennis courts, and playground-delivering unmatched value and lifestyle. Located just minutes from O'Hare Airport, I-294, public transportation, shopping, dining, and everything Des Plaines has to offer, this is truly a location that connects convenience with comfort. Sold as-is, this is a smart opportunity for buyers looking to add their personal touch and build equity. Opportunities like this don't last-schedule your showing today.
Closed
$210,000
8864 Northshore Dr APT 1A, Des Plaines, IL 60016
2beds
1,000sqft
Condominium, Single Family Residence
Built in 1970
-- sqft lot
$213,800 Zestimate®
$210/sqft
$2,074 Estimated rent
Home value
$213,800
$195,000 - $235,000
$2,074/mo
Zestimate® history
Owner options
List your home for rent
$2,074/mo
Rent Zestimate®
Find your next renter with Zillow Rental Manager. Plus, with online applications, you can quickly screen prospective tenants – for free.
$2,074/mo
Rent Zestimate®
Refinance and save
$2,010/mo
Est. payment
Refinancing to a lower rate could help reduce your monthly payments and save thousands over the life of the loan.
$2,010/mo
Est. payment
Explore your selling options
Work with a Zillow partner agent
Leverage their expertise and Zillow's premium Showcase listings to get your home seen by more buyers.
Get startedList with your own agent
Get your home in front of millions of buyers by listing it on Zillow.
Learn how to do itSell it yourself
Take full control of how buyers see your home on Zillow by listing For Sale by Owner (FSBO).
List your homeWhat's special
Spacious functional layoutQuartz countertopsHardwood floors
Zillow last checked:
Listing updated:
Listed by:
David Mendez 773-592-6925,
Realproz, LLC
Bought with:
Saw Ehal Da Taw
Fulton Grace Realty
Source: MRED as distributed by MLS GRID,MLS#: 12604258
Facts & features
Interior
Bedrooms & bathrooms
- Bedrooms: 2
- Bathrooms: 2
- Full bathrooms: 1
- 1/2 bathrooms: 1
Rooms
- Room types: Foyer
Primary bedroom
- Features: Flooring (Hardwood), Bathroom (Full)
- Level: Main
- Area: 180 Square Feet
- Dimensions: 12X15
Bedroom 2
- Features: Flooring (Hardwood)
- Level: Main
- Area: 132 Square Feet
- Dimensions: 11X12
Dining room
- Features: Flooring (Hardwood)
- Level: Main
- Area: 100 Square Feet
- Dimensions: 10X10
Foyer
- Features: Flooring (Hardwood)
- Level: Main
- Area: 84 Square Feet
- Dimensions: 14X06
Kitchen
- Features: Flooring (Vinyl)
- Level: Main
- Area: 99 Square Feet
- Dimensions: 9X11
Living room
- Features: Flooring (Hardwood)
- Level: Main
- Area: 360 Square Feet
- Dimensions: 15X24
Heating
- Natural Gas
Cooling
- Wall Unit(s)
Appliances
- Included: Range, Refrigerator
- Laundry: Common Area
Features
- 1st Floor Bedroom, Storage
- Flooring: Hardwood, Laminate
- Basement: None
Interior area
- Total structure area: 0
- Total interior livable area: 1,000 sqft
Property
Parking
- Total spaces: 2
- Parking features: Asphalt, Unassigned, Yes
Accessibility
- Accessibility features: No Disability Access
Features
- Patio & porch: Patio
Lot
- Features: Landscaped
Details
- Parcel number: 09104010751001
- Special conditions: None
Construction
Type & style
- Home type: Condo
- Property subtype: Condominium, Single Family Residence
Materials
- Brick
- Foundation: Concrete Perimeter
- Roof: Asphalt
Condition
- New construction: No
- Year built: 1970
- Major remodel year: 2022
Utilities & green energy
- Electric: Circuit Breakers
- Sewer: Public Sewer
- Water: Lake Michigan
Community & HOA
Community
- Security: Carbon Monoxide Detector(s)
- Subdivision: Courtland Square
HOA
- Has HOA: Yes
- Amenities included: On Site Manager/Engineer, Pool
- Services included: Heat, Water, Parking, Insurance, Clubhouse, Exercise Facilities, Pool, Exterior Maintenance, Lawn Care, Scavenger, Snow Removal
- HOA fee: $448 monthly
Location
- Region: Des Plaines
Financial & listing details
- Price per square foot: $210/sqft
- Annual tax amount: $3,688
- Date on market: 3/28/2026
- Listing terms: Conventional
- Ownership: Condo
Price history
| Date | Event | Price |
|---|---|---|
| 5/1/2026 | Sold | $210,000-2.3%$210/sqft |
Source:  MRED as distributed by MLS GRID #12604258 Report a problem MRED as distributed by MLS GRID #12604258 Report a problem | ||
| 4/3/2026 | Contingent | $214,900$215/sqft |
Source: MRED as distributed by MLS GRID #12604258 Report a problem | ||
| 4/3/2026 | Listed for sale | $214,900$215/sqft |
Source: MRED as distributed by MLS GRID #12604258 Report a problem | ||
| 3/31/2026 | Contingent | $214,900$215/sqft |
Source: MRED as distributed by MLS GRID #12604258 Report a problem | ||
| 3/28/2026 | Listed for sale | $214,900+59.2%$215/sqft |
Source: MRED as distributed by MLS GRID #12604258 Report a problem | ||
| 2/1/2023 | Sold | $135,000-6.8%$135/sqft |
Source: MRED as distributed by MLS GRID #11687345 Report a problem | ||
| 12/28/2022 | Contingent | $144,900$145/sqft |
Source: MRED as distributed by MLS GRID #11687345 Report a problem | ||
| 12/13/2022 | Listed for sale | $144,900$145/sqft |
Source: MRED as distributed by MLS GRID #11687345 Report a problem | ||
Public tax history
Tax history is unavailable.
Neighborhood: 60016
Nearby homes
- $174,0001 bd1 ba750 sqft8864 Northshore Dr APT 2C, Des Plaines, IL 60016Off Market
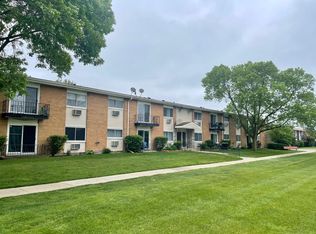
- $200,000-- bd-- ba-- sqft8864 Northshore Dr #101A, Des Plaines, IL 60016Sold
- $198,1002 bd1 ba1k sqft8864 Northshore Dr #102B, Des Plaines, IL 60016Off Market
- $191,5002 bd-- ba-- sqft8864 Northshore Dr #103C, Des Plaines, IL 60016Off Market
- $195,6002 bd1 ba882 sqft8864 Northshore Dr #104D, Des Plaines, IL 60016Off Market
- $171,8001 bd1 ba-- sqft8864 Northshore Dr #105E, Des Plaines, IL 60016Off Market
- $178,0001 bd1 ba1k sqft8864 Northshore Dr #106F, Des Plaines, IL 60016Off Market
- $182,5002 bd1 ba1k sqft8864 Northshore Dr #107G, Des Plaines, IL 60016Sold
- $196,000-- bd-- ba-- sqft8864 Northshore Dr #201A, Des Plaines, IL 60016Off Market
Nearby schools
GreatSchools rating
- 6/10Washington Elementary SchoolGrades: K-5Distance: 1.1 mi
- 7/10Gemini Middle SchoolGrades: 6-8Distance: 1.1 mi
- 10/10Maine East High SchoolGrades: 9-12Distance: 1.5 mi
Schools provided by the listing agent
- District: 63
Source: MRED as distributed by MLS GRID. This data may not be complete. We recommend contacting the local school district to confirm school assignments for this home.
Get a cash offer in 3 minutes
Find out how much your home could sell for in as little as 3 minutes with a no-obligation cash offer.
Estimated market value
$213,800
Get a cash offer in 3 minutes
Find out how much your home could sell for in as little as 3 minutes with a no-obligation cash offer.
Estimated market value
$213,800
- Illinois
- Cook County
- Des Plaines
- 60016
- 8864 Northshore Dr Apartment 1A
Nearby cities
Nearby zip codes
Other Des Plaines Topics
