Skip main navigation
Sold for $885,000
  • $885,000

    8864 Pennock Ct, Bristow, VA 20136

    5beds
    5,019sqft
    Single Family Residence
    Built in 2009
    10,019 Square Feet Lot
    $884,700 Zestimate®
    $176/sqft
    $4,373 Estimated rent

    Home value

    $884,700

    $832,000 - $947,000

    $4,373/mo

    Zestimate® history
    Loading
    Loading...

    Owner options

    List your home for rent

    $4,373/mo

    Rent Zestimate®

    Find your next renter with Zillow Rental Manager. Plus, with online applications, you can quickly screen prospective tenants – for free.

    Learn more

    $4,373/mo

    Rent Zestimate®

    Refinance and save

    $5,833/mo

    Est. payment

    Refinancing to a lower rate could help reduce your monthly payments and save thousands over the life of the loan.

    See today's rates

    $5,833/mo

    Est. payment

    Explore your selling options

    Work with a Zillow partner agent

    Leverage their expertise and Zillow's premium Showcase listings to get your home seen by more buyers.

    Get started

    List with your own agent

    Get your home in front of millions of buyers by listing it on Zillow.

    Learn how to do it

    Sell it yourself

    Take full control of how buyers see your home on Zillow by listing For Sale by Owner (FSBO).

    List your home

    What's special

    Colonial-style homeVinyl sidingStunning brick frontOpen floor planInviting dining areaDouble ovenFormal dining room
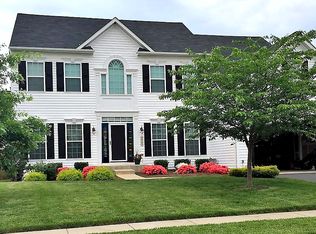
    Nestled in the prestigious Innisbrooke/Linton Crest community, this exquisite 5-bedroom, 3.5-bathroom residence offers a harmonious blend of luxury and comfort. Built in 2009, this Colonial-style home showcases timeless architectural elegance with a stunning brick front and vinyl siding, creating a warm and inviting curb appeal. Step inside to discover an expansive 5,019 square feet of meticulously designed living space. The open floor plan seamlessly connects the gourmet kitchen, featuring stainless steel appliances, a double oven, and a spacious island, to the inviting dining area and cozy living room, complete with a gas fireplace adorned with glass doors. The heart of the home is undoubtedly the kitchen, where culinary dreams come to life. With ample cabinetry, a pantry, and high-end finishes, it's a chef's paradise. Enjoy casual meals in the breakfast area, bathed in natural light from the bay windows, or host elegant dinners in the formal dining room. Retreat to the luxurious primary suite, which boasts a walk-in closet and a spa-like en-suite bathroom featuring a soaking tub and a stall shower. Each additional bedroom is generously sized, providing comfort and privacy for all. The fully finished basement offers additional living space, ideal for a home theater, gym, or play area, with convenient walkout access to the rear yard. This home is designed for modern living, featuring hardwood and carpet flooring throughout, ceiling fans for added comfort, and a dedicated laundry area with front-loading appliances. Energy-efficient features, including a utility smart meter and owned solar panels, ensure sustainability while reducing utility costs. The exterior of the property is equally impressive, situated on a level 0.23-acre lot at the end of a peaceful cul-de-sac. The rear yard offers a serene retreat, perfect for outdoor gatherings or quiet evenings under the stars. With an attached garage accommodating two vehicles and additional driveway space for four, convenience is at your fingertips. Experience the exclusive lifestyle that this remarkable home offers, where luxury meets comfort in every detail. Don't miss the opportunity to make this exceptional property your own.

    Zillow last checked:

    Listing updated:

    Listed by:

    Mr. Torres 703-586-3298,

    EXP Realty, LLC

    Bought with:

    Ganesh Pandey

    Samson Properties

    Source: Bright MLS,MLS#: VAPW2126786MLS Logo

    Facts & features

    Interior

    Bedrooms & bathrooms
    • Bedrooms: 5
    • Bathrooms: 4
    • Full bathrooms: 3
    • 1/2 bathrooms: 1
    • Main level bathrooms: 1
    Basement
    • Area: 1585
    Heating
    • Forced Air, Central, Natural Gas
    Cooling
    • Central Air, Ceiling Fan(s), ENERGY STAR Qualified Equipment, Solar On Grid, Electric, Renewable, Solar Photovoltaic
    Appliances
    • Included: Microwave, Cooktop, Dishwasher, Disposal, Dryer, Extra Refrigerator/Freezer, Double Oven, Self Cleaning Oven, Oven, Oven/Range - Electric, Refrigerator, Stainless Steel Appliance(s), Washer, Gas Water Heater, Solar Hot Water
    • Laundry: Has Laundry, Upper Level, Washer In Unit, Dryer In Unit
    Features
    • Soaking Tub, Bathroom - Stall Shower, Bathroom - Tub Shower, Breakfast Area, Ceiling Fan(s), Dining Area, Open Floorplan, Kitchen Island, Kitchen - Gourmet, Pantry, Walk-In Closet(s), 2 Story Ceilings, 9'+ Ceilings, Dry Wall
    • Flooring: Hardwood, Carpet, Wood
    • Windows: Bay/Bow, Double Pane Windows
    • Basement: Connecting Stairway,Finished,Heated,Improved,Interior Entry,Exterior Entry,Side Entrance,Walk-Out Access
    • Number of fireplaces: 1
    • Fireplace features: Gas/Propane, Glass Doors
    Interior area
    • Total structure area: 5,019
    • Total interior livable area: 5,019 sqft
    • Finished area above ground: 3,434
    • Finished area below ground: 1,585

    Property

    Parking
    • Total spaces: 6
    • Parking features: Garage Faces Front, Inside Entrance, Attached, Driveway, On Street
    • Attached garage spaces: 2
    • Uncovered spaces: 4
    Accessibility
    • Accessibility features: None
    Features
    • Levels: Three
    • Stories: 3
    • Pool features: None
    Lot
    • Size: 10,019 Square Feet
    • Features: Cul-De-Sac, Level, Rear Yard
    Details
    • Additional structures: Above Grade, Below Grade
    • Parcel number: 7396928993
    • Zoning: R4
    • Special conditions: Standard
    • Other equipment: See Remarks

    Construction

    Type & style
    • Home type: SingleFamily
    • Architectural style: Colonial,Traditional
    • Property subtype: Single Family Residence
    Materials
    • Brick Front, Vinyl Siding
    • Foundation: Slab
    • Roof: Architectural Shingle
    Condition
    • Excellent
    • New construction: No
    • Year built: 2009

    Utilities & green energy

    • Electric: 200+ Amp Service, Photovoltaics Seller Owned
    • Sewer: Public Septic, Public Sewer
    • Water: Public
    Green energy
    • Energy efficient items: Utility Smart Meter-Electric
    • Energy generation: Net-Meter Renew Energy Credits, Grid-Tied, PV Solar Array(s) Owned

    Community & HOA

    Community
    • Subdivision: Innisbrooke / Linton Crest
    HOA
    • Has HOA: Yes
    • Services included: Trash, Snow Removal, Road Maintenance
    • HOA fee: $55 monthly
    • HOA name: LINTON CREST HOA
    Location
    • Region: Bristow

    Financial & listing details

    • Price per square foot: $176/sqft
    • Tax assessed value: $855,500
    • Annual tax amount: $8,167
    • Date on market: 7/31/2026
    • Listing agreement: Exclusive Agency
    • Listing terms: Cash,Conventional,FHA,VA Loan
    • Ownership: Fee Simple

    Price history

    DateEventPrice
    8/26/2026Sold$885,000-1.7%$176/sqft
    Source: Bright MLS #VAPW2126786 Report a problem
    8/2/2026Pending sale$899,900$179/sqft
    Source: Bright MLS #VAPW2126786 Report a problem
    7/31/2026Listed for sale$899,900+55.2%$179/sqft
    Source: Bright MLS #VAPW2126786 Report a problem
    4/13/2020Sold$580,000+34.3%$116/sqft
    Source: Public Record Report a problem
    6/1/2018Listing removed$2,750$1/sqft
    Source: Zillow Rental Network Report a problem
    4/2/2018Listed for rent$2,750$1/sqft
    Source: Samson Properties Report a problem
    9/1/2009Sold$431,800$86/sqft
    Source: Public Record Report a problem

    Public tax history

    YearProperty taxesTax assessment
    2025$8,201 +6.4%$836,400 +7.9%
    2024$7,706 -2.6%$774,900 +1.9%
    2023$7,915 +6.5%$760,700 +15.1%
    2022$7,434 +2.7%$660,900 +11.1%
    2021$7,236 +3.2%$595,100 +4.1%
    2020$7,011 +112%$571,600 +4.3%
    2019$3,308 -48.6%$547,900 +2.8%
    2018$6,437 +2.6%$533,100 +2.6%
    2017$6,271 +0.2%$519,700 +1%
    2016$6,258 +11.4%$514,500 +5.7%
    2015$5,618 $486,700 +7.9%
    2014$5,618 $451,200 +9.1%
    2013-- $413,500 +3.2%
    2012-- $400,500 +11.1%
    2010-- $360,500
    Find assessor info on the county website

    Neighborhood: 20136

    Nearby schools

    GreatSchools rating
    Schools provided by the listing agent
    • Elementary: Piney Branch
    • Middle: Gainesville
    • High: Patriot
    • District: Prince William County Public Schools

    Source: Bright MLS. This data may not be complete. We recommend contacting the local school district to confirm school assignments for this home.

    Get a cash offer in 3 minutes
    Find out how much your home could sell for in as little as 3 minutes with a no-obligation cash offer.
    Estimated market value
    $884,700
    Get a cash offer in 3 minutes
    Find out how much your home could sell for in as little as 3 minutes with a no-obligation cash offer.
    Estimated market value
    $884,700