Skip main navigation
Sold for $850,000
Street View
  • $850,000

    8864 S Indian Creek Street, Highlands Ranch, CO 80126

    4beds
    3,466sqft
    Single Family Residence
    Built in 1986
    8,581 Square Feet Lot
    $849,900 Zestimate®
    $245/sqft
    $4,182 Estimated rent

    Home value

    $849,900

    $807,000 - $892,000

    $4,182/mo

    Zestimate® history
    Loading
    Loading...

    Owner options

    List your home for rent

    $4,182/mo

    Rent Zestimate®

    Find your next renter with Zillow Rental Manager. Plus, with online applications, you can quickly screen prospective tenants – for free.

    Learn more

    $4,182/mo

    Rent Zestimate®

    Refinance and save

    $4,204/mo

    Est. payment

    Refinancing to a lower rate could help reduce your monthly payments and save thousands over the life of the loan.

    See today's rates

    $4,204/mo

    Est. payment

    Explore your selling options

    Work with a Zillow partner agent

    Leverage their expertise and Zillow's premium Showcase listings to get your home seen by more buyers.

    Get started

    List with your own agent

    Get your home in front of millions of buyers by listing it on Zillow.

    Learn how to do it

    Sell it yourself

    Take full control of how buyers see your home on Zillow by listing For Sale by Owner (FSBO).

    List your home

    What's special

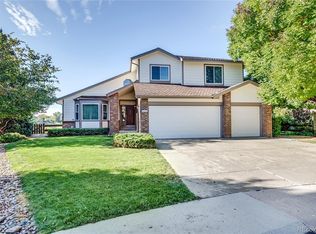
    Fully fenced yardClassic merillat cabinetryAbundant storageSprinkler systemVaulted ceilingsFrench doorsFully finished lower level
    Discover a home that effortlessly combines space, functionality, lifestyle and has over $100,000 in upgrades in Highlands Ranch! This expansive two-story residence offers over 3,400 finished square feet, including a fully finished lower level perfect for family gatherings, guest accommodations, or a home theater. The main level features a warm family room with a brick fireplace, a hardwood-floored dining area with a wet bar, and a kitchen designed for everyday living or entertaining, complete with granite countertops, stainless steel appliances, stainless steel and granite backsplash, and classic Merillat cabinetry. Upstairs, the primary suite is a true retreat with vaulted ceilings, French doors, a spa-inspired en-suite with dual sinks and tile shower, and a walk-in closet. Two additional bedrooms and a loft provide versatile spaces for offices, study areas, or creative retreats. The lower level adds a large family room, a fourth bedroom, and a bathroom, ideal for guests or multi-generational living. Outside, enjoy a fully fenced yard, deck, sprinkler system, and direct access to the community trail system that winds to open space—perfect for morning walks, evening strolls, or weekend adventures. Located on a quiet cul-de-sac, this home is just minutes from Highlands Ranch amenities including pools, tennis courts, fitness centers, parks, and top-rated schools. Commuters benefit from easy access to major roadways, while the neighborhood provides a sense of privacy and connection to nature. With a 3-car attached garage, abundant storage, and thoughtful updates throughout, this home delivers a lifestyle that balances comfort, convenience, and recreation.

    Zillow last checked:

    Listing updated:

    Listed by:

    Dan D Gerlock 720-326-8100 Dan@GerlockHomes.com,

    Coldwell Banker Realty 18,

    Gerlock Homes 303-755-7373,

    Coldwell Banker Realty 18

    Bought with:

    Zach Otten, 100026889

    Real Broker, LLC DBA Real

    Source: REcolorado as distributed by MLS GRID,MLS#: 8368055MLS Logo

    Facts & features

    Interior

    Bedrooms & bathrooms
    • Bedrooms: 4
    • Bathrooms: 4
    • Full bathrooms: 2
    • 3/4 bathrooms: 1
    • 1/2 bathrooms: 1
    • Main level bathrooms: 1
    Bedroom
    • Description: Carpet Flooring, French Doors, Ceiling Light And Fan Combo, Vaulted Ceiling, En-Suite Bathroom, Walk-In Closet
    • Features: Primary Suite
    • Level: Upper
    • Area: 182 Square Feet
    • Dimensions: 13 x 14
    Bedroom
    • Description: Carpet Flooring, Ceiling Light And Fan Combo, Oversized Closet
    • Level: Upper
    • Area: 168 Square Feet
    • Dimensions: 12 x 14
    Bedroom
    • Description: Carpet Flooring, Ceiling Light And Fan Combo
    • Level: Upper
    • Area: 144 Square Feet
    • Dimensions: 12 x 12
    Bedroom
    • Description: Carpet Flooring, Recessed Lighting
    • Level: Basement
    • Area: 156 Square Feet
    • Dimensions: 12 x 13
    Bathroom
    • Description: Hardwood Flooring, Vanity Light
    • Level: Main
    • Area: 30 Square Feet
    • Dimensions: 6 x 5
    Bathroom
    • Description: Tile Flooring, Skylights, Recessed Lighting, Vanity Light, Vaulted Ceiling, Tile Shower, Tile Countertop, Dual Sink
    • Features: En Suite Bathroom, Primary Suite
    • Level: Upper
    • Area: 273 Square Feet
    • Dimensions: 13 x 21
    Bathroom
    • Description: Tile Flooring, Vanity Light, Tile Shower And Bath, Tile Countertop, Dual Sinks
    • Level: Upper
    • Area: 78 Square Feet
    • Dimensions: 6 x 13
    Bathroom
    • Description: Tile Flooring, Vanity Light, Ceiling Light, Built-In Cabinet, Tile Shower
    • Level: Basement
    • Area: 99 Square Feet
    • Dimensions: 11 x 9
    Dining room
    • Description: Carpet Flooring, Recessed Lighting
    • Level: Main
    • Area: 187 Square Feet
    • Dimensions: 11 x 17
    Dining room
    • Description: Hardwood Flooring, Recessed Lighting, Ceiling Light, Wet Bar
    • Level: Main
    • Area: 208 Square Feet
    • Dimensions: 16 x 13
    Family room
    • Description: Hardwood Flooring, Recessed Lighting, Brick Fireplace
    • Level: Main
    • Area: 154 Square Feet
    • Dimensions: 14 x 11
    Family room
    • Description: Carpet Flooring, Recessed Lighting, Built-In Cabinet, Closest
    • Level: Basement
    • Area: 600 Square Feet
    • Dimensions: 24 x 25
    Kitchen
    • Description: Hardwood Flooring, Recessed Lighting, Granite Countertops, Granite And Stainless Steel Backsplash, Classic Merillat Cabinets, Stainless Steel Appliances
    • Level: Main
    • Area: 165 Square Feet
    • Dimensions: 15 x 11
    Laundry
    • Description: Tile Flooring, Ceiling Light, Utility Sink
    • Level: Main
    • Area: 45 Square Feet
    • Dimensions: 9 x 5
    Living room
    • Description: Carpet Flooring, Recessed Lighting
    • Level: Main
    • Area: 289 Square Feet
    • Dimensions: 17 x 17
    Loft
    • Description: Carpet Flooring, Recessed Lighting
    • Level: Upper
    • Area: 176 Square Feet
    • Dimensions: 11 x 16
    Heating
    • Forced Air
    Cooling
    • Central Air
    Appliances
    • Included: Bar Fridge, Cooktop, Dishwasher, Disposal, Double Oven, Dryer, Microwave, Range Hood, Refrigerator, Self Cleaning Oven, Washer
    Features
    • Built-in Features, Ceiling Fan(s), Eat-in Kitchen, Five Piece Bath, Granite Counters, Kitchen Island, Primary Suite, Tile Counters, Vaulted Ceiling(s), Walk-In Closet(s), Wet Bar
    • Flooring: Carpet, Tile, Wood
    • Windows: Window Coverings
    • Basement: Finished,Partial
    • Number of fireplaces: 1
    • Fireplace features: Family Room, Gas
    Interior area
    • Total structure area: 3,466
    • Total interior livable area: 3,466 sqft
    • Finished area above ground: 2,530
    • Finished area below ground: 889

    Property

    Parking
    • Total spaces: 3
    • Parking features: Concrete
    • Attached garage spaces: 3
    Features
    • Levels: Two
    • Stories: 2
    • Patio & porch: Deck, Patio
    • Exterior features: Garden, Rain Gutters
    • Fencing: Full
    Lot
    • Size: 8,581 sqft
    • Features: Cul-De-Sac, Sprinklers In Front, Sprinklers In Rear
    Details
    • Parcel number: R0248701
    • Zoning: PDU
    • Special conditions: Standard

    Construction

    Type & style
    • Home type: SingleFamily
    • Property subtype: Single Family Residence
    Materials
    • Brick, Frame, Vinyl Siding
    • Roof: Composition
    Condition
    • Year built: 1986

    Utilities & green energy

    • Electric: 110V
    • Sewer: Public Sewer
    • Water: Public
    • Utilities for property: Cable Available, Internet Access (Wired), Natural Gas Available, Phone Available

    Community & neighborhood

    Location
    • Region: Highlands Ranch
    • Subdivision: Northridge

    HOA & financial

    HOA
    • Has HOA: Yes
    • HOA fee: $171 quarterly
    • Amenities included: Fitness Center, Pool, Tennis Court(s)
    • Services included: Maintenance Grounds, Recycling, Snow Removal, Trash
    • Association name: HRCA
    • Association phone: 303-791-2500

    Other

    Other facts
    • Listing terms: Cash,Conventional,FHA,VA Loan
    • Ownership: Individual
    • Road surface type: Paved

    Price history

    DateEventPrice
    6/2/2026Sold$850,000-5.6%$245/sqft
    Source: REcolorado as distributed by MLS GRID #8368055 Report a problem
    4/15/2026Pending sale$900,000$260/sqft
    Source: REcolorado as distributed by MLS GRID #8368055 Report a problem
    4/9/2026Listed for sale$900,000+73.1%$260/sqft
    Source: REcolorado as distributed by MLS GRID #8368055 Report a problem
    11/30/2017Sold$520,000-1%$150/sqft
    Source: Public Record Report a problem
    11/1/2017Pending sale$525,000$151/sqft
    Source: LISTINGS.COM #8721962 Report a problem
    10/27/2017Price change$525,000-0.9%$151/sqft
    Source: LISTINGS.COM #8721962 Report a problem
    9/29/2017Price change$530,000-0.9%$153/sqft
    Source: LISTINGS.COM #8721962 Report a problem
    9/12/2017Price change$535,000-0.9%$154/sqft
    Source: LISTINGS.COM #8721962 Report a problem
    8/31/2017Listed for sale$540,000+17.9%$156/sqft
    Source: LISTINGS.COM #8721962 Report a problem
    10/2/2008Sold$458,000-1.5%$132/sqft
    Source: Public Record Report a problem
    6/11/2008Price change$465,000-2.1%$134/sqft
    Source: Prudential Real Estate #628842 Report a problem
    5/25/2008Listed for sale$475,000+19.5%$137/sqft
    Source: Prudential Real Estate #628842 Report a problem
    4/20/2004Sold$397,500+73.6%$115/sqft
    Source: Public Record Report a problem
    2/6/1998Sold$229,000$66/sqft
    Source: Public Record Report a problem

    Public tax history

    YearProperty taxesTax assessment
    2025$4,993 +0.2%$48,190 -14.9%
    2024$4,984 +36.6%$56,660 -1%
    2023$3,648 -3.9%$57,210 +43.3%
    2022$3,794 $39,930 -2.8%
    2021-- $41,080 +8%
    2020$3,527 +11.5%$38,030
    2019$3,164 0%$38,030 +13.6%
    2018$3,164 +9.8%$33,480
    2017$2,881 +100.7%$33,480 +2.3%
    2016$1,435 -51.1%$32,740
    2015$2,932 +6.9%$32,740 +15.7%
    2014$2,744 $28,300
    2013-- $28,300 -0.9%
    2012-- $28,550
    2011-- $28,550 +6.4%
    2010-- $26,830 -2.5%
    2009$1,318 $27,530
    2008-- $27,530 +1.5%
    2007-- $27,130
    2006$2,596 +5%$27,130 +5%
    2004$2,472 -32.3%$25,840 -1.6%
    2003$3,653 $26,250 +6.6%
    2002-- $24,620 +17%
    2001$2,082 -2.3%$21,050 +0%
    2000$2,131 $21,046

    Find assessor info on the county website

    Neighborhood: 80126

    Nearby schools

    GreatSchools rating
    Schools provided by the listing agent
    • Elementary: Northridge
    • Middle: Mountain Ridge
    • High: Mountain Vista
    • District: Douglas RE-1

    Source: REcolorado as distributed by MLS GRID. This data may not be complete. We recommend contacting the local school district to confirm school assignments for this home.

    Get a cash offer in 3 minutes
    Find out how much your home could sell for in as little as 3 minutes with a no-obligation cash offer.
    Estimated market value
    $849,900
    Get a cash offer in 3 minutes
    Find out how much your home could sell for in as little as 3 minutes with a no-obligation cash offer.
    Estimated market value
    $849,900