Gorgeous 4 bedroom 3 full bath ranch in popular Whispering Falls neighborhood in Perry Township. Home has finished full basement with family room, wet bar, bedroom, bath, office, exercise room, and storage area. Sit on the back deck built completely of Trex Material or enjoy the paver patio both with amazing views of lake. Your own private dock sits a few steps away on the lake. Main floor has 3 bedrooms and 2 full baths. Master bedroom is an ensuite with a soaking tub and walk in shower. Roof is only 2 years old, flooring in home is 3 years old, kitchen remodeled 3 years ago with quartz countertops.
Sold
$447,500
8864 S Tibbs Ave, Indianapolis, IN 46217
4beds
3,584sqft
Residential, Single Family Residence
Built in 2012
9,583 Square Feet Lot
$451,300 Zestimate®
$125/sqft
$2,973 Estimated rent
Home value
$451,300
$415,000 - $492,000
$2,973/mo
Zestimate® history
Owner options
List your home for rent
$2,973/mo
Rent Zestimate®
Find your next renter with Zillow Rental Manager. Plus, with online applications, you can quickly screen prospective tenants – for free.
$2,973/mo
Rent Zestimate®
Refinance and save
$3,491/mo
Est. payment
Refinancing to a lower rate could help reduce your monthly payments and save thousands over the life of the loan.
$3,491/mo
Est. payment
Explore your selling options
Work with a Zillow partner agent
Leverage their expertise and Zillow's premium Showcase listings to get your home seen by more buyers.
Get startedList with your own agent
Get your home in front of millions of buyers by listing it on Zillow.
Learn how to do itSell it yourself
Take full control of how buyers see your home on Zillow by listing For Sale by Owner (FSBO).
List your homeWhat's special
Finished full basementPrivate dockWet barQuartz countertopsAmazing views of lakeFamily roomExercise room
Zillow last checked:
Listing updated:
Listed by:
Joy Eder 317-753-4912,
Crossroads Real Estate Group LLC
Bought with:
Ali Rahimi
Trueblood Real Estate
Source: MIBOR as distributed by MLS GRID,MLS#: 22044640
Facts & features
Interior
Bedrooms & bathrooms
- Bedrooms: 4
- Bathrooms: 3
- Full bathrooms: 3
- Main level bathrooms: 2
- Main level bedrooms: 3
Primary bedroom
- Level: Main
- Area: 208 Square Feet
- Dimensions: 13X16
Bedroom 2
- Level: Main
- Area: 110 Square Feet
- Dimensions: 11X10
Bedroom 3
- Level: Main
- Area: 132 Square Feet
- Dimensions: 11X12
Bedroom 4
- Level: Basement
- Area: 240 Square Feet
- Dimensions: 15X16
Dining room
- Level: Main
- Area: 132 Square Feet
- Dimensions: 11X12
Exercise room
- Level: Basement
- Area: 150 Square Feet
- Dimensions: 15X10
Family room
- Level: Basement
- Area: 420 Square Feet
- Dimensions: 21X20
Kitchen
- Level: Main
- Area: 240 Square Feet
- Dimensions: 10X24
Laundry
- Level: Main
- Area: 84 Square Feet
- Dimensions: 7X12
Living room
- Level: Main
- Area: 255 Square Feet
- Dimensions: 15X17
Office
- Level: Basement
- Area: 225 Square Feet
- Dimensions: 15X15
Heating
- Natural Gas
Cooling
- Central Air
Appliances
- Included: Dishwasher, Dryer, Disposal, Gas Water Heater, MicroHood, Gas Oven, Refrigerator, Washer, Water Purifier, Water Softener Owned
- Laundry: In Unit, Laundry Room, Main Level
Features
- Attic Access, Breakfast Bar, Ceiling Fan(s), High Speed Internet, Eat-in Kitchen, Pantry, Walk-In Closet(s)
- Windows: Wood Work Painted
- Basement: Daylight,Egress Window(s),Full
- Attic: Access Only
- Number of fireplaces: 1
- Fireplace features: Gas Log, Living Room, Masonry
Interior area
- Total structure area: 3,584
- Total interior livable area: 3,584 sqft
- Finished area below ground: 1,612
Property
Parking
- Total spaces: 2
- Parking features: Attached
- Attached garage spaces: 2
Features
- Levels: One
- Stories: 1
- Patio & porch: Covered, Deck, Patio
- Exterior features: Water Feature Fountain
- Fencing: Fenced,Full,Gate
- Has view: Yes
- View description: Lake
- Has water view: Yes
- Water view: Lake
- Waterfront features: Dock, Lake Privileges, Lake Front, Water Access, Water View, Waterfront
Lot
- Size: 9,583 Square Feet
- Features: Curbs, Sidewalks, Storm Sewer, Street Lights, Suburb, Mature Trees
Details
- Parcel number: 491421107009000500
- Special conditions: None
- Horse amenities: None
Construction
Type & style
- Home type: SingleFamily
- Architectural style: Ranch
- Property subtype: Residential, Single Family Residence
Materials
- Brick, Cement Siding
- Foundation: Concrete Perimeter
Condition
- New construction: No
- Year built: 2012
Details
- Builder name: Arbor Homes
Utilities & green energy
- Electric: 200+ Amp Service
- Water: Public
- Utilities for property: Electricity Connected, Sewer Connected, Water Connected
Community & HOA
Community
- Subdivision: Whispering Falls
HOA
- Has HOA: Yes
- Amenities included: Maintenance, Management, Snow Removal, Tennis Court(s)
- Services included: Entrance Common, Maintenance, Management, Snow Removal, Tennis Court(s)
- HOA fee: $700 annually
Location
- Region: Indianapolis
Financial & listing details
- Price per square foot: $125/sqft
- Tax assessed value: $445,700
- Annual tax amount: $5,508
- Date on market: 6/12/2025
- Cumulative days on market: 2 days
- Electric utility on property: Yes
Price history
| Date | Event | Price |
|---|---|---|
| 7/14/2025 | Sold | $447,500$125/sqft |
Source:  MIBOR as distributed by MLS GRID #22044640 Report a problem MIBOR as distributed by MLS GRID #22044640 Report a problem | ||
| 6/14/2025 | Pending sale | $447,500$125/sqft |
Source: MIBOR as distributed by MLS GRID #22044640 Report a problem | ||
| 6/12/2025 | Listed for sale | $447,500$125/sqft |
Source: MIBOR as distributed by MLS GRID #22044640 Report a problem | ||
Public tax history
| Year | Property taxes | Tax assessment |
|---|---|---|
| 2025 | $5,400 +3.7% | $445,700 +7.4% |
| 2024 | $5,205 +9.3% | $414,900 +2.6% |
| 2023 | $4,760 +17.4% | $404,400 +11.5% |
| 2022 | $4,054 +0.6% | $362,600 +18.4% |
| 2021 | $4,030 +25.3% | $306,200 +1.2% |
| 2020 | $3,217 +1.3% | $302,600 +24.6% |
| 2019 | $3,177 -19.2% | $242,900 +0.2% |
| 2018 | $3,932 +2.9% | $242,500 -17.5% |
| 2017 | $3,821 +12.9% | $294,100 +4.5% |
| 2016 | $3,383 +13.9% | $281,500 +14.9% |
| 2014 | $2,969 +30261.1% | $245,000 |
| 2013 | $10 | $245,000 +61150% |
| 2012 | $10 | $400 -20% |
| 2011 | -- | $500 |
| 2010 | $10 | $500 |
| 2009 | $10 | $500 |
| 2007 | -- | $500 |
Find assessor info on the county website
Neighborhood: Southern Dunes
Nearby homes
- $435,9005 bd3 ba4.4k sqft8870 Tibbs Ave, Indianapolis, IN 46217Off Market
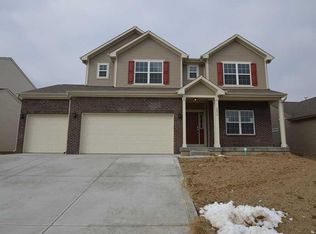
- $501,2004 bd3 ba3.4k sqft8870 S Tibbs Ave, Indianapolis, IN 46217Off Market
- $418,6004 bd3 ba4.7k sqft8858 S Tibbs Ave, Indianapolis, IN 46217Off Market

- $416,9004 bd2 ba2.9k sqft8876 S Tibbs Ave, Indianapolis, IN 46217Off Market
- $402,8003 bd2 ba1.8k sqft8850 S Tibbs Ave, Indianapolis, IN 46217Off Market
- $441,8004 bd3 ba3.9k sqft8876 Tibbs Ave, Indianapolis, IN 46217Off Market
- $404,6004 bd3 ba3.8k sqft8859 S Tibbs Ave, Indianapolis, IN 46217Off Market
- $391,8004 bd2 ba2.4k sqft8865 S Tibbs Ave, Indianapolis, IN 46217Off Market
Nearby schools
GreatSchools rating
- 8/10Rosa Parks-Edison Elementary SchoolGrades: 1-5Distance: 1.4 mi
- 8/10Perry Meridian Middle SchoolGrades: 7-8Distance: 2.9 mi
- 9/10Perry Meridian High SchoolGrades: 9-12Distance: 2.7 mi
Schools provided by the listing agent
- Middle: Perry Meridian Middle School
- High: Perry Meridian High School
Source: MIBOR as distributed by MLS GRID. This data may not be complete. We recommend contacting the local school district to confirm school assignments for this home.
Get a cash offer in 3 minutes
Find out how much your home could sell for in as little as 3 minutes with a no-obligation cash offer.
Estimated market value
$451,300
Get a cash offer in 3 minutes
Find out how much your home could sell for in as little as 3 minutes with a no-obligation cash offer.
Estimated market value
$451,300
- Indiana
- Marion County
- Indianapolis
- 46217
- Southern Dunes
- 8864 S Tibbs Ave
Nearby cities
Nearby neighborhoods
Nearby zip codes
Other Indianapolis Topics
