Skip main navigation
Closed
  • $435,000

    8864 W 98th Pl, Palos Hills, IL 60465

    3beds
    1,792sqft
    Single Family Residence
    Built in 1979
    10,164 Square Feet Lot
    $513,100 Zestimate®
    $243/sqft
    $3,380 Estimated rent

    Home value

    $513,100

    $482,000 - $544,000

    $3,380/mo

    Zestimate® history
    Loading
    Loading...

    Owner options

    List your home for rent

    $3,380/mo

    Rent Zestimate®

    Find your next renter with Zillow Rental Manager. Plus, with online applications, you can quickly screen prospective tenants – for free.

    Learn more

    $3,380/mo

    Rent Zestimate®

    Refinance and save

    $3,068/mo

    Est. payment

    Refinancing to a lower rate could help reduce your monthly payments and save thousands over the life of the loan.

    See today's rates

    $3,068/mo

    Est. payment

    Explore your selling options

    Work with a Zillow partner agent

    Leverage their expertise and Zillow's premium Showcase listings to get your home seen by more buyers.

    Get started

    List with your own agent

    Get your home in front of millions of buyers by listing it on Zillow.

    Learn how to do it

    Sell it yourself

    Take full control of how buyers see your home on Zillow by listing For Sale by Owner (FSBO).

    List your home

    What's special

    Gas fireplaceCustom built balconySpacious bedroomsPatio furnitureCozy family roomFull updated bathroomSpacious kitchen
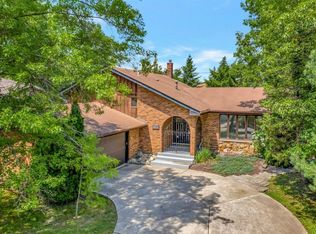
    Welcome home! This charming 3 bedroom 2 1/2 bathroom home has been updated from top to bottom! When you enter the oversized foyer you will be wowed! From the foyer step up to the spacious living room and separate formal dining room~~the dining room leads to the spacious kitchen which has new custom cabinetry with undermount cabinet lighting, a tasteful backsplash, new sharp quartz counter tops, newer stainless steel appliances, and new porcelain travertine flooring~~step down to the cozy family room which has a custom built wet bar with natural Bluestone and built-in shelving for you glassware, a gas fireplace, crown moulding, many windows, and engineered scrapped hardwood flooring~~located off the family room is the laundry room with a slop sink, washer & dryer, and plenty of storage, which leads to the 2 1/2 car garage~~the main level also includes an updated 1/2 bathroom~~walk up the extra wide staircase to the 3 spacious bedrooms~~the main bedroom offers 2 large closets, a custom built balcony, a beautiful updated bathroom with double vanities with built-in linen cabinet, walk-in shower and new porcelain tile flooring~~the other bedrooms are very spacious with ample closet space~~there is also a full updated bathroom on the 2nd level~~the basement is tastefully finished with new luxury vinyl flooring, there is also a very large concrete crawl space which you can stand in if your 5' 5" or shorter and a battery back up for the sump pump~~the back yard is fenced (owner only owns 2 sides) with 2 patios (owner leaving patio furniture set for new owner)~~also included in the sale is Generac whole house generator, ring doorbell, and attached gas grill~~other updates include - new windows to the tune of 60K including sliders, new 4" white trim, new 6 panel doors, Koehler tall toilets, new lighting, A/C and Furnace 3 years new, hot water heater 2 years new~~~PRIME LOCATION - Minutes to major expressways I-294 and I-55 ~~Don't wait or you will miss out on this spectacular home!

    Zillow last checked:

    Listing updated:

    Listed by:

    Marie Clucas 815-325-4966,

    RE/MAX Ultimate Professionals

    Bought with:

    Danny Barrios

    Berkshire Hathaway HomeServices Starck Real Estate

    Source: MRED as distributed by MLS GRID,MLS#: 11967403MLS Logo

    Facts & features

    Interior

    Bedrooms & bathrooms
    • Bedrooms: 3
    • Bathrooms: 3
    • Full bathrooms: 2
    • 1/2 bathrooms: 1
    Rooms
    • Room types: Recreation Room, Foyer
    Primary bedroom
    • Features: Flooring (Carpet), Window Treatments (All), Bathroom (Full)
    • Level: Second
    • Area: 270 Square Feet
    • Dimensions: 15X18
    Bedroom 2
    • Features: Flooring (Carpet), Window Treatments (All)
    • Level: Second
    • Area: 195 Square Feet
    • Dimensions: 13X15
    Bedroom 3
    • Features: Flooring (Carpet), Window Treatments (All)
    • Level: Second
    • Area: 156 Square Feet
    • Dimensions: 12X13
    Dining room
    • Features: Flooring (Carpet), Window Treatments (All)
    • Level: Main
    • Area: 150 Square Feet
    • Dimensions: 10X15
    Family room
    • Features: Flooring (Other), Window Treatments (All)
    • Level: Lower
    • Area: 459 Square Feet
    • Dimensions: 17X27
    Foyer
    • Features: Flooring (Slate)
    • Level: Main
    • Area: 120 Square Feet
    • Dimensions: 8X15
    Kitchen
    • Features: Kitchen (Eating Area-Table Space, Custom Cabinetry), Flooring (Porcelain Tile), Window Treatments (All)
    • Level: Main
    • Area: 190 Square Feet
    • Dimensions: 10X19
    Laundry
    • Features: Flooring (Vinyl), Window Treatments (All)
    • Level: Lower
    • Area: 98 Square Feet
    • Dimensions: 7X14
    Living room
    • Features: Flooring (Carpet), Window Treatments (All)
    • Level: Main
    • Area: 260 Square Feet
    • Dimensions: 13X20
    Recreation room
    • Features: Flooring (Other)
    • Level: Basement
    • Area: 323 Square Feet
    • Dimensions: 17X19
    Heating
    • Natural Gas, Forced Air
    Cooling
    • Central Air
    Appliances
    • Included: Range, Microwave, Dishwasher, Refrigerator, Washer, Dryer, Disposal, Stainless Steel Appliance(s)
    Features
    • Basement: Partially Finished,Crawl Space,Partial
    • Number of fireplaces: 1
    • Fireplace features: Family Room
    Interior area
    • Total structure area: 0
    • Total interior livable area: 1,792 sqft

    Property

    Parking
    • Total spaces: 2.5
    • Parking features: Asphalt, Garage Door Opener, On Site, Attached, Garage
    • Attached garage spaces: 2.5
    • Has uncovered spaces: Yes
    Accessibility
    • Accessibility features: No Disability Access
    Features
    • Levels: Tri-Level
    Lot
    • Size: 10,164 Square Feet
    • Dimensions: 77X132
    Details
    • Parcel number: 23102030960000
    • Special conditions: None

    Construction

    Type & style
    • Home type: SingleFamily
    • Property subtype: Single Family Residence
    Materials
    • Vinyl Siding, Brick
    • Roof: Asphalt
    Condition
    • New construction: No
    • Year built: 1979

    Utilities & green energy

    • Sewer: Public Sewer
    • Water: Public

    Community & HOA

    HOA
    • Services included: None
    Location
    • Region: Palos Hills

    Financial & listing details

    • Price per square foot: $243/sqft
    • Tax assessed value: $370,000
    • Annual tax amount: $7,354
    • Date on market: 1/26/2024
    • Listing terms: Conventional
    • Ownership: Fee Simple

    Price history

    DateEventPrice
    3/4/2024Sold$435,000+1.2%$243/sqft
    Source: MRED as distributed by MLS GRID #11967403 Report a problem
    2/3/2024Contingent$429,900$240/sqft
    Source: MRED as distributed by MLS GRID #11967403 Report a problem
    2/2/2024Listed for sale$429,900$240/sqft
    Source: MRED as distributed by MLS GRID #11967403 Report a problem
    1/28/2024Contingent$429,900$240/sqft
    Source: MRED as distributed by MLS GRID #11967403 Report a problem
    1/26/2024Listed for sale$429,900$240/sqft
    Source: MRED as distributed by MLS GRID #11967403 Report a problem

    Public tax history

    YearProperty taxesTax assessment
    2024-- $37,000 +0%
    2023$8,775 +16.6%$36,999 +34.7%
    2022$7,524 +2.3%$27,459
    2021$7,354 0%$27,459
    2020$7,357 +12.4%$27,459 +6.3%
    2019$6,545 +3.9%$25,842
    2018$6,296 +3%$25,842
    2017$6,111 +1.4%$25,842 +15.2%
    2016$6,024 -10.7%$22,431
    2015$6,747 +1.5%$22,431
    2014$6,644 -3.1%$22,431 -8.4%
    2013$6,855 +3.4%$24,501
    2012$6,632 +3.3%$24,501
    2011$6,420 -13%$24,501 -28.6%
    2010$7,377 +6.7%$34,327
    2009$6,916 +18.5%$34,327 -5%
    2008$5,836 +0.4%$36,134 +15.3%
    2007$5,812 +4.7%$31,333
    2006$5,553 +4.6%$31,333
    2005$5,307 +7.2%$31,333 +29.1%
    2004$4,952 +13.8%$24,262
    2003$4,353 +2.5%$24,262
    2002$4,245 +6.6%$24,262 +16.2%
    2001$3,983 +2%$20,881
    2000$3,906 -4.1%$20,881
    1999$4,074 $20,881
    Find assessor info on the county website

    Neighborhood: 60465

    Nearby schools

    GreatSchools rating
    Schools provided by the listing agent
    • Elementary: Oak Ridge Elementary School
    • Middle: H H Conrady Junior High School
    • High: Amos Alonzo Stagg High School
    • District: 117

    Source: MRED as distributed by MLS GRID. This data may not be complete. We recommend contacting the local school district to confirm school assignments for this home.

    Get a cash offer in 3 minutes
    Find out how much your home could sell for in as little as 3 minutes with a no-obligation cash offer.
    Estimated market value
    $513,100
    Get a cash offer in 3 minutes
    Find out how much your home could sell for in as little as 3 minutes with a no-obligation cash offer.
    Estimated market value
    $513,100