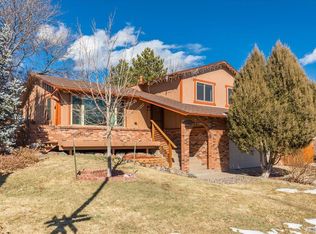
A truly rare opportunity near Standley Lake, this impeccably updated home blends refined craftsmanship with unforgettable views of the Rocky Mountains. From the moment you enter the stunning foyer, you’ll notice the exquisite custom woodwork that carries throughout the home, setting a warm and elevated tone.
Designed for both everyday living and effortless entertaining, the main floor offers a bright, open-concept layout that still feels inviting and intimate. The chef’s kitchen is a standout, featuring abundant cabinetry, a large center island, and seamless flow into the spacious family room, highlighted by a striking custom stone fireplace. Formal dining and an elegant living room provide the perfect setting for gatherings, complemented by a stylish half bath on the main level.
Upstairs, the luxurious primary suite serves as a private retreat, complete with a spa-inspired ensuite bath, oversized upgraded shower, and a custom walk-in closet. Three additional bedrooms and a beautifully updated full bathroom offer comfort and flexibility for family or guests.
The finished basement expands your living space with a generous recreation room ideal for entertaining, along with a private guest bonus room—perfect for visitors seeking their own quiet escape.
Car enthusiasts and hobbyists will appreciate the attached two-car garage along with a separate attached workshop, offering endless possibilities for creativity and storage.
Step outside to your own private oasis. Backing to a wide open space, the backyard showcases sweeping, unobstructed views of Standley Lake and the entire Rocky Mountain range. Enjoy peaceful evenings under the gazebo, surrounded by lush landscaping, as you take in breathtaking sunsets over the mountains.
Located near the shores of Standley Lake, a short drive to Boulder, this exceptional property offers a rare combination of amazing location, priceless views, and upgraded living in a highly sought after community of Colorado.
Sold for $715,000
$715,000
8865 Jellison Court, Westminster, CO 80021
4beds
2,906sqft
Single Family Residence
Built in 1976
6,683 Square Feet Lot
$709,900 Zestimate®
$246/sqft
$3,654 Estimated rent
Home value
$709,900
$667,000 - $752,000
$3,654/mo
Zestimate® history
Owner options
List your home for rent
$3,654/mo
Rent Zestimate®
Find your next renter with Zillow Rental Manager. Plus, with online applications, you can quickly screen prospective tenants – for free.
$3,654/mo
Rent Zestimate®
Refinance and save
$4,101/mo
Est. payment
Refinancing to a lower rate could help reduce your monthly payments and save thousands over the life of the loan.
$4,101/mo
Est. payment
Explore your selling options
Work with a Zillow partner agent
Leverage their expertise and Zillow's premium Showcase listings to get your home seen by more buyers.
Get startedList with your own agent
Get your home in front of millions of buyers by listing it on Zillow.
Learn how to do itSell it yourself
Take full control of how buyers see your home on Zillow by listing For Sale by Owner (FSBO).
List your homeWhat's special
Zillow last checked:
Listing updated:
Listed by:
Jon Costa joncostarealestate@gmail.com,
HomeSmart Realty
Bought with:
Michael Parker, 100106323
Compass - Denver
Source: REcolorado as distributed by MLS GRID,MLS#: 6497213
Facts & features
Interior
Bedrooms & bathrooms
- Bedrooms: 4
- Bathrooms: 3
- Full bathrooms: 2
- 1/2 bathrooms: 1
- Main level bathrooms: 1
Bedroom
- Description: Master Bedroom
- Features: Primary Suite
- Level: Upper
Bedroom
- Level: Upper
Bedroom
- Level: Upper
Bedroom
- Level: Upper
Bathroom
- Description: Master Bath
- Features: En Suite Bathroom
- Level: Upper
Bathroom
- Level: Upper
Bathroom
- Description: Main Floor Bathroom
- Level: Main
Bonus room
- Description: Guest Bonus Room
- Level: Basement
Dining room
- Description: Formal Dining Room
- Level: Main
Family room
- Level: Main
Game room
- Description: Large Game Room In Finished Basement
- Level: Basement
Kitchen
- Description: Island In Center
- Level: Main
Living room
- Description: Formal Living Room
- Level: Main
Workshop
- Description: Workshop Attached To Garage
- Level: Main
Heating
- Baseboard, Electric, Forced Air
Cooling
- Attic Fan, Central Air
Appliances
- Included: Convection Oven, Cooktop, Dishwasher, Disposal, Dryer, Microwave, Oven, Range, Refrigerator
- Laundry: In Unit, Laundry Closet
Features
- Ceiling Fan(s), Eat-in Kitchen, Entrance Foyer, Granite Counters, High Ceilings, High Speed Internet, Kitchen Island, Pantry, Primary Suite, Radon Mitigation System, Smart Thermostat, Smoke Free, Walk-In Closet(s)
- Flooring: Carpet, Laminate, Tile, Wood
- Basement: Bath/Stubbed,Crawl Space,Finished,Interior Entry
- Has fireplace: Yes
- Fireplace features: Family Room
Interior area
- Total structure area: 2,906
- Total interior livable area: 2,906 sqft
- Finished area above ground: 1,963
- Finished area below ground: 943
Property
Parking
- Total spaces: 3
- Parking features: Concrete, Dry Walled, Exterior Access Door, Lighted, Storage
- Attached garage spaces: 2
- Details: RV Spaces: 1
Features
- Levels: Two
- Stories: 2
- Patio & porch: Covered, Deck, Front Porch, Patio
- Exterior features: Dog Run, Garden, Lighting, Private Yard, Rain Gutters
- Fencing: Full
Lot
- Size: 6,683 Square Feet
- Features: Landscaped, Level, Many Trees, Meadow, Open Space, Sprinklers In Front, Sprinklers In Rear
Details
- Parcel number: 139281
- Zoning: A-2
- Special conditions: Standard
Construction
Type & style
- Home type: SingleFamily
- Architectural style: Traditional
- Property subtype: Single Family Residence
Materials
- Brick, Frame, Wood Siding
- Foundation: Concrete Perimeter
- Roof: Composition
Condition
- Updated/Remodeled
- Year built: 1976
Utilities & green energy
- Sewer: Public Sewer
- Water: Public
- Utilities for property: Cable Available, Electricity Connected, Internet Access (Wired), Natural Gas Connected, Phone Connected
Green energy
- Energy efficient items: Thermostat
Community & HOA
Community
- Security: Carbon Monoxide Detector(s), Radon Detector, Smoke Detector(s), Video Doorbell
- Subdivision: Standley Lake
HOA
- Has HOA: No
Location
- Region: Westminster
Financial & listing details
- Price per square foot: $246/sqft
- Tax assessed value: $619,313
- Annual tax amount: $2,942
- Date on market: 4/9/2026
- Listing terms: Cash,Conventional,FHA,Jumbo,VA Loan
- Exclusions: None
- Ownership: Individual
- Electric utility on property: Yes
- Road surface type: Paved
Price history
| Date | Event | Price |
|---|---|---|
| 5/22/2026 | Sold | $715,000+2.1%$246/sqft |
Source:  REcolorado as distributed by MLS GRID #6497213 Report a problem REcolorado as distributed by MLS GRID #6497213 Report a problem | ||
| 4/27/2026 | Pending sale | $699,999$241/sqft |
Source: REcolorado as distributed by MLS GRID #6497213 Report a problem | ||
| 4/13/2026 | Listed for sale | $699,999$241/sqft |
Source: REcolorado as distributed by MLS GRID #6497213 Report a problem | ||
Public tax history
| Year | Property taxes | Tax assessment |
|---|---|---|
| 2025 | $2,942 0% | $38,707 +0.1% |
| 2024 | $2,944 +11.8% | $38,656 |
| 2023 | $2,633 -1.5% | $38,656 +14.2% |
| 2022 | $2,672 +13.7% | $33,862 -2.8% |
| 2021 | $2,351 | $34,837 +13% |
| 2020 | $2,351 +1.6% | $30,825 |
| 2019 | $2,314 +7.5% | $30,825 +11.2% |
| 2018 | $2,151 | $27,714 |
| 2017 | $2,151 +7% | $27,714 +4.7% |
| 2016 | $2,010 | $26,467 |
| 2015 | $2,010 +24.9% | $26,467 +32.1% |
| 2014 | $1,610 +3.6% | $20,035 |
| 2013 | $1,553 +2.5% | $20,035 +2.2% |
| 2012 | $1,516 +1.5% | $19,597 |
| 2011 | $1,493 +0.1% | $19,597 +0.8% |
| 2010 | $1,491 -4.2% | $19,440 |
| 2009 | $1,557 +0.2% | $19,440 -4% |
| 2008 | $1,554 +2.7% | $20,260 |
| 2007 | $1,513 0% | $20,260 +4% |
| 2006 | $1,513 -10.8% | $19,490 -8.5% |
| 2005 | $1,697 +12.6% | $21,290 |
| 2004 | $1,507 +0.8% | $21,290 +1.7% |
| 2003 | $1,494 +1.8% | $20,940 +2.5% |
| 2002 | $1,467 +13.6% | $20,420 +26.3% |
| 2001 | $1,292 -1.1% | $16,170 |
| 2000 | $1,306 | $16,170 |
Find assessor info on the county website
Neighborhood: 80021
Nearby homes
- $622,0004 bd3 ba1.9k sqft8885 Jellison Ct, Westminster, CO 80021Off Market
- $615,8005 bd3 ba1.6k sqft8845 Jellison Ct, Westminster, CO 80021Off Market
- $591,5004 bd3 ba1.4k sqft8905 Jellison Ct, Westminster, CO 80021Off Market
- $616,3005 bd3 ba2k sqft9731 W 88th Pl, Westminster, CO 80021Off Market
- $525,4003 bd2 ba1.6k sqft8868 Jellison Ct, Westminster, CO 80021Off Market
- $638,9004 bd4 ba1.9k sqft8825 Jellison Ct, Westminster, CO 80021Off Market
- $695,0004 bd3 ba2.8k sqft8888 Jellison Ct, Westminster, CO 80021For Sale
- $562,3003 bd2 ba1.6k sqft8925 Jellison Ct, Westminster, CO 80021Off Market
Nearby schools
GreatSchools rating
- 8/10Weber Elementary SchoolGrades: PK-5Distance: 1 mi
- 4/10Moore Middle SchoolGrades: 6-8Distance: 0.8 mi
- 6/10Pomona High SchoolGrades: 6-12Distance: 1 mi
Schools provided by the listing agent
- Elementary: Weber
- Middle: Wayne Carle
- High: Pomona
- District: Jefferson County R-1
Source: REcolorado as distributed by MLS GRID. This data may not be complete. We recommend contacting the local school district to confirm school assignments for this home.
Get a cash offer in 3 minutes
Find out how much your home could sell for in as little as 3 minutes with a no-obligation cash offer.
Estimated market value
$709,900
Get a cash offer in 3 minutes
Find out how much your home could sell for in as little as 3 minutes with a no-obligation cash offer.
Estimated market value
$709,900
- Colorado
- Jefferson County
- Westminster
- 80021
- 8865 Jellison Court
Nearby cities
Nearby zip codes
Other Westminster Topics
