Skip main navigation
Closed
  • $825,000

    8865 Knoll Dr, Gainesville, GA 30506

    3beds
    2,625sqft
    Single Family Residence, Residential
    Built in 1984
    0.62 Acres Lot
    $803,400 Zestimate®
    $314/sqft
    $2,355 Estimated rent

    Home value

    $803,400

    $747,000 - $868,000

    $2,355/mo

    Zestimate® history
    Loading
    Loading...

    Owner options

    List your home for rent

    $2,355/mo

    Rent Zestimate®

    Find your next renter with Zillow Rental Manager. Plus, with online applications, you can quickly screen prospective tenants – for free.

    Learn more

    $2,355/mo

    Rent Zestimate®

    Refinance and save

    $4,932/mo

    Est. payment

    Refinancing to a lower rate could help reduce your monthly payments and save thousands over the life of the loan.

    See today's rates

    $4,932/mo

    Est. payment

    Explore your selling options

    Work with a Zillow partner agent

    Leverage their expertise and Zillow's premium Showcase listings to get your home seen by more buyers.

    Get started

    List with your own agent

    Get your home in front of millions of buyers by listing it on Zillow.

    Learn how to do it

    Sell it yourself

    Take full control of how buyers see your home on Zillow by listing For Sale by Owner (FSBO).

    List your home

    What's special

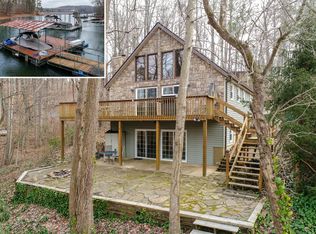
    Welcome to the epitome of lakeside living at this charming Lakefront Home on Lake Lanier. Nestled in a tranquil setting, this property offers a unique blend of rustic elegance and modern convenience. With its chalet-inspired architecture, this 3 bedroom, 2.5 bath home exudes a warm and inviting ambiance. As you step inside, you'll be captivated by the open floor plan, which seamlessly connects the main living areas. The master bedroom, conveniently located on the main level. Imagine waking up to the gentle sounds of nature and the stunning panorama that greets you each morning. The heart of this home lies in its living area, where a cozy fireplace awaits to warm your evenings. Floor-to-ceiling windows adorn the walls, framing breathtaking views of the lake and allowing natural light to flood the space. The living area effortlessly flows into the dining area and kitchen, creating the perfect space for entertaining family and friends. For those seeking additional recreational space, the finished terrace level is a true gem. Boasting ample room for a pool table, this versatile area can be transformed into your own personal entertainment haven. Whether you envision hosting lively gatherings or indulging in relaxation, the possibilities are endless. This home has seen recent updates, including heat pump, and updated water heater, ensuring peace of mind for years to come. The basement features a convenient half bath, with the option to install a shower, adding further functionality to this space. Moreover, the basement showcases a well-appointed bar and two generously sized rooms, offering endless possibilities for customization. Whether you desire a home office, a media room, or an additional bedroom, this basement has the flexibility to meet your needs. Practicality meets creativity in the basement, where a laundry room is conveniently located next to a workshop. But here's the exciting part - this workshop holds a secret. Discover a hidden room, a sanctuary of privacy and intrigue, perfect for those seeking a quiet escape or a space for inspiration. Outside, the property truly shines with its double slip dock featuring a party top. Spend your days basking in the sun, enjoying water activities, or simply unwinding in the tranquil surroundings. With 100 feet of lake frontage, you have plenty of room to create cherished memories with loved ones. This Lakefront Home on Lake Lanier offers the perfect blend of serenity and adventure. Embrace the beauty of nature, indulge in lakeside living, and create a lifetime of memories in this enchanting property. Don't miss the opportunity to make this slice of paradise your own. Schedule a showing today and experience the magic for yourself.

    Zillow last checked:

    Listing updated:

    Listed by:

    Sandy Deaton,

    Maximum One Realty Executives,

    Gayle Pinkerton,

    Maximum One Realty Executives

    Bought with:

    Greta Massey, 404918

    Keller Williams Rlty Consultants

    Source: FMLS GA,MLS#: 7509131MLS Logo

    Facts & features

    Interior

    Bedrooms & bathrooms
    • Bedrooms: 3
    • Bathrooms: 3
    • Full bathrooms: 2
    • 1/2 bathrooms: 1
    • Main level bathrooms: 1
    • Main level bedrooms: 2
    Rooms
    • Room types: Bonus Room, Family Room, Great Room, Laundry, Office, Sun Room
    Primary bedroom
    • Features: Master on Main, Split Bedroom Plan
    • Level: Master on Main, Split Bedroom Plan
    Bedroom
    • Features: Master on Main, Split Bedroom Plan
    Primary bathroom
    • Features: Double Vanity, Tub/Shower Combo
    Dining room
    • Features: Great Room
    Kitchen
    • Features: Breakfast Bar, Solid Surface Counters
    Heating
    • Electric, Forced Air, Heat Pump
    Cooling
    • Ceiling Fan(s), Central Air, Electric, Heat Pump
    Appliances
    • Included: Dishwasher, Disposal, Microwave
    • Laundry: In Basement, Laundry Room
    Features
    • Double Vanity, High Ceilings, High Ceilings 9 ft Lower, High Ceilings 9 ft Main, High Ceilings 9 ft Upper, High Speed Internet, Vaulted Ceiling(s), Walk-In Closet(s)
    • Flooring: Carpet, Ceramic Tile, Hardwood, Laminate
    • Windows: Double Pane Windows, Insulated Windows, Storm Window(s)
    • Basement: Daylight,Exterior Entry,Finished,Finished Bath,Full,Interior Entry
    • Number of fireplaces: 1
    • Fireplace features: Family Room, Masonry
    • Common walls with other units/homes: No Common Walls
    Interior area
    • Total structure area: 2,625
    • Total interior livable area: 2,625 sqft
    • Finished area above ground: 2,625
    • Finished area below ground: 0

    Property

    Parking
    • Total spaces: 6
    • Parking features: Kitchen Level, Parking Pad
    • Has uncovered spaces: Yes
    Accessibility
    • Accessibility features: None
    Features
    • Levels: Three Or More
    • Patio & porch: Deck, Patio, Screened
    • Exterior features: Balcony, Garden, Private Yard, Dock
    • Pool features: None
    • Spa features: None
    • Fencing: Privacy
    • Has view: Yes
    • View description: Lake
    • Has water view: Yes
    • Water view: Lake
    • Waterfront features: Lake Front, Lake
    • Body of water: Lanier
    • Frontage length: Waterfrontage Length(100)
    Lot
    • Size: 0.62 Acres
    • Features: Level, Private, Sloped
    Details
    • Additional structures: None
    • Parcel number: 305 025
    • Other equipment: None
    • Horse amenities: None

    Construction

    Type & style
    • Home type: SingleFamily
    • Architectural style: Traditional
    • Property subtype: Single Family Residence, Residential
    Materials
    • Cedar, Wood Siding
    • Foundation: Block
    • Roof: Composition
    Condition
    • Resale
    • New construction: No
    • Year built: 1984

    Utilities & green energy

    • Electric: 220 Volts
    • Sewer: Septic Tank
    • Water: Public
    • Utilities for property: Cable Available, Electricity Available, Phone Available, Water Available
    Green energy
    • Energy efficient items: Doors, Thermostat, Windows
    • Energy generation: None

    Community & HOA

    Community
    • Features: None
    • Security: Carbon Monoxide Detector(s)
    • Subdivision: Chestatee Knoll
    HOA
    • Has HOA: No
    Location
    • Region: Gainesville

    Financial & listing details

    • Price per square foot: $314/sqft
    • Tax assessed value: $639,050
    • Annual tax amount: $839
    • Date on market: 1/14/2025
    • Cumulative days on market: 231 days
    • Ownership: Fee Simple
    • Electric utility on property: Yes
    • Road surface type: Asphalt, Paved

    Price history

    DateEventPrice
    3/14/2025Sold$825,000-2.9%$314/sqft
    Source: FMLS GA #7509131 Report a problem
    3/5/2025Pending sale$849,999$324/sqft
    Source: FMLS GA #7509131 Report a problem
    1/15/2025Listed for sale$849,999$324/sqft
    Source: GAMLS #10440270 Report a problem
    1/14/2025Listing removed$849,999$324/sqft
    Source: FMLS GA #7470929 Report a problem
    10/13/2024Price change$849,999-2.8%$324/sqft
    Source: GAMLS #10394918 Report a problem
    8/16/2024Price change$874,900-5.4%$333/sqft
    Source: GAMLS #10332607 Report a problem
    7/5/2024Listed for sale$925,000+234.5%$352/sqft
    Source: GAMLS #10332607 Report a problem
    7/26/2013Sold$276,500-6.3%$105/sqft
    Source: FMLS GA #5148233 Report a problem
    6/25/2013Pending sale$295,000$112/sqft
    Source: Community Partners LLC dba Keller Williams Realty Community Partners #5148233 Report a problem
    6/8/2013Price change$295,000-13.2%$112/sqft
    Source: Community Partners LLC dba Keller Williams Realty Community Partners #5148233 Report a problem
    5/17/2013Price change$340,000-10.5%$130/sqft
    Source: Community Partners LLC dba Keller Williams Realty Community Partners #5148233 Report a problem
    3/28/2013Listed for sale$379,900$145/sqft
    Source: Keller Williams Realty Lanier Partners #5148233 Report a problem

    Public tax history

    YearProperty taxesTax assessment
    2025$915 -4.3%$255,620 +1.5%
    2024$956 +13.9%$251,724 +19.4%
    2023$839 -11.2%$210,824 +10.9%
    2022$945 +2.1%$190,064 +12.4%
    2021$926 +0.3%$169,076 +2%
    2020$923 -0.7%$165,720 +0.2%
    2019$929 -71.7%$165,372 +39.7%
    2017$3,285 $118,348
    2016$3,285 $118,348 +13.4%
    2015$3,285 +42.7%$104,348 +2%
    2014$2,301 +331.5%$102,264 +8.6%
    2013$533 -0.1%$94,144 -0.6%
    2012$534 -0.1%$94,680 -0.5%
    2011$534 $95,176 -3%
    2010-- $98,100
    2009-- $98,100
    2008-- $98,100 +5.5%
    2007-- $93,000
    2006$334 $93,000
    2005$334 $93,000
    2004$334 -20.2%$93,000
    2003$418 +37.6%--
    2002$304 -1.5%--
    2001$309 -79%--
    2000$1,471 --
    Find assessor info on the county website

    Neighborhood: 30506

    Nearby schools

    GreatSchools rating
    Schools provided by the listing agent
    • Elementary: Chestatee
    • Middle: Little Mill
    • High: East Forsyth

    Source: FMLS GA. This data may not be complete. We recommend contacting the local school district to confirm school assignments for this home.

    Get a cash offer in 3 minutes
    Find out how much your home could sell for in as little as 3 minutes with a no-obligation cash offer.
    Estimated market value
    $803,400
    Get a cash offer in 3 minutes
    Find out how much your home could sell for in as little as 3 minutes with a no-obligation cash offer.
    Estimated market value
    $803,400