Skip main navigation
Sold
Street View
  • $456,700

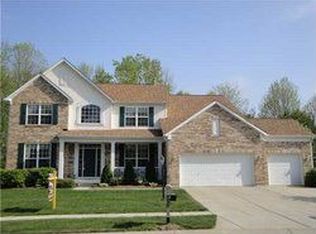
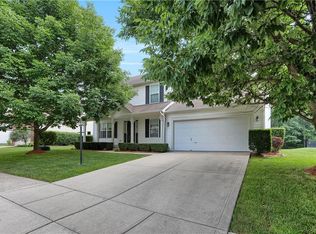
    8865 Providence Dr, Fishers, IN 46038

    4beds
    3,750sqft
    Residential, Single Family Residence
    Built in 1998
    0.27 Acres Lot
    $505,800 Zestimate®
    $122/sqft
    $3,136 Estimated rent

    Home value

    $505,800

    $481,000 - $531,000

    $3,136/mo

    Zestimate® history
    Loading
    Loading...

    Owner options

    List your home for rent

    $3,136/mo

    Rent Zestimate®

    Find your next renter with Zillow Rental Manager. Plus, with online applications, you can quickly screen prospective tenants – for free.

    Learn more

    $3,136/mo

    Rent Zestimate®

    Refinance and save

    $3,050/mo

    Est. payment

    Refinancing to a lower rate could help reduce your monthly payments and save thousands over the life of the loan.

    See today's rates

    $3,050/mo

    Est. payment

    Explore your selling options

    Work with a Zillow partner agent

    Leverage their expertise and Zillow's premium Showcase listings to get your home seen by more buyers.

    Get started

    List with your own agent

    Get your home in front of millions of buyers by listing it on Zillow.

    Learn how to do it

    Sell it yourself

    Take full control of how buyers see your home on Zillow by listing For Sale by Owner (FSBO).

    List your home

    What's special

    Phenomenal lot w/ mature trees! Don't miss this 4-bedroom, 3.5-bathroom residence, with its partially finished basement and expansive backyard! Step inside to find a home filled with modern upgrades, most of them just completed in 2024, including updated kitchen, stylish board and batten walls, freshly painted interiors, and plush new carpeting! The kitchen is a highlight, boasting painted solid wood cabinets, granite countertops, and a chic tile backsplash, complemented by durable luxury vinyl plank hardwood flooring. Entertaining is effortless with the open-plan layout featuring a grand 2-story entryway, a cozy great room with a fireplace and built-in bookshelves, a well-appointed breakfast room, formal dining room, and a convenient office space. Each bedroom comes complete with its own walk-in closet, ensuring ample storage for all. Downstairs, the basement offers even more space to unwind, with a spacious rec room and a full bathroom added in 2023. Additional storage with 4 ft bump out in garage and huge storage room in basement. Outside, a generously sized deck provides the perfect spot to enjoy views of the beautiful woods that backs up to the property. Easy walk to Elem School, Nickel plate walking trail & the neighborhood favorite, Summer Break pool. Great location with quick access to I-69, State Road 37, and 465.

    Zillow last checked:

    Listing updated:

    Listing Provided by:

    P. Aaron Starr 317-439-1933,

    F.C. Tucker Company,

    Sheri Doty 317-366-7748,

    F.C. Tucker Company

    Bought with:

    Tina Smith

    CENTURY 21 Scheetz

    Source: MIBOR as distributed by MLS GRID,MLS#: 21979602MLS Logo

    Facts & features

    Interior

    Bedrooms & bathrooms
    • Bedrooms: 4
    • Bathrooms: 4
    • Full bathrooms: 3
    • 1/2 bathrooms: 1
    • Main level bathrooms: 1
    Primary bedroom
    • Features: Carpet
    • Level: Upper
    • Area: 255 Square Feet
    • Dimensions: 17x15
    Bedroom 2
    • Features: Carpet
    • Level: Upper
    • Area: 165 Square Feet
    • Dimensions: 15x11
    Bedroom 3
    • Features: Carpet
    • Level: Upper
    • Area: 120 Square Feet
    • Dimensions: 12x10
    Bedroom 4
    • Features: Carpet
    • Level: Upper
    • Area: 156 Square Feet
    • Dimensions: 13x12
    Breakfast room
    • Features: Luxury Vinyl Plank
    • Level: Main
    • Area: 117 Square Feet
    • Dimensions: 13x9
    Dining room
    • Features: Carpet
    • Level: Main
    • Area: 144 Square Feet
    • Dimensions: 12x12
    Family room
    • Features: Carpet
    • Level: Main
    • Area: 306 Square Feet
    • Dimensions: 18x17
    Kitchen
    • Features: Luxury Vinyl Plank
    • Level: Main
    • Area: 132 Square Feet
    • Dimensions: 12x11
    Laundry
    • Features: Laminate Hardwood
    • Level: Main
    • Area: 56 Square Feet
    • Dimensions: 8x7
    Office
    • Features: Carpet
    • Level: Main
    • Area: 132 Square Feet
    • Dimensions: 12x11
    Play room
    • Features: Carpet
    • Level: Basement
    • Area: 529 Square Feet
    • Dimensions: 23x23
    Heating
    • Forced Air
    Cooling
    • Has cooling: Yes
    Appliances
    • Included: Dishwasher, Gas Water Heater, Humidifier, MicroHood, Gas Oven, Refrigerator, Water Softener Owned
    • Laundry: Main Level
    Features
    • Attic Access, Bookcases, Vaulted Ceiling(s), Kitchen Island, Entrance Foyer, High Speed Internet, Wired for Data, Pantry, Walk-In Closet(s)
    • Windows: Windows Vinyl
    • Basement: Egress Window(s),Full
    • Attic: Access Only
    • Number of fireplaces: 1
    • Fireplace features: Living Room
    Interior area
    • Total structure area: 3,750
    • Total interior livable area: 3,750 sqft
    • Finished area below ground: 799

    Property

    Parking
    • Total spaces: 2
    • Parking features: Attached
    • Attached garage spaces: 2
    • Details: Garage Parking Other(Garage Door Opener)
    Features
    • Levels: Two
    • Stories: 2
    • Patio & porch: Deck, Covered
    Lot
    • Size: 0.27 Acres
    • Features: Curbs, Sidewalks, Street Lights, Mature Trees, Wooded
    Details
    • Parcel number: 291119007005000006
    • Horse amenities: None

    Construction

    Type & style
    • Home type: SingleFamily
    • Architectural style: Traditional
    • Property subtype: Residential, Single Family Residence
    Materials
    • Vinyl With Brick
    • Foundation: Concrete Perimeter
    Condition
    • New construction: No
    • Year built: 1998

    Utilities & green energy

    • Water: Municipal/City

    Community & neighborhood

    Location
    • Region: Fishers
    • Subdivision: Weaver Woods

    HOA & financial

    HOA
    • Has HOA: Yes
    • HOA fee: $225 annually
    • Amenities included: Maintenance Grounds
    • Services included: Association Home Owners, Insurance, Maintenance, Management, Snow Removal
    • Association phone: 317-253-1401

    Price history

    DateEventPrice
    7/12/2024Sold$456,700-1.6%$122/sqft
    Source: MIBOR as distributed by MLS GRID #21979602 Report a problem
    5/30/2024Pending sale$464,000$124/sqft
    Source: MIBOR as distributed by MLS GRID #21979602 Report a problem
    5/17/2024Listed for sale$464,000+54.7%$124/sqft
    Source: MIBOR as distributed by MLS GRID #21979602 Report a problem
    6/28/2018Sold$300,000+2%$80/sqft
    Source: Agent Provided Report a problem
    5/17/2018Pending sale$294,000$78/sqft
    Source: MIBOR REALTOR Association #21564677 Report a problem
    5/11/2018Listed for sale$294,000$78/sqft
    Source: MIBOR REALTOR Association #21564677 Report a problem

    Public tax history

    YearProperty taxesTax assessment
    2025$4,795 +0.6%$421,200 +1.6%
    2024$4,765 +12.6%$414,700 +0.5%
    2023$4,230 +18.8%$412,800 +16.2%
    2022$3,561 +2.7%$355,400 +19%
    2021$3,467 +5.6%$298,700 +3%
    2020$3,283 +0.9%$290,000 +5.4%
    2019$3,253 +8.1%$275,100 +1.1%
    2018$3,010 +1%$272,000 +6.1%
    2017$2,979 +10.2%$256,300 +0.9%
    2016$2,704 +17.7%$253,900 +18.6%
    2014$2,298 -0.2%$214,000 -0.9%
    2013$2,301 +0.9%$215,900 +0.9%
    2012$2,281 +2.5%$214,000 +0.2%
    2011$2,226 +4.9%$213,600
    2010$2,122 -1.8%$213,600 -4%
    2009$2,161 -6%$222,500
    2007$2,299 -14.7%$222,500 +1.9%
    2006$2,694 $218,400

    Find assessor info on the county website

    Neighborhood: 46038

    Nearby schools

    GreatSchools rating
    Schools provided by the listing agent
    • Elementary: Harrison Parkway Elementary School
    • Middle: Riverside Junior High
    • High: Fishers High School

    Source: MIBOR as distributed by MLS GRID. This data may not be complete. We recommend contacting the local school district to confirm school assignments for this home.

    Get a cash offer in 3 minutes
    Find out how much your home could sell for in as little as 3 minutes with a no-obligation cash offer.
    Estimated market value
    $505,800
    Get a cash offer in 3 minutes
    Find out how much your home could sell for in as little as 3 minutes with a no-obligation cash offer.
    Estimated market value
    $505,800