Skip main navigation
Closed
  • $144,000

    8865 Raven Dr, Jonesboro, GA 30238

    3beds
    1,252sqft
    Single Family Residence
    Built in 1975
    0.25 Acres Lot
    $142,900 Zestimate®
    $115/sqft
    $1,690 Estimated rent

    Home value

    $142,900

    $124,000 - $164,000

    $1,690/mo

    Zestimate® history
    Loading
    Loading...

    Owner options

    List your home for rent

    $1,690/mo

    Rent Zestimate®

    Find your next renter with Zillow Rental Manager. Plus, with online applications, you can quickly screen prospective tenants – for free.

    Learn more

    $1,690/mo

    Rent Zestimate®

    Refinance and save

    $968/mo

    Est. payment

    Refinancing to a lower rate could help reduce your monthly payments and save thousands over the life of the loan.

    See today's rates

    $968/mo

    Est. payment

    Explore your selling options

    Work with a Zillow partner agent

    Leverage their expertise and Zillow's premium Showcase listings to get your home seen by more buyers.

    Get started

    List with your own agent

    Get your home in front of millions of buyers by listing it on Zillow.

    Learn how to do it

    Sell it yourself

    Take full control of how buyers see your home on Zillow by listing For Sale by Owner (FSBO).

    List your home

    What's special

    In-ground poolCozy corner fireplaceSpacious yardOne-car attached garageDedicated dining areaFunctional floor planEat-in kitchen
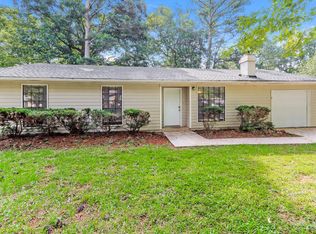
    Welcome to this three-bedroom, two-bath home situated on a beautiful corner lot with plenty of space to enjoy both inside and out. The main living area features a cozy corner fireplace and opens to a dedicated dining area, along with an eat-in kitchen that offers a practical layout for everyday living. A sunroom provides extra flex space-great for relaxing, setting up a hobby area, or expanding your entertaining options. Outside, you'll find an in-ground pool and a spacious yard that gives you room to create the outdoor setup you've been envisioning. The property also includes a one-car attached garage for parking or storage. With its functional floor plan and standout lot, this home has a lot of potential for someone ready to make it their own. Conveniently located with easy access to surrounding amenities.

    Zillow last checked:

    Listing updated:

    Listed by:

    Kelley Kesterson 770-252-4800,

    Pathfinder Realty,

    Bobby Spradlin 678-854-0060,

    Pathfinder Realty

    Bought with:

    Teneshia T Ethridge, 371470

    Chapman Hall Premier, Realtors

    Source: GAMLS,MLS#: 10655143MLS Logo

    Facts & features

    Interior

    Bedrooms & bathrooms
    • Bedrooms: 3
    • Bathrooms: 2
    • Full bathrooms: 2
    • Main level bathrooms: 2
    • Main level bedrooms: 3
    Kitchen
    • Features: Country Kitchen
    Heating
    • Natural Gas, Forced Air
    Cooling
    • Electric, Ceiling Fan(s), Central Air
    Appliances
    • Included: Gas Water Heater
    • Laundry: In Garage, Other
    Features
    • Soaking Tub
    • Flooring: Hardwood, Laminate
    • Basement: None
    • Number of fireplaces: 1
    • Fireplace features: Family Room
    Interior area
    • Total structure area: 1,252
    • Total interior livable area: 1,252 sqft
    • Finished area above ground: 1,252
    • Finished area below ground: 0

    Property

    Parking
    • Total spaces: 1
    • Parking features: Attached, Garage
    • Has attached garage: Yes
    Features
    • Levels: One
    • Stories: 1
    • Has private pool: Yes
    • Pool features: In Ground
    • Fencing: Back Yard,Fenced,Wood
    Lot
    • Size: 0.25 Acres
    • Features: Corner Lot
    Details
    • Parcel number: 05247D G001

    Construction

    Type & style
    • Home type: SingleFamily
    • Architectural style: Traditional
    • Property subtype: Single Family Residence
    Materials
    • Other
    • Foundation: Slab
    • Roof: Composition
    Condition
    • Resale
    • New construction: No
    • Year built: 1975

    Utilities & green energy

    • Sewer: Public Sewer
    • Water: Public
    • Utilities for property: Electricity Available

    Community & neighborhood

    Community
    • Community features: None
    Location
    • Region: Jonesboro
    • Subdivision: Country Lane South

    Other

    Other facts
    • Listing agreement: Exclusive Right To Sell

    Price history

    DateEventPrice
    5/18/2026Sold$144,000-3.4%$115/sqft
    Source: GAMLS #10655143 Report a problem
    4/15/2026Pending sale$149,000$119/sqft
    Source: GAMLS #10655143 Report a problem
    3/6/2026Listed for sale$149,000$119/sqft
    Source: GAMLS #10655143 Report a problem
    2/2/2026Pending sale$149,000$119/sqft
    Source: GAMLS #10655143 Report a problem
    12/26/2025Listed for sale$149,000$119/sqft
    Source: GAMLS #10655143 Report a problem
    12/16/2025Pending sale$149,000$119/sqft
    Source: GAMLS #10655143 Report a problem
    12/8/2025Listed for sale$149,000-5.7%$119/sqft
    Source: GAMLS #10655143 Report a problem
    5/12/2025Sold$158,026+38.6%$126/sqft
    Source: Public Record Report a problem
    4/3/2019Sold$114,000-12.2%$91/sqft
    Source: Public Record Report a problem
    2/28/2019Pending sale$129,900$104/sqft
    Source: DEVOE BROKER ASSOCIATES, LLC #8498066 Report a problem
    2/8/2019Price change$129,900+4%$104/sqft
    Source: DEVOE BROKER ASSOCIATES, LLC #8498066 Report a problem
    12/16/2018Listed for sale$124,900+81.3%$100/sqft
    Source: DEVOE BROKER ASSOCIATES, LLC #8498066 Report a problem
    2/3/2014Listing removed$68,900$55/sqft
    Source: Crye-Leike #7149685 Report a problem
    9/5/2013Listed for sale$68,900+137.6%$55/sqft
    Source: Crye-Leike #7149685 Report a problem
    2/11/2013Sold$29,000-3.3%$23/sqft
    Source: Public Record Report a problem
    6/13/2012Listed for sale$30,000-72.6%$24/sqft
    Source: Keller Williams Realty Atlanta Classic #03244318 Report a problem
    4/12/2004Sold$109,500$87/sqft
    Source: Public Record Report a problem

    Public tax history

    YearProperty taxesTax assessment
    2025$3,630 -3.3%$93,880 -1.6%
    2024$3,755 +15.7%$95,360 +7.2%
    2023$3,246 +13.6%$88,920 +23.7%
    2022$2,856 +33.9%$71,880 +35.3%
    2021$2,133 +14.8%$53,120 +16.5%
    2020$1,859 +39.5%$45,600 -42.9%
    2019$1,332 +7.5%$79,881 +169.2%
    2018$1,239 +32.8%$29,670 +34.4%
    2017$933 +6.6%$22,074 +6.8%
    2016$876 $20,661
    2015$876 +24.6%--
    2014$703 +9.3%$11,600
    2013$643 +152.8%--
    2012$254 -19.4%--
    2011$315 +0.2%--
    2010$315 -67.4%--
    2009$966 +36.8%--
    2008$706 -5.7%--
    2007$749 -0.3%--
    2006$751 +6.8%--
    2005$704 +298.8%--
    2003$176 +0.2%--
    2002$176 +30%--
    2001$136 +23.4%--
    2000$110 --

    Find assessor info on the county website

    Neighborhood: 30238

    Nearby schools

    GreatSchools rating
    Schools provided by the listing agent
    • Elementary: Swint
    • Middle: Pointe South
    • High: Mundys Mill

    Source: GAMLS. This data may not be complete. We recommend contacting the local school district to confirm school assignments for this home.

    Get a cash offer in 3 minutes
    Find out how much your home could sell for in as little as 3 minutes with a no-obligation cash offer.
    Estimated market value
    $142,900
    Get a cash offer in 3 minutes
    Find out how much your home could sell for in as little as 3 minutes with a no-obligation cash offer.
    Estimated market value
    $142,900