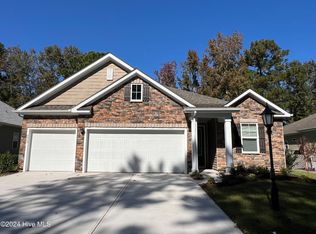
Nestled in a prestigious gated golf community, this brick home offers exceptional curb appeal with lush landscaping. This beautifully maintained 4-bedroom, 3-bathroom home is the perfect blend of comfort, elegance, and functionality. From the moment you step inside, you'll notice thoughtful details throughout, from the soaring vaulted ceilings in the living room to the warm gas fireplace framed by built-in shelves—ideal for cozy evenings or entertaining guests. At the heart of the home lies the gourmet kitchen. Designed for serious cooks and casual meals alike, it features a double oven, abundant cabinetry, and a center island with a prep sink. A door leads directly from the kitchen to the back deck, creating seamless flow for indoor-outdoor living. Host gatherings in the formal dining room or unwind in the heated and cooled Carolina room with EZ Breeze windows, allowing you to enjoy the outdoors all year long. The primary suite is a peaceful retreat, with deck access, a walk-in closet, and a luxurious en-suite bath complete with jetted tub, a large picture window, a separate shower, and a dual sink vanity. A large bonus room over the garage offers the ideal flex space—use it as a fourth bedroom, private office, or media room, complete with its own full bathroom. Additional highlights include a split bedroom floorplan, a separate laundry room, skylights, pocket doors, an encapsulated crawl space with a dehumidifier, irrigation system, a newer roof (2021), and a brand-new HVAC system installed in February 2025. Experience luxury living in Brunswick Plantation, where homeowners enjoy an active social committee and resort style amenities such as: an indoor pool, hot tub, fitness center, several outdoor pools, along with tennis and pickleball courts. Close to the restaurants and shopping in Calabash, and still only minutes to Sunset Beach and close to the attractions of Myrtle Beach.
Sold for $407,500
$407,500
8865 Smithfield Drive NW, Calabash, NC 28467
4beds
2,300sqft
Single Family Residence
Built in 2004
8,320 Square Feet Lot
$408,800 Zestimate®
$177/sqft
$2,409 Estimated rent
Home value
$408,800
$376,000 - $446,000
$2,409/mo
Zestimate® history
Owner options
List your home for rent
$2,409/mo
Rent Zestimate®
Find your next renter with Zillow Rental Manager. Plus, with online applications, you can quickly screen prospective tenants – for free.
$2,409/mo
Rent Zestimate®
Refinance and save
$3,597/mo
Est. payment
Refinancing to a lower rate could help reduce your monthly payments and save thousands over the life of the loan.
$3,597/mo
Est. payment
Explore your selling options
Work with a Zillow partner agent
Leverage their expertise and Zillow's premium Showcase listings to get your home seen by more buyers.
Get startedList with your own agent
Get your home in front of millions of buyers by listing it on Zillow.
Learn how to do itSell it yourself
Take full control of how buyers see your home on Zillow by listing For Sale by Owner (FSBO).
List your homeWhat's special
Zillow last checked:
Listing updated:
Listed by:
Surf & Turf Properties 919-745-9122,
RE/MAX at the Beach / Calabash
Bought with:
Wendy B Flynn, 187044
REAL Broker LLC
Source: Hive MLS,MLS#: 100516735 Originating MLS: Brunswick County Association of Realtors
Originating MLS: Brunswick County Association of RealtorsFacts & features
Interior
Bedrooms & bathrooms
- Bedrooms: 4
- Bathrooms: 3
- Full bathrooms: 3
Rooms
- Room types: Dining Room
Primary bedroom
- Level: Primary Living Area
Dining room
- Features: Formal
Heating
- Electric, Heat Pump
Cooling
- Central Air
Appliances
- Included: Gas Cooktop, Built-In Microwave, Washer, Refrigerator, Humidifier, Dryer, Double Oven, Dishwasher
- Laundry: Dryer Hookup, Washer Hookup, Laundry Room
Features
- Master Downstairs, Walk-in Closet(s), Vaulted Ceiling(s), Tray Ceiling(s), High Ceilings, Entrance Foyer, Bookcases, Kitchen Island, Ceiling Fan(s), Pantry, Walk-in Shower, Blinds/Shades, Walk-In Closet(s)
- Flooring: Carpet, Tile, Wood
- Windows: Skylight(s)
- Basement: None
- Attic: Walk-In
Interior area
- Total structure area: 2,300
- Total interior livable area: 2,300 sqft
Property
Parking
- Total spaces: 2
- Parking features: Garage Faces Front, Attached, Concrete, Garage Door Opener, Off Street
- Attached garage spaces: 2
Features
- Levels: One and One Half
- Stories: 2
- Patio & porch: Covered, Deck, Enclosed, Patio, Porch
- Exterior features: Irrigation System
- Fencing: None
Lot
- Size: 8,320 Square Feet
- Dimensions: 70 x 119 x 70 x 119
Details
- Parcel number: 210ie034
- Zoning: Co-R-7500
- Special conditions: Standard
Construction
Type & style
- Home type: SingleFamily
- Property subtype: Single Family Residence
Materials
- Brick, Vinyl Siding, Wood Frame
- Foundation: Crawl Space
- Roof: Architectural Shingle
Condition
- New construction: No
- Year built: 2004
Utilities & green energy
- Sewer: Public Sewer
- Water: Public
- Utilities for property: Sewer Connected, Water Connected
Community & HOA
Community
- Security: Security System, Smoke Detector(s)
- Subdivision: Brunswick Plantation
HOA
- Has HOA: Yes
- Amenities included: Barbecue, Clubhouse, Pool, Fitness Center, Gated, Golf Course, Indoor Pool, Maintenance Common Areas, Maintenance Roads, Management, Meeting Room, Party Room, Pickleball, Restaurant, Security, Spa/Hot Tub, Street Lights, Tennis Court(s)
- HOA fee: $1,176 annually
- HOA name: waccamaw mgt
- HOA phone: 843-903-9551
Location
- Region: Calabash
Financial & listing details
- Price per square foot: $177/sqft
- Tax assessed value: $348,510
- Annual tax amount: $1,591
- Date on market: 7/1/2025
- Cumulative days on market: 32 days
- Listing agreement: Exclusive Right To Sell
- Listing terms: Cash,Conventional,FHA,USDA Loan,VA Loan
- Road surface type: Paved
Price history
| Date | Event | Price |
|---|---|---|
| 9/29/2025 | Sold | $407,500-1.8%$177/sqft |
Source:  Hive MLS #100516735 Report a problem Hive MLS #100516735 Report a problem | ||
| 8/1/2025 | Pending sale | $415,000$180/sqft |
Source: Hive MLS #100516735 Report a problem | ||
| 7/1/2025 | Listed for sale | $415,000$180/sqft |
Source: Hive MLS #100516735 Report a problem | ||
Public tax history
| Year | Property taxes | Tax assessment |
|---|---|---|
| 2025 | $1,592 | $348,510 |
| 2024 | $1,592 | $348,510 |
| 2023 | $1,592 -8.7% | $348,510 +25.8% |
| 2022 | $1,743 0% | $276,990 |
| 2021 | $1,743 +5.3% | $276,990 |
| 2020 | $1,656 | $276,990 |
| 2019 | -- | $276,990 +637.1% |
| 2018 | -- | $37,580 |
| 2017 | $1,650 | $37,580 |
| 2016 | $1,650 | $37,580 -87.4% |
| 2015 | $1,650 +15.1% | $298,970 +7.2% |
| 2014 | $1,434 | $278,884 |
| 2013 | -- | -- |
| 2012 | -- | -- |
| 2011 | -- | -- |
| 2010 | -- | -- |
| 2009 | -- | -- |
| 2008 | -- | -- |
| 2007 | -- | -- |
| 2006 | -- | -- |
| 2005 | -- | -- |
Find assessor info on the county website
Neighborhood: 28467
Nearby homes
- $419,1003 bd3 ba2.1k sqft8867 Smithfield Dr NW, Calabash, NC 28467Off Market
- $1000.32 Acres8863 Smithfield Dr NW, Calabash, NC 28467Off Market
- $396,3003 bd2 ba1.8k sqft8855 Lansdowne Dr NW, Calabash, NC 28467Off Market
- $450,0004 bd4 ba2k sqft8869 Smithfield Dr NW LOT 558, Calabash, NC 28467Sold
- $450,0008,276 Square Feet8869 Smithfield Dr NW, Calabash, NC 28467Sold
- $410,3003 bd2 ba2.1k sqft8849 Lansdowne Dr NW, Calabash, NC 28467Off Market
- $333,3003 bd2 ba1.5k sqft8863 Lansdowne Dr NW, Calabash, NC 28467Off Market
- $417,0004 bd3 ba2.1k sqft8859 Smithfield Dr NW, Calabash, NC 28467Sold
Nearby schools
GreatSchools rating
- 4/10Jessie Mae Monroe ElementaryGrades: PK-5Distance: 1.1 mi
- 4/10Shallotte MiddleGrades: 6-8Distance: 10.3 mi
- 4/10West Brunswick HighGrades: 9-12Distance: 9.3 mi
Schools provided by the listing agent
- Elementary: Jessie Mae Monroe Elementary
- Middle: Shallotte Middle
- High: West Brunswick
Source: Hive MLS. This data may not be complete. We recommend contacting the local school district to confirm school assignments for this home.
Get a cash offer in 3 minutes
Find out how much your home could sell for in as little as 3 minutes with a no-obligation cash offer.
Estimated market value
$408,800
Get a cash offer in 3 minutes
Find out how much your home could sell for in as little as 3 minutes with a no-obligation cash offer.
Estimated market value
$408,800
- North Carolina
- Brunswick County
- Calabash
- 28467
- 8865 Smithfield Drive NW
Nearby cities
Nearby zip codes
Other Calabash Topics
