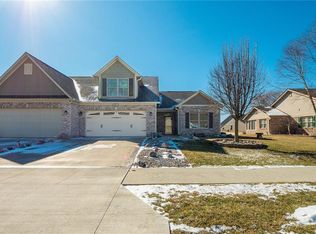
Welcome to 8865 Stepping Stone Way in Avon, IN! This charming two-bedroom, two-bathroom house offers a perfect blend of comfort and convenience, ideal for those looking to downsize and enjoy a relaxed lifestyle. Step inside to discover an open concept layout that beautifully integrates the living, dining, and kitchen areas-perfect for entertaining or a cozy evening by the gas fireplace. Each room is adorned with natural light that enhances the serene pond view, visible through the ample windows. The house includes a practical, all-inclusive appliance package, ensuring a hassle-free move. Additionally, the added bonus of a three-season room offers a peaceful retreat to enjoy the changing seasons without leaving the comfort of your home. Living here means you will benefit from maintenance-free living. Lawn care and snow removal services are taken care of, providing more time to enjoy all that Avon has to offer. The location is unbeatable, with easy access to local shopping, dining, and entertainment options just a short drive away. The all brick home with a full finished garage is a true great find. This is a 55 and older community. This is a paired patio home. Possession at closing. 1 year choice home warranty provided to the buyer.
Sold
Zillow last checked:
Listing updated:
Bought with:
Will Lonnemann
F.C. Tucker Company
Source: MIBOR as distributed by MLS GRID,MLS#: 21986876
Price history
| Date | Event | Price |
|---|---|---|
| 10/3/2024 | Sold | $280,000$179/sqft |
Source:  MIBOR as distributed by MLS GRID #21986876 Report a problem MIBOR as distributed by MLS GRID #21986876 Report a problem | ||
| 9/4/2024 | Pending sale | $280,000$179/sqft |
Source: MIBOR as distributed by MLS GRID #21986876 Report a problem | ||
| 8/15/2024 | Price change | $280,000-6.6%$179/sqft |
Source: MIBOR as distributed by MLS GRID #21986876 Report a problem | ||
| 8/1/2024 | Listed for sale | $299,900$192/sqft |
Source: MIBOR as distributed by MLS GRID #21986876 Report a problem | ||
| 7/27/2024 | Pending sale | $299,900$192/sqft |
Source: MIBOR as distributed by MLS GRID #21986876 Report a problem | ||
| 7/23/2024 | Price change | $299,900-7.6%$192/sqft |
Source: MIBOR as distributed by MLS GRID #21986876 Report a problem | ||
| 7/11/2024 | Price change | $324,500-0.1%$208/sqft |
Source: MIBOR as distributed by MLS GRID #21986876 Report a problem | ||
| 6/24/2024 | Listed for sale | $324,900$208/sqft |
Source: MIBOR as distributed by MLS GRID #21986876 Report a problem | ||
Nearby homes
Get a cash offer in 3 minutes
Find out how much your home could sell for in as little as 3 minutes with a no-obligation cash offer.
Estimated market value
$297,600
