This darling 3 bdrm 2 bath ranch is on a relatively flat corner lot bordered by a beautiful flower garden and a nicely built garden shed. Inside, the home is surprisingly open and updated. It was taken down to the studs about nine years ago due to a fire caused by a portable fan running in the basement. Because of smoke damage throughout, everything in the house was replaced, including wiring, plumbing, fixtures, drywall, cabinetry, HVAC, and appliances. Kitchen cabinets were replaced and granite tops were added to the kitchen. New thermal windows were installed throughout and insulation was added to the walls and ceilings. In 2024, the owner replaced the roof and had a double car driveway added. The back porch was rebuilt due to storm damage. You will see many bonuses as you look at this house and yard, including two walk-in bedroom closets, several ceiling fans, paneled doors, nice hardwood floors, a potential to add a two car garage if desired. The lot is larger than most in this neighborhood at just under 12,000 square feet. You'll have the overall impression of an owner who takes good care of everything and gets joy in caring for her home and gardens. Location is premier for this home. I-35 and 69 Hwy are less than five minutes away by car for those who need easy access to other parts of the city or to the airport. Strang Park with a playground, picnic shelter, tennis and basketball courts, and walking trail is less than a block away and the Central Resource Library for Johnson County is just north of the park. This is a home worth seeing! It will be held open on Saturday, September 7th, 2-4 pm.
Sold
Zillow last checked:
Listing updated:
Bought with:
Adrienne Stange, 00249999
RE/MAX Revolution
Source: Heartland MLS as distributed by MLS GRID,MLS#: 2508415
Price history
| Date | Event | Price |
|---|---|---|
| 10/4/2024 | Sold | -- |
Source:  Heartland MLS as distributed by MLS GRID #2508415 Report a problem Heartland MLS as distributed by MLS GRID #2508415 Report a problem | ||
| 9/8/2024 | Pending sale | $350,000$291/sqft |
Source: Heartland MLS as distributed by MLS GRID #2508415 Report a problem | ||
| 9/6/2024 | Listed for sale | $350,000+133.3%$291/sqft |
Source: Heartland MLS as distributed by MLS GRID #2508415 Report a problem | ||
| 5/30/2013 | Sold | -- |
Source: Heartland MLS as distributed by MLS GRID #1822688 Report a problem | ||
| 4/10/2013 | Price change | $150,000-3.2%$125/sqft |
Source: Keller Williams Realty Diamond Partners Inc. #1822688 Report a problem | ||
| 4/3/2013 | Listed for sale | $155,000+3.4%$129/sqft |
Source: Keller Williams Realty Diamond Partners Inc. #1822688 Report a problem | ||
| 2/10/2010 | Listing removed | $149,900$125/sqft |
Source: Vflyer #1646884 Report a problem | ||
| 12/18/2009 | Listed for sale | $149,900$125/sqft |
Source: Keller Williams Legacy Partner #1646884 Report a problem | ||
Nearby homes
- $308,5003 bd2 ba1k sqft8869 Westbrooke Dr, Overland Park, KS 66212Off Market
- $426,1003 bd2 ba1.7k sqft9907 W 88th Ter, Overland Park, KS 66212Off Market
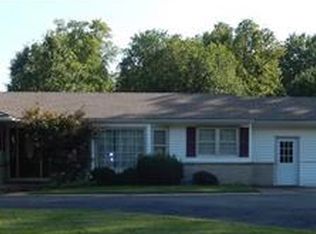
- $340,9003 bd3 ba1k sqft8873 Westbrooke Dr, Overland Park, KS 66212Off Market
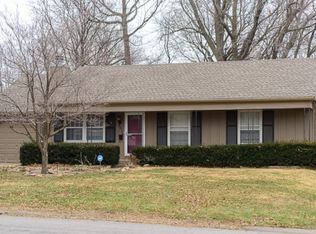
- $341,3003 bd2 ba1k sqft10001 W 88th Ter, Overland Park, KS 66212Off Market
Get a cash offer in 3 minutes
Find out how much your home could sell for in as little as 3 minutes with a no-obligation cash offer.
Estimated market value
$390,900
