Skip main navigation
Off market
Street View
  • $2,169,800

    8866 Forest Creek Ln, Ooltewah, TN 37363

    5beds
    7,300sqft
    SingleFamily
    Built in 2007
    4.84 Acres Lot
    $2,169,800 Zestimate®
    $297/sqft
    $5,598 Estimated rent

    Home value

    $2,169,800

    $1.93M - $2.43M

    $5,598/mo

    Zestimate® history
    Loading
    Loading...

    Owner options

    List your home for rent

    $5,598/mo

    Rent Zestimate®

    Find your next renter with Zillow Rental Manager. Plus, with online applications, you can quickly screen prospective tenants – for free.

    Learn more

    $5,598/mo

    Rent Zestimate®

    Refinance and save

    $12,664/mo

    Est. payment

    Refinancing to a lower rate could help reduce your monthly payments and save thousands over the life of the loan.

    See today's rates

    $12,664/mo

    Est. payment

    Explore your selling options

    Work with a Zillow partner agent

    Leverage their expertise and Zillow's premium Showcase listings to get your home seen by more buyers.

    Get started

    List with your own agent

    Get your home in front of millions of buyers by listing it on Zillow.

    Learn how to do it

    Sell it yourself

    Take full control of how buyers see your home on Zillow by listing For Sale by Owner (FSBO).

    List your home

    What's special

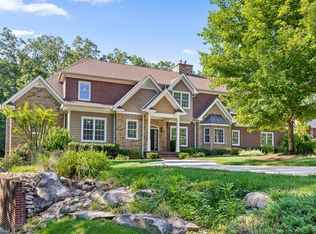
    Come home to your own private getaway everyday at 8866 Forest Creek Lane! Luxury meets livability throughout this five bedroom, six bathroom estate. Through the beautiful front doors, a spacious foyer and soaring ceilings welcome you home. Off of the foyer, you will find a formal living room with french doors that lead to a covered stone porch and panoramic views of the outdoor living area. The kitchen boasts endless amenities including granite countertops, a hammered copper farmhouse sink, a six-eye Wolf gas stove, a central island with bar seating and concrete countertops, and MORE! Just off of the kitchen, the second living area boasts a beautiful stacked stone fireplace and tray ceiling. Before making your way to the master suite, note that the main level also includes the formal dining room, a spacious laundry room with adjacent mud area, and a powder room. The master suite offers unparalleled privacy views of the luxurious swimming pool, a spacious bedroom with hardwood floors, a full, private bathroom with a tile shower and separate tub, and a large walk-in closet with a top of the line organizational system. Upstairs, you will find three spacious bedrooms, two of which are connected via Jack 'n Jill bath and the other connected via Jack 'n Jill bath to a large loft area. Each upper level bathroom features separate vanities, linen closets, and granite countertops. The immaculate design of this home continues in the basement. A large bar area with beautiful built-ins, a dishwasher, and ice maker welcome you to the basement and acts as a gateway to the outdoor living area. The recreation room is perfect for entertaining large groups with plenty of room for a pool table, multiple conservation areas, and a powder room. The lower level living room boasts a set of beautiful built-ins, a stone fireplace, and views of the backyard. The completely soundproof music room or theatre is the perfect space for your family's creativity to shine! Lastly, the fifth bedroom, currently used as a gym, boasts a private full bathroom and a sauna. The luxurious amenities don't stop there - as the outdoor living space of this estate is an absolute DREAM! Outside, you will find a large swimming pool, complete with a diving board and two built-in Buddy Seats, and a separate hot tub. The cabana-style pool house is sure to be your favorite spot to entertain with an outdoor kitchen, bar seating, living area, fireplace, full bath, and mini-loft for the kids! Below the pool house, a basement storage area is the perfect space for storing lawn equipment, outdoor toys, and seasonal decor! The remainder of this 4.6 acre lot is meticulously landscaped, with every interior and exterior inch exuding luxury and liveability. Don't miss the chance to make this getaway your everyday escape! Buyer to verify square footage.

    This property is not currently displayed as for sale or rent on Zillow. This may be different from what's on other websites or public sources.

    Facts & features

    Interior

    Bedrooms & bathrooms
    • Bedrooms: 5
    • Bathrooms: 7
    • Full bathrooms: 5
    • 1/2 bathrooms: 2
    Heating
    • Other
    Cooling
    • Central
    Appliances
    • Included: Dishwasher, Garbage disposal, Range / Oven
    Features
    • Flooring: Tile, Carpet, Hardwood
    • Has fireplace: Yes
    Interior area
    • Total interior livable area: 7,300 sqft

    Property

    Features
    • Exterior features: Brick
    • Has spa: Yes
    Lot
    • Size: 4.84 Acres
    Details
    • Parcel number: 12205215

    Construction

    Type & style
    • Home type: SingleFamily
    Materials
    • Roof: Other
    Condition
    • Year built: 2007

    Utilities & green energy

    • Utilities for property: Telephone Lines/Under Ground, Electric Lines/Under Ground

    Community & HOA

    Location
    • Region: Ooltewah

    Financial & listing details

    • Price per square foot: $297/sqft
    • Tax assessed value: $2,136,900
    • Annual tax amount: $8,106

    Price history

    DateEventPrice
    3/29/2019Sold$1,327,500-15.7%$182/sqft
    Source: Greater Chattanooga Realtors #1286922 Report a problem
    2/11/2019Pending sale$1,575,000$216/sqft
    Source: Keller Williams Realty Greater Downtown #1286922 Report a problem
    8/23/2018Listed for sale$1,575,000+1669.7%$216/sqft
    Source: Keller Williams Realty #1286922 Report a problem
    12/18/2002Sold$89,000$12/sqft
    Source: Public Record Report a problem

    Public tax history

    YearProperty taxesTax assessment
    2025$8,106 +7.6%$534,225 +58.9%
    2024$7,531 $336,200
    2023$7,531 $336,200
    2022$7,531 +0.1%$336,200
    2021$7,522 +3.1%$336,200 +27.5%
    2020$7,293 $263,725
    2019$7,293 $263,725
    2018$7,293 -0.1%$263,725
    2017$7,302 +10%$263,725
    2016$6,636 --
    2015$6,636 $239,650
    2014$6,636 --
    2013-- $239,650 -4.7%
    2012-- $251,375
    2011-- $251,375
    2010-- $251,375
    2009-- $251,375 +15.9%
    2008-- $216,875
    2007-- $216,875
    Find assessor info on the county website

    Neighborhood: 37363

    Nearby schools

    GreatSchools rating
    Schools provided by the listing agent
    • Elementary: Ooltewah Elementary
    • Middle: Hunter Middle
    • High: Ooltewah

    Source: The MLS. This data may not be complete. We recommend contacting the local school district to confirm school assignments for this home.

    Get a cash offer in 3 minutes
    Find out how much your home could sell for in as little as 3 minutes with a no-obligation cash offer.
    Estimated market value
    $2,169,800
    Get a cash offer in 3 minutes
    Find out how much your home could sell for in as little as 3 minutes with a no-obligation cash offer.
    Estimated market value
    $2,169,800