Skip main navigation
Sold for $287,000
Street View
  • $287,000

    8866 Gaillard Ave, North Port, FL 34287

    3beds
    1,319sqft
    Single Family Residence
    Built in 1978
    8,878 Square Feet Lot
    $261,300 Zestimate®
    $218/sqft
    $1,751 Estimated rent

    Home value

    $261,300

    $246,000 - $277,000

    $1,751/mo

    Zestimate® history
    Loading
    Loading...

    Owner options

    List your home for rent

    $1,751/mo

    Rent Zestimate®

    Find your next renter with Zillow Rental Manager. Plus, with online applications, you can quickly screen prospective tenants – for free.

    Learn more

    $1,751/mo

    Rent Zestimate®

    Refinance and save

    $1,883/mo

    Est. payment

    Refinancing to a lower rate could help reduce your monthly payments and save thousands over the life of the loan.

    See today's rates

    $1,883/mo

    Est. payment

    Explore your selling options

    Work with a Zillow partner agent

    Leverage their expertise and Zillow's premium Showcase listings to get your home seen by more buyers.

    Get started

    List with your own agent

    Get your home in front of millions of buyers by listing it on Zillow.

    Learn how to do it

    Sell it yourself

    Take full control of how buyers see your home on Zillow by listing For Sale by Owner (FSBO).

    List your home

    What's special

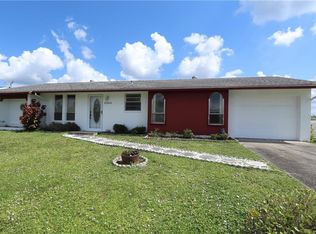
    Home is offered fully furnished! Welcome to this stunning North Port home, boasting 3 spacious bedrooms and 2 luxurious bathrooms. As you enter, you will be greeted by an open and spacious living area with plenty of natural light. The kitchen has been beautifully remodeled and features newer appliances, solid wood soft closing cabinets, and gorgeous granite countertops. The bathrooms have also been fully updated with granite countertops, providing a modern and stylish touch. You'll never have to worry about running out of hot water with the new 50-gallon, Wi-Fi accessible hot water heater. The roof was just replaced in 2021 and the AC unit is only 3 years old. The electric box may be 25 years old, but it was updated in 2018 for your peace of mind. The garage door, with 2 openers, is just over a year old. For added security, this home is equipped with an ADT alarm system with two cameras and an in-house security panel. But that's not all, this home sits on an oversized corner lot with 193ft of white vinyl fencing, enclosing a spacious 3,444sqft of backyard space, perfect for family gatherings and BBQs. No detail was missed in the renovations, making this home truly move-in ready. You'll love the new 2” cordless blinds on all main windows, providing both style and convenience. The home also features updated wall outlets throughout, ensuring that you'll never have to worry about outdated or faulty electrical work. Each room is equipped with updated ceiling fans and LED lighting with dimmable switches, allowing you to create the perfect ambiance for any occasion. Other upgrades include 5-1/4” decorative baseboards, updated interior and closet doors, and wire closet shelving in every bedroom. And let's not forget the beautiful new tile floors that run throughout the entire home. Located just 5 minutes from the world-famous Warm Mineral Springs, the Garden of the Five Senses Park, and the quiet scene of Deer Prairie Creek Preserve, this home offers the best of North Port's natural beauty. And for some fun in the sun, head to the North Port Aquatic Center, just 9 minutes away. Don't miss your chance to own this fantastic home in a prime location!

    Zillow last checked:

    Listing updated:

    Listed by:

    Yelena Barko 941-380-3779,

    MEDWAY REALTY 941-375-2456

    Bought with:

    Mike Chaffee Jr, 3285134

    COASTAL LUXURY PARTNERS, INC.

    Source: Stellar MLS,MLS#: N6132320MLS LogoOriginating MLS: Venice

    Facts & features

    Interior

    Bedrooms & bathrooms
    • Bedrooms: 3
    • Bathrooms: 2
    • Full bathrooms: 2
    Rooms
    • Room types: Bonus Room
    Primary bedroom
    • Features: Ceiling Fan(s), Built-in Closet
    • Level: First
    • Dimensions: 13x11
    Bedroom 2
    • Features: Ceiling Fan(s), Built-in Closet
    • Level: First
    • Dimensions: 16.5x12
    Bedroom 3
    • Features: Ceiling Fan(s), Built-in Closet
    • Level: First
    • Dimensions: 9.08x10.5
    Primary bathroom
    • Features: En Suite Bathroom, Granite Counters, Shower No Tub, Single Vanity
    • Level: First
    • Dimensions: 8x5
    Bathroom 2
    • Features: Granite Counters, Tub With Shower
    • Level: First
    • Dimensions: 8x5
    Bonus room
    • Features: Ceiling Fan(s), No Closet
    • Level: First
    • Dimensions: 11.58x11.41
    Dining room
    • Level: First
    • Dimensions: 9x13.5
    Kitchen
    • Features: Breakfast Bar, Kitchen Island, Granite Counters
    • Level: First
    • Dimensions: 13.5x12.5
    Laundry
    • Level: First
    • Dimensions: 3x7
    Living room
    • Features: Ceiling Fan(s)
    • Level: First
    • Dimensions: 16.25x13.66
    Heating
    • Electric
    Cooling
    • Central Air, Wall/Window Unit(s)
    Appliances
    • Included: Dishwasher, Dryer, Microwave, Range, Refrigerator, Washer
    • Laundry: Electric Dryer Hookup, Inside, Laundry Closet, Washer Hookup
    Features
    • Ceiling Fan(s), Eating Space In Kitchen, Open Floorplan, Primary Bedroom Main Floor, Thermostat
    • Flooring: Tile
    • Doors: Sliding Doors
    • Windows: Blinds, Hurricane Shutters
    • Has fireplace: No
    Interior area
    • Total structure area: 1,757
    • Total interior livable area: 1,319 sqft

    Property

    Parking
    • Total spaces: 1
    • Parking features: Garage - Attached
    • Attached garage spaces: 1
    Features
    • Levels: One
    • Stories: 1
    • Patio & porch: Covered, Front Porch, Rear Porch
    • Exterior features: Lighting, Private Mailbox, Sidewalk
    • Fencing: Vinyl
    Lot
    • Size: 8,878 Square Feet
    • Features: Corner Lot, Oversized Lot, Sidewalk
    Details
    • Parcel number: 0995193820
    • Zoning: RSF2
    • Special conditions: None

    Construction

    Type & style
    • Home type: SingleFamily
    • Property subtype: Single Family Residence
    Materials
    • Stucco, Wood Frame
    • Foundation: Slab
    • Roof: Shingle
    Condition
    • New construction: No
    • Year built: 1978

    Utilities & green energy

    • Sewer: Public Sewer
    • Water: Public
    • Utilities for property: Cable Connected, Electricity Connected, Sewer Connected, Water Connected

    Community & HOA

    Community
    • Pet fee: $0 monthly
    • Subdivision: PORT CHARLOTTE SUB 41
    HOA
    • Has HOA: No
    Location
    • Region: North Port

    Financial & listing details

    • Price per square foot: $218/sqft
    • Tax assessed value: $207,000
    • Annual tax amount: $3,513
    • Date on market: 4/12/2024
    • Cumulative days on market: 47 days
    • Ownership: Fee Simple
    • Total actual rent: 0
    • Electric utility on property: Yes
    • Road surface type: Paved

    Price history

    DateEventPrice
    7/3/2024Sold$287,000-7.1%$218/sqft
    Source: Stellar MLS #N6132320 Report a problem
    5/29/2024Pending sale$309,000$234/sqft
    Source: Stellar MLS #N6132320 Report a problem
    5/9/2024Price change$309,000-3.1%$234/sqft
    Source: Stellar MLS #N6132320 Report a problem
    4/27/2024Price change$319,000-3%$242/sqft
    Source: Stellar MLS #N6132320 Report a problem
    4/12/2024Listed for sale$329,000+14.2%$249/sqft
    Source: Stellar MLS #N6132320 Report a problem
    3/7/2022Sold$288,000+2.9%$218/sqft
    Source: Public Record Report a problem
    2/3/2022Pending sale$280,000$212/sqft
    Source: Stellar MLS #O5992590 Report a problem
    12/30/2021Listed for sale$280,000$212/sqft
    Source: Stellar MLS #O5992590 Report a problem
    12/24/2021Pending sale$280,000$212/sqft
    Source: Stellar MLS #O5992590 Report a problem
    12/20/2021Listed for sale$280,000+22%$212/sqft
    Source: Stellar MLS #O5992590 Report a problem
    11/17/2021Sold$229,600+64%$174/sqft
    Source: Public Record Report a problem
    10/8/2021Sold$140,000+169.2%$106/sqft
    Source: Public Record Report a problem
    6/6/2000Sold$52,000$39/sqft
    Source: Public Record Report a problem

    Public tax history

    YearProperty taxesTax assessment
    2025$3,958 +11.3%$207,000 -7.7%
    2024$3,556 +1.2%$224,300 -0.3%
    2023$3,513 -3.2%$225,000 +14.3%
    2022$3,627 +48.7%$196,800 +90.5%
    2021$2,440 +6.4%$103,280 +10%
    2020$2,294 +9.9%$93,891 +10%
    2019$2,087 $85,355 -17.9%
    2018$2,087 +7.8%$104,000 +47.4%
    2017$1,936 +27.9%$70,541 -8%
    2016$1,514 $76,700 +24.7%
    2015$1,514 +6.8%$61,500 +27.6%
    2014$1,417 +7.6%$48,180
    2013$1,317 +8.6%$48,180 +10%
    2012$1,213 -9.6%$43,800 -17.8%
    2011$1,341 +0%$53,300 +1.1%
    2010$1,340 -24.7%$52,700 -16.3%
    2009$1,779 $63,000 -26.6%
    2008$1,779 -29.8%$85,800 -37.2%
    2007$2,535 $136,600 +3%
    2006-- $132,600 +44%
    2005-- $92,100 +17.5%
    2004$1,772 +13.3%$78,400 +20.1%
    2003$1,563 +7.8%$65,300 +13.2%
    2002$1,450 +7.4%$57,700 +3.2%
    2001$1,350 +3.2%$55,900 +5.1%
    2000$1,309 $53,200
    Find assessor info on the county website

    Neighborhood: 34287

    Nearby schools

    GreatSchools rating
    Schools provided by the listing agent
    • Elementary: Glenallen Elementary
    • Middle: Heron Creek Middle
    • High: North Port High

    Source: Stellar MLS. This data may not be complete. We recommend contacting the local school district to confirm school assignments for this home.

    Get a cash offer in 3 minutes
    Find out how much your home could sell for in as little as 3 minutes with a no-obligation cash offer.
    Estimated market value
    $261,300
    Get a cash offer in 3 minutes
    Find out how much your home could sell for in as little as 3 minutes with a no-obligation cash offer.
    Estimated market value
    $261,300