Step into style and comfort with this beautifully remodeled 3-bedroom, 2-bath home that perfectly blends modern updates with timeless charm. The spacious living area boasts vaulted ceilings accented by stunning wood beams, creating a warm, open feel that invites you in. A cozy fireplace anchors the room—ideal for relaxing evenings or hosting guests. Updates include new paint inside and out, new roof, freshly painted cabinets, new high end cooktop, new countertops, full bathroom remodels and high-end fixtures and finishings. The gallery-style kitchen is a chef’s dream, featuring sleek finishes, updated cabinetry, new quarts countertops, and ample counter space to make cooking an experience. Each of the three bedrooms offers generous space and natural light, while both bathrooms have been tastefully updated with modern fixtures and finishes. This home is move-in ready and full of character—offering the perfect mix of comfort, functionality, and aesthetic appeal. Don’t miss your chance to make it yours! Receive a free appraisal when using preferred lender.
Sold
Price Unknown
8866 Hedges Dr, Shreveport, LA 71118
3beds
1,582sqft
Single Family Residence
Built in 1964
9,104 Square Feet Lot
$195,700 Zestimate®
$--/sqft
$1,510 Estimated rent
Home value
$195,700
$178,000 - $215,000
$1,510/mo
Zestimate® history
Owner options
List your home for rent
$1,510/mo
Rent Zestimate®
Find your next renter with Zillow Rental Manager. Plus, with online applications, you can quickly screen prospective tenants – for free.
$1,510/mo
Rent Zestimate®
Refinance and save
Refinancing to a lower rate could help reduce your monthly payments and save thousands over the life of the loan.
Explore your selling options
Work with a Zillow partner agent
Leverage their expertise and Zillow's premium Showcase listings to get your home seen by more buyers.
Get startedList with your own agent
Get your home in front of millions of buyers by listing it on Zillow.
Learn how to do itSell it yourself
Take full control of how buyers see your home on Zillow by listing For Sale by Owner (FSBO).
List your homeWhat's special
Freshly painted cabinetsUpdated cabinetryNew countertopsNew high end cooktopNew roofGallery-style kitchenCozy fireplace
Zillow last checked:
Listing updated:
Listed by:
Sydney Cowgill 0995711195 318-233-1045,
Pinnacle Realty Advisors 318-233-1045
Bought with:
April Redman
Imperial Realty Group
Source: NTREIS,MLS#: 21120284
Facts & features
Interior
Bedrooms & bathrooms
- Bedrooms: 3
- Bathrooms: 2
- Full bathrooms: 2
Primary bedroom
- Features: Built-in Features
- Level: First
- Dimensions: 0 x 0
Living room
- Level: First
- Dimensions: 0 x 0
Heating
- Central
Cooling
- Central Air
Appliances
- Included: Electric Cooktop, Electric Oven
Features
- Built-in Features, Eat-in Kitchen, Open Floorplan, Other, Vaulted Ceiling(s), Walk-In Closet(s)
- Flooring: Luxury Vinyl Plank
- Has basement: No
- Number of fireplaces: 1
- Fireplace features: Living Room, Masonry
Interior area
- Total interior livable area: 1,582 sqft
Property
Parking
- Total spaces: 4
- Parking features: Covered, Door-Multi, Driveway, Garage Faces Front, Garage
- Attached garage spaces: 2
- Carport spaces: 2
- Covered spaces: 4
- Has uncovered spaces: Yes
Features
- Levels: One
- Stories: 1
- Pool features: None
Lot
- Size: 9,104 Square Feet
Details
- Parcel number: 171433015006000
Construction
Type & style
- Home type: SingleFamily
- Architectural style: Detached
- Property subtype: Single Family Residence
Materials
- Foundation: Slab
- Roof: Shingle
Condition
- Year built: 1964
Utilities & green energy
- Sewer: Public Sewer
- Water: Public
- Utilities for property: Sewer Available, Water Available
Community & HOA
Community
- Subdivision: Pine Forest Sub
HOA
- Has HOA: No
Location
- Region: Shreveport
Financial & listing details
- Tax assessed value: $120,870
- Annual tax amount: $1,884
- Date on market: 11/25/2025
- Cumulative days on market: 27 days
Price history
| Date | Event | Price |
|---|---|---|
| 1/9/2026 | Sold | -- |
Source: NTREIS #21120284 Report a problem | ||
| 12/13/2025 | Pending sale | $192,500$122/sqft |
Source: NTREIS #21120284 Report a problem | ||
| 11/25/2025 | Listed for sale | $192,500-0.8%$122/sqft |
Source: NTREIS #21120284 Report a problem | ||
| 11/18/2025 | Listing removed | $194,000$123/sqft |
Source: NTREIS #21107878 Report a problem | ||
| 11/8/2025 | Listed for sale | $194,000$123/sqft |
Source: NTREIS #21107878 Report a problem | ||
| 10/8/2025 | Listing removed | $194,000$123/sqft |
Source: NTREIS #21006529 Report a problem | ||
| 9/17/2025 | Listed for sale | $194,000$123/sqft |
Source: NTREIS #21006529 Report a problem | ||
| 9/9/2025 | Pending sale | $194,000$123/sqft |
Source: NTREIS #21006529 Report a problem | ||
| 8/19/2025 | Price change | $194,000-2.5%$123/sqft |
Source: NTREIS #21006529 Report a problem | ||
| 7/21/2025 | Listed for sale | $199,000$126/sqft |
Source: NTREIS #21006529 Report a problem | ||
| 5/23/2025 | Sold | -- |
Source: Public Record Report a problem | ||
| 11/25/2024 | Sold | -- |
Source: Public Record Report a problem | ||
Public tax history
| Year | Property taxes | Tax assessment |
|---|---|---|
| 2025 | $1,892 +0.4% | $12,087 |
| 2024 | $1,884 +6.6% | $12,087 +9% |
| 2023 | $1,768 | $11,090 |
| 2022 | $1,768 +1.5% | $11,090 |
| 2021 | $1,741 0% | $11,090 |
| 2020 | $1,741 +1% | $11,090 +4.1% |
| 2019 | $1,723 -0.4% | $10,657 |
| 2018 | $1,731 +26.1% | $10,657 |
| 2017 | $1,372 +0.2% | $10,657 +6.8% |
| 2015 | $1,369 +5% | $9,980 |
| 2014 | $1,303 | $9,980 |
| 2013 | $1,303 | $9,980 |
| 2012 | -- | $9,980 +7.9% |
| 2011 | -- | $9,250 |
| 2010 | -- | $9,250 |
| 2009 | -- | $9,250 |
| 2008 | -- | $9,250 +15.2% |
| 2007 | -- | $8,030 |
| 2006 | -- | $8,030 |
| 2005 | -- | $8,030 |
| 2004 | -- | $8,030 +6.4% |
| 2003 | -- | $7,550 |
| 2002 | -- | $7,550 |
| 2000 | -- | $7,550 |
Find assessor info on the county website
Neighborhood: Jenkins, Pinecroft Subdivision
Nearby homes
- $177,2003 bd2 ba1.5k sqft8862 Hedges Dr, Shreveport, LA 71118Off Market
- $170,9003 bd2 ba1.4k sqft8870 Hedges Dr, Shreveport, LA 71118Off Market
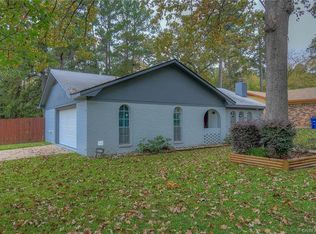
- $167,5003 bd2 ba1.4k sqft8858 Hedges Dr, Shreveport, LA 71118Off Market
- $202,1004 bd2 ba2.3k sqft8871 Hedges Dr, Shreveport, LA 71118Off Market
- $188,4003 bd2 ba1.5k sqft8867 Hedges Dr, Shreveport, LA 71118Off Market
- $217,0003 bd2 ba2.2k sqft8863 Hedges Dr, Shreveport, LA 71118Off Market
- $183,7004 bd2 ba1.7k sqft8854 Hedges Dr, Shreveport, LA 71118Off Market
- $161,6003 bd2 ba1.6k sqft8857 Hedges Dr, Shreveport, LA 71118Off Market
Nearby schools
GreatSchools rating
- 5/10Summer Grove Elementary SchoolGrades: PK-5Distance: 1 mi
- 5/10Ridgewood Middle SchoolGrades: 6-8Distance: 1.7 mi
- 2/10Southwood High SchoolGrades: 9-12Distance: 0.3 mi
Schools provided by the listing agent
- Elementary: Caddo ISD Schools
- Middle: Caddo ISD Schools
- High: Caddo ISD Schools
- District: Caddo PSB
Source: NTREIS. This data may not be complete. We recommend contacting the local school district to confirm school assignments for this home.
Sell for more on Zillow
Get a Zillow Showcase℠ listing at no additional cost and you could sell for .
$195,700
2% more
+$3,914
With Zillow Showcase(estimated)
$199,614
Nearby cities
Nearby neighborhoods
- Airport, Pines Road Real estate
- Broadmoor, Anderson Island, Shreve Isle. Real estate
- Caddo Heights, South Highlands Real estate
- Ceder Grove, Lynbrook Real estate
- Highland, Stoner Hill Real estate
- Hyde Park Brookwood, Southern Hills Real estate
- Jenkins, Pinecroft Subdivision Real estate
- Martin Luther King Dr. Area Real estate
- Springlake, University Terrace Real estate
- Sunset Arcre, Garden Valley, Morningside Real estate
Nearby zip codes
Other Shreveport Topics
