Skip main navigation
Sold for $365,000
  • $365,000

    8866 Lansdowne Drive NW, Calabash, NC 28467

    3beds
    1,477sqft
    Single Family Residence
    Built in 2009
    9,147 Square Feet Lot
    $369,100 Zestimate®
    $247/sqft
    $2,032 Estimated rent

    Home value

    $369,100

    $351,000 - $388,000

    $2,032/mo

    Zestimate® history
    Loading
    Loading...

    Owner options

    List your home for rent

    $2,032/mo

    Rent Zestimate®

    Find your next renter with Zillow Rental Manager. Plus, with online applications, you can quickly screen prospective tenants – for free.

    Learn more

    $2,032/mo

    Rent Zestimate®

    Refinance and save

    $2,130/mo

    Est. payment

    Refinancing to a lower rate could help reduce your monthly payments and save thousands over the life of the loan.

    See today's rates

    $2,130/mo

    Est. payment

    Explore your selling options

    Work with a Zillow partner agent

    Leverage their expertise and Zillow's premium Showcase listings to get your home seen by more buyers.

    Get started

    List with your own agent

    Get your home in front of millions of buyers by listing it on Zillow.

    Learn how to do it

    Sell it yourself

    Take full control of how buyers see your home on Zillow by listing For Sale by Owner (FSBO).

    List your home

    What's special

    Gorgeous viewGorgeous brick stamped drivewayCasual dining areaSplit bedroom planMature landscapingFlowering plantsMaster bedroom suite
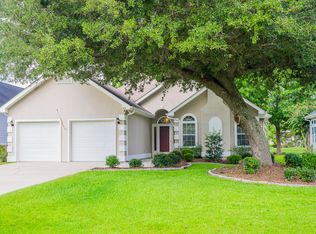
    The minute you pull up to this Pristine home, you will be greeted with a gorgeous brick stamped driveway and well landscaped yard. From the entryway door you will fall in love with the Warm Engineered Hardwood floors throughout, Soaring ceiling and a gorgeous view of the 2nd fairway from the Living Room. Feels like a much bigger home. Enjoy the 3-season room, perfect for a relaxing den or casual dining area. A great working kitchen, everything at your fingertips. with a large pantry too. This meticulously maintained home has a Split bedroom plan with master bedroom suite with large walk-in closet. Bath has a walk-in shower and double sinks. 2nd front bedroom boasts a large closet and accent window. 3rd bedroom is cozy with a full bathroom with a tub/shower. Mature landscaping filled with flowering plants and greenery. don;t miss this well priced home.

    Zillow last checked:

    Listing updated:

    Listed by:

    Janet Coster 910-579-5588,

    Carolina Coastal Real Estate

    Bought with:

    Surf & Turf Properties

    RE/MAX at the Beach / Calabash

    Source: Hive MLS,MLS#: 100441617MLS LogoOriginating MLS: Brunswick County Association of Realtors

    Facts & features

    Interior

    Bedrooms & bathrooms
    • Bedrooms: 3
    • Bathrooms: 2
    • Full bathrooms: 2
    Primary bedroom
    • Level: Primary Living Area
    Dining room
    • Features: Combination
    Heating
    • Heat Pump, Electric
    Cooling
    • Central Air
    Appliances
    • Included: Electric Oven, Built-In Microwave, Refrigerator, Disposal, Dishwasher
    • Laundry: Laundry Room
    Features
    • Master Downstairs, Walk-in Closet(s), Vaulted Ceiling(s), Entrance Foyer, Ceiling Fan(s), Pantry, Walk-in Shower, Blinds/Shades, Walk-In Closet(s)
    • Flooring: Wood
    • Basement: None
    • Attic: Pull Down Stairs
    • Has fireplace: No
    • Fireplace features: None
    Interior area
    • Total structure area: 1,477
    • Total interior livable area: 1,477 sqft

    Property

    Parking
    • Total spaces: 4
    • Parking features: Garage Faces Front, Attached, Concrete, Garage Door Opener, Paved
    • Has attached garage: Yes
    • Uncovered spaces: 2
    Features
    • Levels: One
    • Stories: 1
    • Patio & porch: Enclosed, Patio, Porch
    • Exterior features: Irrigation System
    • Pool features: None
    • Fencing: None
    • Has view: Yes
    • View description: Golf Course
    • Waterfront features: None
    • Frontage type: Golf Course
    Lot
    • Size: 9,147 Square Feet
    • Dimensions: 62 x 132 x 77 x 136
    • Features: On Golf Course, Level
    Details
    • Parcel number: 210ib010
    • Zoning: Res
    • Special conditions: Standard

    Construction

    Type & style
    • Home type: SingleFamily
    • Property subtype: Single Family Residence
    Materials
    • Brick, Vinyl Siding
    • Foundation: Raised, Slab
    • Roof: Composition,Shingle
    Condition
    • New construction: No
    • Year built: 2009
    Details
    • Warranty included: Yes

    Utilities & green energy

    • Sewer: Public Sewer
    • Water: Public
    • Utilities for property: Sewer Available, Water Available

    Community & HOA

    Community
    • Subdivision: Brunswick Plantation
    HOA
    • Has HOA: Yes
    • Amenities included: Barbecue, Clubhouse, Pool, Fitness Center, Gated, Golf Course, Maintenance Common Areas, Maintenance Grounds, Maintenance Structure, Management, Master Insure, Meeting Room, Pickleball, Picnic Area, Playground, Restaurant, Security, Street Lights, Tennis Court(s)
    • HOA fee: $1,176 monthly
    • HOA name: Brunswick Plantation HOA
    • HOA phone: 910-287-4604
    Location
    • Region: Calabash

    Financial & listing details

    • Price per square foot: $247/sqft
    • Tax assessed value: $326,190
    • Annual tax amount: $1,316
    • Date on market: 10/7/2025
    • Cumulative days on market: 10 days
    • Listing agreement: Exclusive Right To Sell
    • Listing terms: Cash,Conventional,FHA
    • Road surface type: Paved

    Price history

    DateEventPrice
    6/10/2024Sold$365,000-1.4%$247/sqft
    Source: Hive MLS #100441617 Report a problem
    5/8/2024Contingent$370,000$251/sqft
    Source: Hive MLS #100441617 Report a problem
    5/8/2024Pending sale$370,000$251/sqft
    Source: Hive MLS #100441617 Report a problem
    5/4/2024Listed for sale$370,000$251/sqft
    Source: Hive MLS #100441617 Report a problem
    5/4/2024Pending sale$370,000$251/sqft
    Source: Hive MLS #100441617 Report a problem
    4/29/2024Listed for sale$370,000+72.1%$251/sqft
    Source: Hive MLS #100441617 Report a problem
    6/21/2013Sold$215,000-2.2%$146/sqft
    Source: Hive MLS #20673375 Report a problem
    4/25/2013Listed for sale$219,900$149/sqft
    Source: Coldwell Banker Sloane Realty #673375 Report a problem

    Public tax history

    YearProperty taxesTax assessment
    2025$1,316 $326,190
    2024$1,316 $326,190
    2023$1,316 +7.3%$326,190 +54.2%
    2022$1,226 +0%$211,540
    2021$1,226 +3.7%$211,540
    2020$1,182 $211,540
    2019$1,182 -5.5%$211,540 +213.3%
    2018$1,250 +2%$67,510
    2017$1,225 $67,510
    2016$1,225 $67,510 -70.9%
    2015$1,225 +14.4%$232,050 +5.7%
    2014$1,071 $219,511
    2013-- --
    2012-- --
    2011-- --
    2010-- --
    2009-- --
    2008-- --
    2007-- --
    2006-- --
    2005-- --
    Find assessor info on the county website

    Neighborhood: 28467

    Nearby schools

    GreatSchools rating
    Schools provided by the listing agent
    • Elementary: Jessie Mae Monroe Elementary
    • Middle: Shallotte Middle
    • High: West Brunswick

    Source: Hive MLS. This data may not be complete. We recommend contacting the local school district to confirm school assignments for this home.

    Get a cash offer in 3 minutes
    Find out how much your home could sell for in as little as 3 minutes with a no-obligation cash offer.
    Estimated market value
    $369,100
    Get a cash offer in 3 minutes
    Find out how much your home could sell for in as little as 3 minutes with a no-obligation cash offer.
    Estimated market value
    $369,100