Welcome to this exquisite Chateau nestled in the highly sought-after Stone Bridge at Golf Village! This charming home offers a private, serene setting with picturesque views of lush, mature trees and tranquil green space—a true haven for nature lovers. Featuring three bedrooms and two-and-a-half baths, this thoughtfully designed home boasts a first-floor primary suite with a beautifully updated bath, including Quartz double vanity tops, custom wall mirrors, and a step-in tile shower with elegant glass doors. The spacious living room is a warm and inviting retreat, showcasing a soaring vaulted ceiling, a cozy gas-log fireplace with a mantel, and a lighted ceiling fan—perfect for relaxing or entertaining. The modern kitchen is a showstopper, with gleaming Quartz countertops, stainless steel appliances, a stylish tile backsplash, and newer wood plank flooring that extends through the main living areas. Fresh updates continue throughout, with new roofs and gutters (2024), newly installed windows and screens, new carpet throughout, and crisp, fresh wall paint. The garage impresses with its epoxy flooring, new top-of-the-line Wi-Fi-enabled garage door opener with cameras and motion sensors, and ample storage options. The new patio fence, complete with a convenient gate, enhances the outdoor experience. Every detail in this impeccably maintained home is designed for comfort and style. Don't miss this exceptional opportunity to enjoy maintenance-free living in one of the most desirable communities, where sophistication meets tranquility!
Sold for $403,900
$403,900
8866 Linksway Dr, Powell, OH 43065
3beds
1,756sqft
Condominium
Built in 2003
-- sqft lot
$417,600 Zestimate®
$230/sqft
$2,348 Estimated rent
Home value
$417,600
$380,000 - $459,000
$2,348/mo
Zestimate® history
Owner options
List your home for rent
$2,348/mo
Rent Zestimate®
Find your next renter with Zillow Rental Manager. Plus, with online applications, you can quickly screen prospective tenants – for free.
$2,348/mo
Rent Zestimate®
Refinance and save
$3,160/mo
Est. payment
Refinancing to a lower rate could help reduce your monthly payments and save thousands over the life of the loan.
$3,160/mo
Est. payment
Explore your selling options
Work with a Zillow partner agent
Leverage their expertise and Zillow's premium Showcase listings to get your home seen by more buyers.
Get startedList with your own agent
Get your home in front of millions of buyers by listing it on Zillow.
Learn how to do itSell it yourself
Take full control of how buyers see your home on Zillow by listing For Sale by Owner (FSBO).
List your homeWhat's special
Soaring vaulted ceilingLighted ceiling fanGleaming quartz countertopsFirst-floor primary suiteStylish tile backsplashCustom wall mirrorsStainless steel appliances
Zillow last checked:
Listing updated:
Listed by:
Tana Lantry 614-593-6079,
Ohio Broker Direct, LLC,
Joan Elflein 614-989-7215,
Ohio Broker Direct, LLC
Bought with:
Mark Savage, 2023004973
Red 1 Realty
Source: Columbus and Central Ohio Regional MLS ,MLS#: 225018467
Facts & features
Interior
Bedrooms & bathrooms
- Bedrooms: 3
- Bathrooms: 3
- Full bathrooms: 2
- 1/2 bathrooms: 1
- Main level bedrooms: 2
Heating
- Forced Air
Cooling
- Central Air
Features
- Windows: Insulated Windows
- Number of fireplaces: 1
- Fireplace features: One, Gas Log
- Common walls with other units/homes: 1 Common Wall
Interior area
- Total structure area: 1,756
- Total interior livable area: 1,756 sqft
Property
Parking
- Total spaces: 2
- Parking features: Attached
- Attached garage spaces: 2
Features
- Levels: One and One Half
- Patio & porch: Patio
Details
- Parcel number: 31931401002649
Construction
Type & style
- Home type: Condo
- Architectural style: Cape Cod
- Property subtype: Condominium
Materials
- Foundation: Slab
Condition
- New construction: No
- Year built: 2003
Utilities & green energy
- Sewer: Public Sewer
- Water: Public
Community & HOA
Community
- Subdivision: Stone Bridge at Golf Village
HOA
- Has HOA: Yes
- Amenities included: Bike/Walk Path, Clubhouse, Fitness Center, Pool
- Services included: Maintenance Grounds, Insurance, Sewer, Trash, Water, Snow Removal
- HOA fee: $405 monthly
Location
- Region: Powell
Financial & listing details
- Price per square foot: $230/sqft
- Tax assessed value: $335,800
- Annual tax amount: $6,849
- Date on market: 5/27/2025
- Listing terms: VA Loan,Conventional
Price history
| Date | Event | Price |
|---|---|---|
| 6/2/2025 | Sold | $403,900+1%$230/sqft |
Source:  Columbus and Central Ohio Regional MLS #225018467 Report a problem Columbus and Central Ohio Regional MLS #225018467 Report a problem | ||
| 5/28/2025 | Pending sale | $399,900$228/sqft |
Source: Columbus and Central Ohio Regional MLS #225018467 Report a problem | ||
| 5/27/2025 | Listed for sale | $399,900+3.9%$228/sqft |
Source: Columbus and Central Ohio Regional MLS #225018467 Report a problem | ||
| 12/26/2024 | Sold | $385,000-2.5%$219/sqft |
Source: Columbus and Central Ohio Regional MLS #224043137 Report a problem | ||
| 12/17/2024 | Pending sale | $394,900$225/sqft |
Source: Columbus and Central Ohio Regional MLS #224043137 Report a problem | ||
| 12/16/2024 | Listed for sale | $394,900+105.1%$225/sqft |
Source: Columbus and Central Ohio Regional MLS #224043137 Report a problem | ||
| 10/1/2014 | Sold | $192,500-3.8%$110/sqft |
Source: Agent Provided Report a problem | ||
| 8/9/2014 | Pending sale | $200,000$114/sqft |
Source: HER Realtors #214027871 Report a problem | ||
| 6/17/2014 | Listed for sale | $200,000+7.5%$114/sqft |
Source: HER Realtors #214027871 Report a problem | ||
| 7/24/2008 | Sold | $186,000+4%$106/sqft |
Source: Public Record Report a problem | ||
| 12/3/2003 | Sold | $178,900$102/sqft |
Source: Public Record Report a problem | ||
Public tax history
| Year | Property taxes | Tax assessment |
|---|---|---|
| 2025 | $7,109 +3.8% | $117,530 |
| 2024 | $6,849 -0.8% | $117,530 |
| 2023 | $6,905 +9.7% | $117,530 +31% |
| 2022 | $6,293 -1.4% | $89,740 |
| 2021 | $6,385 -0.3% | $89,740 |
| 2020 | $6,405 +27.2% | $89,740 +20.9% |
| 2019 | $5,034 -1% | $74,200 |
| 2018 | $5,084 +15.3% | $74,200 +19.7% |
| 2017 | $4,409 | $61,990 |
| 2016 | $4,409 +8.3% | $61,990 |
| 2015 | $4,069 -13.2% | $61,990 |
| 2014 | $4,687 +0.3% | $61,990 +2.4% |
| 2013 | $4,670 +7.7% | $60,550 |
| 2012 | $4,336 -5.2% | $60,550 |
| 2011 | $4,575 +9.4% | $60,550 -3.3% |
| 2010 | $4,184 +8.5% | $62,620 |
| 2009 | $3,856 +0.3% | $62,620 |
| 2008 | $3,843 +16.1% | $62,620 |
| 2007 | $3,309 -0.4% | $62,620 |
| 2006 | $3,321 +0.3% | $62,620 |
| 2005 | $3,309 | $62,620 |
| 2004 | -- | -- |
| 2003 | $431 | $5,950 |
Find assessor info on the county website
Neighborhood: 43065
Nearby homes
- $381,0002 bd2 ba1.5k sqft8792 Linksway Dr, Powell, OH 43065Sold

- $395,0003 bd3 ba1.7k sqft8782 Linksway Dr, Powell, OH 43065Off Market
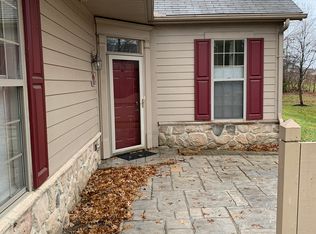
- $326,7002 bd2 ba1.2k sqft8784 Linksway Dr, Powell, OH 43065Off Market
- $396,6003 bd2 ba1.7k sqft8786 Linksway Dr, Powell, OH 43065Off Market
- $319,8002 bd2 ba1.2k sqft8788 Linksway Dr, Powell, OH 43065Off Market
- $387,1002 bd2 ba1.7k sqft8790 Linksway Dr, Powell, OH 43065Off Market
- $380,4002 bd2 ba1.7k sqft8798 Linksway Dr, Powell, OH 43065Off Market
- $390,7003 bd2 ba1.5k sqft8796 Linksway Dr, Powell, OH 43065Off Market
Nearby schools
GreatSchools rating
- 8/10Scioto Ridge Elementary SchoolGrades: PK-5Distance: 0.9 mi
- 8/10Hyatts Middle SchoolGrades: 6-8Distance: 2.2 mi
- 8/10Olentangy Liberty High SchoolGrades: 9-12Distance: 1.8 mi
Get a cash offer in 3 minutes
Find out how much your home could sell for in as little as 3 minutes with a no-obligation cash offer.
Estimated market value
$417,600
Get a cash offer in 3 minutes
Find out how much your home could sell for in as little as 3 minutes with a no-obligation cash offer.
Estimated market value
$417,600
- Ohio
- Delaware County
- Powell
- 43065
- 8866 Linksway Dr
Nearby cities
Nearby neighborhoods
Nearby zip codes
Other Powell Topics
