Look no further! This beautiful bi-level home is move-in ready and located at the end of a peaceful cul-de-sac. Featuring 4 bedrooms (auditor shows 3) and 2.5 bathrooms. The home boasts elegant crown molding throughout the kitchen & upstairs living area and an oak kitchen filled with thoughtful features and tons of storage. For cooking enthusiasts, the kitchen includes a hidden KitchenAid lift, full pantry with shelving, a bread box, breakfast counter with stools, and much more! All kitchen appliances are included in the sale. The home is beautifully lit, with recessed lighting, dimmer switches, and step lights all installed by the homeowner, who is an electrician. This has created a stunning ambiance outside with dusk to dawn lights around the exterior, on the sheds and all throughout the interior. The upper level has 3 bedrooms and a full main bathroom. The master features a master bathroom and balcony. Large living space and large front window for natural lighting. The lower level offers a cozy family or entertainment room with a built-in bar, stools, and a wood-burning fireplace. Plus a 4th bedroom with two closets, a hall closet (containing two updated small pressure tanks under the steps), a half bathroom, and a laundry/utility room that leads out to a heated garage! The property has a paved driveway for easy winter maintenance and two sheds with electric. They converted a gazebo into the 2nd shed closest to the house in (2024) for extra storage. The backyard is perfect for entertaining & it even has a treehouse! Mechanical updates include a new roof (2011), siding (2001), furnace and A/C (2020), hot water heater (2021), aeration lift pump for septic (2024), and an updated well (between 2015-2017). Don’t miss out on this incredible home with so many updates! ONE YEAR HOME WARRANTY INCLUDED! Contact us or your favorite agent today to schedule a private showing! Showings are by appointment only for pre-approved buyers. Kindly refrain from disturbing the sellers.
Closed
$285,000
8866 Timberlink Rd NW, Canal Fulton, OH 44614
4beds
1,796sqft
Single Family Residence
Built in 1977
0.51 Acres Lot
$329,500 Zestimate®
$159/sqft
$2,147 Estimated rent
Home value
$329,500
$313,000 - $349,000
$2,147/mo
Zestimate® history
Owner options
List your home for rent
$2,147/mo
Rent Zestimate®
Find your next renter with Zillow Rental Manager. Plus, with online applications, you can quickly screen prospective tenants – for free.
$2,147/mo
Rent Zestimate®
Refinance and save
$1,844/mo
Est. payment
Refinancing to a lower rate could help reduce your monthly payments and save thousands over the life of the loan.
$1,844/mo
Est. payment
Explore your selling options
Work with a Zillow partner agent
Leverage their expertise and Zillow's premium Showcase listings to get your home seen by more buyers.
Get startedList with your own agent
Get your home in front of millions of buyers by listing it on Zillow.
Learn how to do itSell it yourself
Take full control of how buyers see your home on Zillow by listing For Sale by Owner (FSBO).
List your homeWhat's special
Heated garagePeaceful cul-de-sacMaster bathroomRecessed lightingStep lightsElegant crown moldingPaved driveway
Zillow last checked:
Listing updated:
Listed by:
Ashley Kaylor theunstoppablegroupllc@gmail.com234-312-8043,
EXP Realty, LLC.,
Danny Kaylor 234-738-5668,
EXP Realty, LLC.
Bought with:
Derrick T Bailey, 2018000192
RE/MAX Trends Realty
Source: MLS Now,MLS#: 5075308 Originating MLS: Akron Cleveland Association of REALTORS
Originating MLS: Akron Cleveland Association of REALTORSFacts & features
Interior
Bedrooms & bathrooms
- Bedrooms: 4
- Bathrooms: 3
- Full bathrooms: 2
- 1/2 bathrooms: 1
- Main level bedrooms: 3
Primary bedroom
- Description: Flooring: Carpet
- Level: Second
- Dimensions: 12 x 14
Bedroom
- Description: Flooring: Carpet
- Level: Second
- Dimensions: 10 x 12
Bedroom
- Description: Flooring: Carpet
- Level: Lower
- Dimensions: 11 x 18
Bedroom
- Level: Second
- Dimensions: 11 x 9
Primary bathroom
- Level: Second
- Dimensions: 7 x 4
Bathroom
- Level: Lower
- Dimensions: 5 x 4
Bathroom
- Level: Second
- Dimensions: 7 x 7
Dining room
- Description: Flooring: Carpet
- Level: Second
- Dimensions: 12 x 10
Entry foyer
- Level: First
- Dimensions: 3 x 6
Family room
- Description: Flooring: Carpet
- Features: Bar
- Level: Lower
- Dimensions: 16 x 24
Kitchen
- Features: Breakfast Bar, Chandelier
- Level: Second
- Dimensions: 12 x 12
Laundry
- Level: Lower
- Dimensions: 10 x 24
Living room
- Description: Flooring: Carpet
- Level: Second
- Dimensions: 15 x 17
Utility room
- Level: Lower
Heating
- Forced Air, Fireplace(s), Gas
Cooling
- Central Air, Electric
Appliances
- Included: Dishwasher, Microwave, Range, Refrigerator, Water Softener
- Laundry: Washer Hookup, Electric Dryer Hookup, In Basement, Lower Level, Laundry Tub, Sink
Features
- Breakfast Bar, Ceiling Fan(s), Chandelier, Crown Molding, Entrance Foyer, Eat-in Kitchen, Pantry, Recessed Lighting, Bar
- Basement: Finished,Walk-Out Access
- Number of fireplaces: 1
- Fireplace features: Basement, Family Room, Wood Burning
Interior area
- Total structure area: 1,796
- Total interior livable area: 1,796 sqft
- Finished area above ground: 1,196
- Finished area below ground: 600
Property
Parking
- Total spaces: 2
- Parking features: Attached, Concrete, Driveway, Garage, Heated Garage, Paved, Garage Faces Side
- Attached garage spaces: 2
Features
- Levels: Two,Multi/Split
- Stories: 2
- Patio & porch: Front Porch, Balcony
- Exterior features: Balcony, Lighting
- Pool features: None
- Fencing: None
Lot
- Size: 0.51 Acres
- Features: Back Yard, Dead End, Front Yard, Landscaped, Few Trees
Details
- Additional structures: Outbuilding, Shed(s), Storage
- Parcel number: 02602064
Construction
Type & style
- Home type: SingleFamily
- Architectural style: Bi-Level
- Property subtype: Single Family Residence
Materials
- Brick, Vinyl Siding
- Roof: Asphalt,Fiberglass
Condition
- Year built: 1977
Details
- Warranty included: Yes
Utilities & green energy
- Sewer: Other
- Water: Well
Community & HOA
Community
- Features: None
- Security: Security System
- Subdivision: Stonehenge Allotment #4
HOA
- Has HOA: No
Location
- Region: Canal Fulton
Financial & listing details
- Price per square foot: $159/sqft
- Tax assessed value: $220,700
- Annual tax amount: $2,873
- Date on market: 10/9/2024
- Cumulative days on market: 49 days
- Listing terms: Cash,Conventional,FHA,VA Loan
Price history
| Date | Event | Price |
|---|---|---|
| 12/2/2024 | Pending sale | $279,900-1.8%$156/sqft |
Source:  MLS Now #5075308 Report a problem MLS Now #5075308 Report a problem | ||
| 11/27/2024 | Sold | $285,000+1.8%$159/sqft |
Source: MLS Now #5075308 Report a problem | ||
| 10/24/2024 | Contingent | $279,900$156/sqft |
Source: MLS Now #5075308 Report a problem | ||
| 10/9/2024 | Listed for sale | $279,900+69.7%$156/sqft |
Source: MLS Now #5075308 Report a problem | ||
| 10/26/2012 | Listing removed | $164,900$92/sqft |
Source: Cutler Real Estate #3313692 Report a problem | ||
| 4/28/2012 | Listed for sale | $164,900+8.5%$92/sqft |
Source: Cutler Real Estate #3313692 Report a problem | ||
| 4/18/2006 | Sold | $152,000$85/sqft |
Source: MLS Now #1391711 Report a problem | ||
Public tax history
| Year | Property taxes | Tax assessment |
|---|---|---|
| 2024 | $3,261 +13.5% | $77,250 +22.2% |
| 2023 | $2,874 +0% | $63,220 |
| 2022 | $2,873 -0.3% | $63,220 |
| 2021 | $2,880 +10.8% | $63,220 +22.4% |
| 2020 | $2,599 | $51,630 |
| 2019 | $2,599 | $51,630 |
| 2018 | $2,599 +8.8% | $51,630 +14.8% |
| 2017 | $2,388 -0.5% | $44,980 |
| 2016 | $2,400 +0.8% | $44,980 +1% |
| 2015 | $2,382 | $44,520 +15.5% |
| 2014 | $2,382 +116.3% | $38,540 |
| 2013 | $1,101 | $38,540 |
| 2012 | -- | $38,540 -13.1% |
| 2011 | -- | $44,360 -0.8% |
| 2010 | -- | $44,740 |
| 2009 | $2,272 -4.9% | -- |
| 2008 | $2,388 -1.3% | -- |
| 2007 | $2,419 +12.3% | -- |
| 2005 | $2,154 -0.2% | -- |
| 2004 | $2,158 -1.1% | -- |
| 2003 | $2,183 +14.2% | -- |
| 2002 | $1,912 +18.9% | -- |
| 2001 | $1,608 +1.1% | -- |
| 2000 | $1,590 | -- |
Find assessor info on the county website
Neighborhood: 44614
Nearby homes
- $265,0004 bd2 ba2.4k sqft8854 Timberlink Rd NW, Canal Fulton, OH 44614Sold
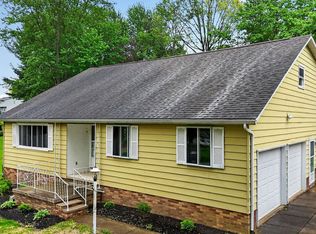
- $253,3003 bd2 ba1.5k sqft8878 Timberlink Rd NW, Canal Fulton, OH 44614Off Market
- $310,0003 bd2 ba1.7k sqft10395 Edgecliff St NW, Canal Fulton, OH 44614Off Market
- $278,0003 bd2 ba1k sqft8848 Timberlink Rd NW, Canal Fulton, OH 44614Off Market
- $258,5003 bd2 ba1.5k sqft10387 Edgecliff St NW, Canal Fulton, OH 44614Off Market
- $256,3003 bd2 ba1.4k sqft10405 Edgecliff St NW, Canal Fulton, OH 44614Off Market
- $296,1003 bd3 ba1.6k sqft8873 Timberlink Rd NW, Canal Fulton, OH 44614Off Market
- $265,3003 bd2 ba1.1k sqft8857 Timberlink Rd NW, Canal Fulton, OH 44614Off Market
Nearby schools
GreatSchools rating
- NANorthwest Primary SchoolGrades: K-2Distance: 3.6 mi
- 7/10Northwest Middle SchoolGrades: 5-8Distance: 4.1 mi
- 7/10Northwest High SchoolGrades: 9-12Distance: 3.8 mi
Schools provided by the listing agent
- District: Northwest LSD Stark- 7612
Source: MLS Now. This data may not be complete. We recommend contacting the local school district to confirm school assignments for this home.
Get a cash offer in 3 minutes
Find out how much your home could sell for in as little as 3 minutes with a no-obligation cash offer.
Estimated market value
$329,500
Get a cash offer in 3 minutes
Find out how much your home could sell for in as little as 3 minutes with a no-obligation cash offer.
Estimated market value
$329,500
- Ohio
- Stark County
- Canal Fulton
- 44614
- 8866 Timberlink Rd NW
Nearby cities
Nearby zip codes
Other Canal Fulton Topics
