PRICE REDUCED TO $299,900! Enjoy country living with convenience on nearly 2 picturesque acres in the sought-after Oak Hill School District. This spacious 4-bedroom, 2-bath home offers over 2,540 square feet with plenty of room to live, work and grow. The inviting kitchen features abundant cabinetry, built-in appliances and generous workspace, while the family room offers custom built-ins, a desk and a cozy wood-burning stove. A formal dining room and additional light-filled living area with oversized windows and sliding doors provide plenty of space for gathering and entertaining. Upstairs, four bedrooms offer generous space, with hardwood flooring beneath the carpeting waiting to be revealed. The full basement provides excellent storage plus a partially finished area ready for your vision. A major bonus is the separate approximately 85% finished outbuilding—perfect for a home office, workshop, studio, hobby space or small business. Additional storage and an unfinished upper level provide even more possibilities. Outside, enjoy mature shade and fruit trees, a charming hen house, old-fashioned clothesline and plenty of room to enjoy the peaceful surroundings. A unique property with space, character and endless possibilities—now offered at $299,900!
Active
Price cut: $20K (9/5)
$299,900
8866 W Delphi Pike, Converse, IN 46919
4beds
3,308sqft
Single Family Residence
Built in 1962
1.78 Acres Lot
$295,300 Zestimate®
$--/sqft
$-- HOA
What's special
Formal dining roomSliding doorsCharming hen houseOversized windowsOld-fashioned clotheslineCozy wood-burning stoveGenerous workspace
- 55 days
- 1,021
- 37
Zillow last checked:
Listing updated:
Listed by:
Constance Quizon 317-397-3311,
Brooks Real Estate Services
Source: IRMLS,MLS#: 202631693
Facts & features
Interior
Bedrooms & bathrooms
- Bedrooms: 4
- Bathrooms: 2
- Full bathrooms: 2
Bedroom 1
- Level: Upper
Bedroom 2
- Level: Upper
Heating
- Electric
Cooling
- Other
Features
- Basement: Other
- Number of fireplaces: 1
- Fireplace features: Wood Burning
Interior area
- Total structure area: 3,880
- Total interior livable area: 3,308 sqft
- Finished area above ground: 2,540
- Finished area below ground: 768
Video & virtual tour
Property
Parking
- Total spaces: 2
- Parking features: Attached
- Attached garage spaces: 2
Features
- Levels: Two
- Stories: 2
Lot
- Size: 1.78 Acres
- Dimensions: 170x337
- Features: Other
Details
- Additional structures: Barn
- Additional parcels included: 0434200-027.000-04
- Parcel number: 270434200027.000025
Construction
Type & style
- Home type: SingleFamily
- Property subtype: Single Family Residence
Materials
- Concrete
Condition
- New construction: No
- Year built: 1962
Utilities & green energy
- Sewer: Septic Tank
- Water: Well
Community & HOA
Community
- Subdivision: None
Location
- Region: Converse
Financial & listing details
- Tax assessed value: $235,100
- Annual tax amount: $1,800
- Date on market: 8/5/2026
Estimated market value
$295,300
$281,000 - $310,000
$2,248/mo
Price history
| Date | Event | Price |
|---|---|---|
| 9/5/2026 | Price change | $299,900-6.3% |
Source:  IRMLS #202631693 Report a problem IRMLS #202631693 Report a problem | ||
| 8/5/2026 | Listed for sale | $319,900+45.5% |
Source: IRMLS #202631693 Report a problem | ||
| 7/20/2023 | Sold | $219,900 |
Source: IRMLS #202325404 Report a problem | ||
Public tax history
| Year | Property taxes | Tax assessment |
|---|---|---|
| 2025 | $1,069 +19.8% | $235,100 +16.8% |
| 2024 | $892 -45.8% | $201,300 +9% |
| 2023 | $1,647 +14.3% | $184,700 +1.2% |
| 2022 | $1,441 +7.7% | $182,500 +9.7% |
| 2021 | $1,338 +4.1% | $166,300 +2.5% |
| 2020 | $1,285 +17.5% | $162,200 -4.3% |
| 2019 | $1,093 +16.3% | $169,400 +7.6% |
| 2018 | $940 +9.9% | $157,500 +4.2% |
| 2017 | $855 -1.3% | $151,200 +4.3% |
| 2016 | $866 +1.7% | $144,900 -3.7% |
| 2014 | $852 +11.3% | $150,400 +0.2% |
| 2013 | $766 +5.5% | $150,100 -5.5% |
| 2012 | $726 -18.4% | $158,900 +5.2% |
| 2011 | $889 +7.2% | $151,000 +8.5% |
| 2010 | $830 +15% | $139,200 |
| 2009 | $722 -7.9% | $139,200 +3.5% |
| 2007 | $784 | $134,500 |
| 2006 | -- | $134,500 -5.7% |
| 2005 | -- | $142,600 |
Find assessor info on the county website
Monthly payment
Est. payment
Payment breakdown
Explore the cost of this home by adjusting the details. Changes won't be saved.Climate risks
Neighborhood: 46919
Nearby schools
Schools provided by the listing agent
- Elementary: Converse/Sweetser
- Middle: Oak Hill
- High: Oak Hill
- District: Oak Hill United School Corp.
Source: IRMLS. This data may not be complete. We recommend contacting the local school district to confirm school assignments for this home.
Similar homes
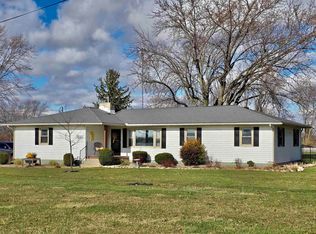
- $249,0003 bd2 ba1.9k sqft103 E 2nd St, Converse, IN 46919For Sale
 MLS ID #202627377, Rebekah Slack, Miles Realty Group. IRMLS
 - $214,9004 bd2 ba2.5k sqft111 W Wabash St, Converse, IN 46919For Sale
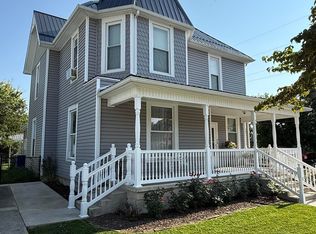 MLS ID #202631646, Shawn Hochstedler, Eastern Realty, LLC. IRMLS
 - $305,0003 bd2 ba2k sqft362 N 1350 E, Greentown, IN 46936For Sale
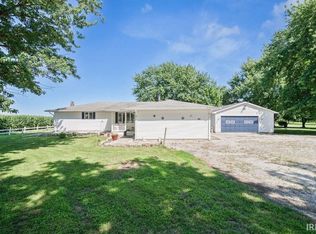 MLS ID #202632001, Cathy Hunnicutt, RE/MAX Realty One. IRMLS
 - $299,9003 bd2 ba2.7k sqft711 Laura Ln, Sweetser, IN 46987For Sale
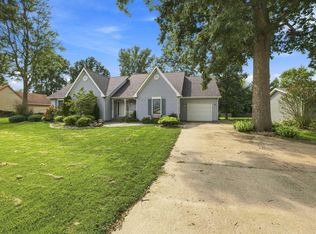 MLS ID #202635599, Nicholas Hindes, Peter Khosla, Inc. IRMLS
