Welcome to 8867 Delacorte St, a beautifully upgraded home set on a premium corner lot in a highly desirable Littleton community, complete with convenient street parking. This exceptional property stands out with its thoughtful enhancements, functional layout, and mountain views from the kitchen and primary suite.
Designed for both everyday living and effortless entertaining, the main level features an open-concept layout with wide-plank flooring and abundant natural light. The kitchen is a showpiece, boasting a large quartz island, stainless steel appliances, and generous cabinetry. It flows seamlessly into the spacious dining and living areas, highlighted by upgraded lighting and direct access to the deck through oversized sliding glass doors—perfect for indoor-outdoor living.
Upstairs, the primary suite offers a relaxing retreat with custom touches, including a stylish sliding barn door and built-in headboard. The en-suite bath features a beautifully designed, spacious shower. Two additional bedrooms and a full bath complete the upper level.
The fully finished lower level adds valuable living space with a fourth bedroom, full bathroom, and a functional mudroom with a custom bench that connects to the attached garage, also featuring upgraded lighting.
Additional highlights include window coverings throughout, blackout shades in all bedrooms, and pre-wiring for a sound system in the living room and primary suite.
Enjoy low-maintenance outdoor living with a covered deck, and lower patio. The home also offers convenient access to a nearby community gathering area with a grill and covered picnic space. Walking distance to shopping, dining, parks, and trails, this home blends comfort, style, and location.
Seller upgrades include custom closet in primary bathroom, epoxy-finished garage floor, two additional hose bibs (backyard and garage), and expanded turf in the backyard.
This is a rare opportunity to own a truly exceptional home, available now!
Sold for $767,000
Street View
Zillow last checked:
Listing updated:
Bought with:
Venus Howard, 40023543
Real Broker, LLC DBA Real
Source: REcolorado as distributed by MLS GRID,MLS#: 8391797
Price history
| Date | Event | Price |
|---|---|---|
| 4/16/2026 | Sold | $767,000+0.3%$304/sqft |
Source:  REcolorado as distributed by MLS GRID #8391797 Report a problem REcolorado as distributed by MLS GRID #8391797 Report a problem | ||
| 3/28/2026 | Pending sale | $765,000$303/sqft |
Source: REcolorado as distributed by MLS GRID #8391797 Report a problem | ||
| 3/25/2026 | Listed for sale | $765,000+20.5%$303/sqft |
Source: REcolorado as distributed by MLS GRID #8391797 Report a problem | ||
| 11/12/2020 | Sold | $635,000-1.6%$252/sqft |
Source: Public Record Report a problem | ||
| 10/10/2020 | Pending sale | $645,000$256/sqft |
Source: Terra Realty Group #3707034 Report a problem | ||
| 10/9/2020 | Listed for sale | $645,000+8.7%$256/sqft |
Source: Terra Realty Group #3707034 Report a problem | ||
| 8/19/2019 | Sold | $593,645$235/sqft |
Source: Public Record Report a problem | ||
Nearby homes
- $647,0003 bd3 ba2.2k sqft8873 Delacorte St, Highlands Ranch, CO 80129Off Market
- $758,5003 bd3 ba2.4k sqft8877 Delacorte St, Highlands Ranch, CO 80129Off Market
- $659,6004 bd4 ba2.2k sqft8868 Delacorte St, Highlands Ranch, CO 80129Off Market
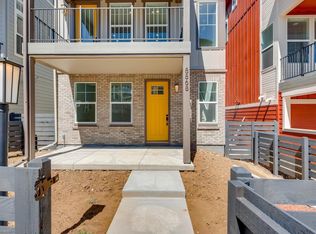
- $737,9003 bd3 ba2.4k sqft8864 Delacorte St, Highlands Ranch, CO 80129Off Market
Get a cash offer in 3 minutes
Find out how much your home could sell for in as little as 3 minutes with a no-obligation cash offer.
Estimated market value
$745,400
