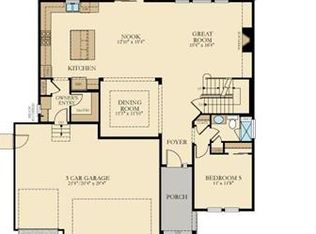
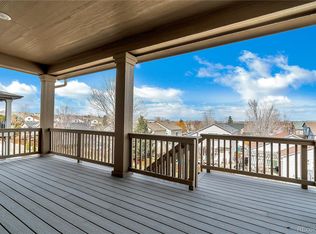
Nestled in the quiet Parker neighborhood of Dove Village, you’ll find this fantastic two-story home featuring incredible outdoor living, huge windows and a bright open floor plan. Enter into the foyer to find hardwood floors leading you into the expansive living area, complete with a living room bathed in natural light, accentuated by a gas log fireplace with stacked stone surround. Slab granite counters, an oversized island, stainless steel appliances & pantry fill out the gourmet eat-in kitchen with an adjoining dining area granting access out onto the generous, private covered Trex deck – the ideal spot for enjoying morning coffee or an evening cordial. A main level bedroom that can double as a home office and full bath complete the first floor. Upstairs, discover a peaceful retreat in the primary suite accentuated by a recessed tray ceiling, offering a large walk-in closet and an en suite five-piece bath. This home prioritizes convenience with an upper-level laundry room with washer/dryer included, and attached two-car garage with ample storage and a workbench, in addition to the potential of an added 1,199 SF of living space in the unfinished basement ready to go with rough-in plumbing. Other features include a xeriscaped backyard hosting a putting green, solar panels, new roof, and a smart security system. Don’t miss out on the chance to make this your new home!
Sold for $675,000
$675,000
8867 Larch Trail, Parker, CO 80134
4beds
3,302sqft
Single Family Residence
Built in 2017
5,271 Square Feet Lot
$655,000 Zestimate®
$204/sqft
$3,630 Estimated rent
Home value
$655,000
$622,000 - $688,000
$3,630/mo
Zestimate® history
Owner options
List your home for rent
$3,630/mo
Rent Zestimate®
Find your next renter with Zillow Rental Manager. Plus, with online applications, you can quickly screen prospective tenants – for free.
$3,630/mo
Rent Zestimate®
Refinance and save
$3,229/mo
Est. payment
Refinancing to a lower rate could help reduce your monthly payments and save thousands over the life of the loan.
$3,229/mo
Est. payment
Explore your selling options
Work with a Zillow partner agent
Leverage their expertise and Zillow's premium Showcase listings to get your home seen by more buyers.
Get startedList with your own agent
Get your home in front of millions of buyers by listing it on Zillow.
Learn how to do itSell it yourself
Take full control of how buyers see your home on Zillow by listing For Sale by Owner (FSBO).
List your homeWhat's special
Attached two-car garageGas log fireplacePrimary suiteFantastic two-story homeSlab granite countersSolar panelsStacked stone surround
Zillow last checked:
Listing updated:
Listed by:
Jim Romano 303-809-8822 JROMANO@ELITEHOMESALESTEAM.COM,
RE/MAX Professionals
Bought with:
Julie Donovan, 100090302
Resident Realty North Metro LLC
Source: REcolorado as distributed by MLS GRID,MLS#: 7936898
Facts & features
Interior
Bedrooms & bathrooms
- Bedrooms: 4
- Bathrooms: 3
- Full bathrooms: 3
- Main level bathrooms: 1
- Main level bedrooms: 1
Primary bedroom
- Description: Carpet, Ceiling Fan, Recessed Tray Ceiling, Mounted Tv, Three Windows With Blinds
- Level: Upper
- Area: 228 Square Feet
- Dimensions: 12 x 19
Bedroom
- Description: Hardwood Floor, Ceiling Fan, Closet With Sliding Doors, Window With Blinds
- Level: Main
- Area: 120 Square Feet
- Dimensions: 12 x 10
Bedroom
- Description: Carpet, Window With Blinds, Closet With Sliding Doors
- Level: Upper
- Area: 100 Square Feet
- Dimensions: 10 x 10
Bedroom
- Description: Carpet, Mounted Tv, Window With Blinds, Chair Rail Molding
- Level: Upper
- Area: 100 Square Feet
- Dimensions: 10 x 10
Primary bathroom
- Description: Tile Floor, Granite Dual Sink Vanity, Step-In Shower, Soaking Tub, Windows With Blinds, Walk-In Closet With Built-Ins
- Level: Upper
Bathroom
- Description: Tile Floor, Granite Vanity, Window With Blinds
- Level: Main
Bathroom
- Description: Tile Floor, Granite Vanity, Window With Blinds
- Level: Upper
Dining room
- Description: Hardwood Floor, Sliding Glass Door To Deck
- Level: Main
- Area: 165 Square Feet
- Dimensions: 11 x 15
Kitchen
- Description: Hardwood Floor, Slab Granite Countertops, Island, Stainless Steel Appliances, Pantry
- Level: Main
- Area: 165 Square Feet
- Dimensions: 11 x 15
Laundry
- Description: Tile Floor, Cabinet Storage, Washer/Dryer Included
- Level: Upper
Living room
- Description: Hardwood Floor, Ceiling Fan, Mounted Tv, Entertainment Center, Gas Fireplace With Stone Surround, Window With Blinds
- Level: Main
- Area: 308 Square Feet
- Dimensions: 22 x 14
Heating
- Forced Air
Cooling
- Central Air
Appliances
- Included: Dishwasher, Disposal, Dryer, Microwave, Range, Refrigerator, Washer
- Laundry: In Unit
Features
- Built-in Features, Ceiling Fan(s), Eat-in Kitchen, Five Piece Bath, Granite Counters, Open Floorplan, Pantry, Primary Suite, Smart Thermostat, Walk-In Closet(s)
- Flooring: Carpet, Tile, Wood
- Windows: Window Coverings
- Basement: Unfinished
- Number of fireplaces: 1
- Fireplace features: Gas Log, Living Room
- Common walls with other units/homes: No Common Walls
Interior area
- Total structure area: 3,302
- Total interior livable area: 3,302 sqft
- Finished area above ground: 2,103
- Finished area below ground: 0
Property
Parking
- Total spaces: 2
- Parking features: Dry Walled, Exterior Access Door
- Attached garage spaces: 2
Features
- Levels: Two
- Stories: 2
- Patio & porch: Covered, Deck, Front Porch
- Exterior features: Private Yard
- Fencing: Full
Lot
- Size: 5,271 Square Feet
- Features: Landscaped, Level, Sprinklers In Front, Sprinklers In Rear
Details
- Parcel number: R0489910
- Special conditions: Standard
Construction
Type & style
- Home type: SingleFamily
- Property subtype: Single Family Residence
Materials
- Frame, Stone
- Roof: Composition
Condition
- Year built: 2017
Details
- Builder name: Lennar
Utilities & green energy
- Electric: 220 Volts in Garage
- Sewer: Public Sewer
- Water: Public
- Utilities for property: Cable Available, Electricity Connected, Internet Access (Wired), Natural Gas Connected
Community & HOA
Community
- Security: Carbon Monoxide Detector(s), Smart Security System
- Subdivision: Dove Village
HOA
- Has HOA: Yes
- Amenities included: Park, Playground, Trail(s)
- Services included: Recycling, Snow Removal, Trash
- HOA fee: $27 monthly
- HOA name: Dove Village
- HOA phone: 303-779-5710
- Second HOA fee: $52 monthly
- Second HOA name: Cottonwood Highlands Metro District
- Second HOA phone: 303-779-5710
Location
- Region: Parker
Financial & listing details
- Price per square foot: $204/sqft
- Tax assessed value: $634,157
- Annual tax amount: $7,179
- Date on market: 9/7/2023
- Listing terms: Cash,Conventional
- Exclusions: Staging Items.
- Ownership: Individual
- Electric utility on property: Yes
- Road surface type: Paved
Price history
| Date | Event | Price |
|---|---|---|
| 10/2/2023 | Sold | $675,000+33.4%$204/sqft |
Source:  REcolorado as distributed by MLS GRID #7936898 Report a problem REcolorado as distributed by MLS GRID #7936898 Report a problem | ||
| 3/25/2020 | Sold | $506,000-0.8%$153/sqft |
Source: Public Record Report a problem | ||
| 2/12/2020 | Pending sale | $510,000$154/sqft |
Source: Coldwell Banker Residential Brokerage - Southeast Metro at DTC #7201212 Report a problem | ||
| 1/24/2020 | Listed for sale | $510,000+5.4%$154/sqft |
Source: Coldwell Banker Residential 24 #7201212 Report a problem | ||
| 10/19/2017 | Listing removed | $483,900+2.4%$147/sqft |
Source: Denver Tech Center #1559101 Report a problem | ||
| 4/18/2017 | Sold | $472,400-2.4%$143/sqft |
Source: Public Record Report a problem | ||
| 3/16/2017 | Pending sale | $483,900$147/sqft |
Source: Keller Williams - Denver Tech Center #1559101 Report a problem | ||
| 3/14/2017 | Price change | $483,900+1.9%$147/sqft |
Source: Keller Williams - Denver Tech Center #1559101 Report a problem | ||
| 2/9/2017 | Price change | $474,900-1.3%$144/sqft |
Source: Lennar Report a problem | ||
| 1/23/2017 | Price change | $481,200+0.2%$146/sqft |
Source: Lennar Report a problem | ||
| 11/14/2016 | Price change | $480,200+0.2%$145/sqft |
Source: Lennar Report a problem | ||
| 11/3/2016 | Price change | $479,200+1%$145/sqft |
Source: Lennar Report a problem | ||
| 10/25/2016 | Price change | $474,400+0.4%$144/sqft |
Source: Lennar Report a problem | ||
| 10/11/2016 | Price change | $472,400+0.6%$143/sqft |
Source: Lennar Report a problem | ||
| 10/1/2016 | Listed for sale | $469,400$142/sqft |
Source: Lennar Report a problem | ||
Public tax history
| Year | Property taxes | Tax assessment |
|---|---|---|
| 2025 | $6,260 -6.6% | $39,630 -12.8% |
| 2024 | $6,706 +30.3% | $45,460 -1% |
| 2023 | $5,147 -4.2% | $45,900 +39.5% |
| 2022 | $5,374 | $32,910 -2.8% |
| 2021 | -- | $33,860 +3.1% |
| 2020 | $5,258 +9.8% | $32,840 |
| 2019 | $4,790 | $32,840 +11.4% |
| 2018 | $4,790 +45.6% | $29,470 +41.3% |
| 2017 | $3,290 +534.2% | $20,850 +602% |
| 2016 | $519 +113.1% | $2,970 |
| 2015 | $243 | -- |
Find assessor info on the county website
Neighborhood: 80134
Nearby homes
- $868,7006 bd4 ba4.4k sqft8768 Larch Trl, Parker, CO 80134Off Market

- $764,4005 bd3 ba3.1k sqft8774 Larch Trl, Parker, CO 80134Off Market
- $712,5004 bd3 ba3.1k sqft8762 Larch Trl, Parker, CO 80134Off Market
- $774,6005 bd3 ba4.7k sqft8756 Larch Trl, Parker, CO 80134Off Market
- $850,0003 bd3 ba4.4k sqft8780 Larch Trl, Parker, CO 80134Sold
- $718,0003 bd3 ba2.2k sqft8769 Larch Trl, Parker, CO 80134Off Market
- $495,5003 bd2 ba1k sqft16470 Buckthorn Ln, Parker, CO 80134Off Market
- $562,2003 bd4 ba2.3k sqft16482 Buckthorn Ln, Parker, CO 80134Off Market
Nearby schools
GreatSchools rating
- 8/10Pine Lane Elementary SchoolGrades: PK-6Distance: 2.3 mi
- 4/10Sierra Middle SchoolGrades: 7-8Distance: 1.8 mi
- 8/10Chaparral High SchoolGrades: 9-12Distance: 1.2 mi
Schools provided by the listing agent
- Elementary: Pine Lane Prim/Inter
- Middle: Sierra
- High: Chaparral
- District: Douglas RE-1
Source: REcolorado as distributed by MLS GRID. This data may not be complete. We recommend contacting the local school district to confirm school assignments for this home.
Get a cash offer in 3 minutes
Find out how much your home could sell for in as little as 3 minutes with a no-obligation cash offer.
Estimated market value
$655,000
Get a cash offer in 3 minutes
Find out how much your home could sell for in as little as 3 minutes with a no-obligation cash offer.
Estimated market value
$655,000
- Colorado
- Douglas County
- Parker
- 80134
- 8867 Larch Trail
Nearby cities
Nearby neighborhoods
Nearby zip codes
Other Parker Topics
