Keep the spare swimsuits stocked! This home is an absolutely stunning pool, pond, and patio oasis located in Pebblebrooke Estates. The showpiece of this house, the best to be found in the neighborhood and quite possibly North Lakeland, is the absolutely huge enclosed pool, covered patio, pool deck, and full outdoor kitchen with sink, grill, and cooktop, watching gorgeous central Florida sunsets close out the day over water views. Views of this beautiful landscape greet you from most rooms of the house from the time you enter, and you will constantly find yourself looking through the windows or sliding glass doors to catch a reflection of the sky or to see what the ducks and geese are up to. Need peace of mind? Roof (2023), Water Heater (2022), A/C (2016), Pool Pump (2023) are all well within life expectance and regularly maintained. PLUS the Propane Generator covers you in times of need during stormy weather, rounded out by a water softening system for those stress-free rinses and refreshing drinks. Have tools or hobbies? The full two car garage and driveway provide ample space for vehicles and toys PLUS in the backyard the concrete pool patio extends out and under the 224 square foot custom workshop built in 2019. Of course, the inside of the home is also important! The Primary Bedroom features en suite bathroom as well as a walkin closet as well as access to the pool deck. The primary bedroom is also on the opposite side of the home from the 2 additional bedrooms. The kitchen and breakfast nook provide excellent views of both pool and water, as well as a floorplan that promotes engagement and fun times with friends and loved ones when not out on the patio. The living room is cozy and inviting, an outstanding place to wind down the day, take in your favorite show, and just relax. If you can ignore the stunning sunset directly through the sliding glass doors of course. On the front of the house are two rooms, one could be a formal dining room however in person you will likely start to imagine that these flexible spaces provide you with multiple choices for use: Home office, home gym, game room, etc. You'd be extremely hard-pressed to find a better combination of features in a home than this one in North Lakeland. Expect to hear a lot of "Wow!", "This is awesome!", "You're really living the dream here!" from friends and visitors. It's just that kind of house! So absolutely book your showing now and start the best chapter of your life today!
Sold for $412,000
$412,000
8867 PEBBLEBROOKE DRIVE, LAKELAND, FL 33810
3beds
1,840sqft
Single Family Residence
Built in 2006
8,721 Square Feet Lot
$397,300 Zestimate®
$224/sqft
$2,472 Estimated rent
Home value
$397,300
$358,000 - $441,000
$2,472/mo
Zestimate® history
Owner options
List your home for rent
$2,472/mo
Rent Zestimate®
Find your next renter with Zillow Rental Manager. Plus, with online applications, you can quickly screen prospective tenants – for free.
$2,472/mo
Rent Zestimate®
Refinance and save
$2,802/mo
Est. payment
Refinancing to a lower rate could help reduce your monthly payments and save thousands over the life of the loan.
$2,802/mo
Est. payment
Explore your selling options
Work with a Zillow partner agent
Leverage their expertise and Zillow's premium Showcase listings to get your home seen by more buyers.
Get startedList with your own agent
Get your home in front of millions of buyers by listing it on Zillow.
Learn how to do itSell it yourself
Take full control of how buyers see your home on Zillow by listing For Sale by Owner (FSBO).
List your homeWhat's special
Enclosed poolPool deckFull outdoor kitchenFlexible spacesFloorplan that promotes engagementWater viewsGame room
Zillow last checked:
Listing updated:
Listed by:
Kyle Sasser LLC 727-300-2111,
CHARLES RUTENBERG REALTY INC 727-538-9200,
Yane Alfonso 786-366-4757,
CHARLES RUTENBERG REALTY INC
Bought with:
Kyle Sasser LLC, 3373741
CHARLES RUTENBERG REALTY INC
Yane Alfonso, 3483644
CHARLES RUTENBERG REALTY INC
Source: Stellar MLS,MLS#: TB8347031 Originating MLS: Suncoast Tampa
Originating MLS: Suncoast Tampa
Facts & features
Interior
Bedrooms & bathrooms
- Bedrooms: 3
- Bathrooms: 2
- Full bathrooms: 2
Rooms
- Room types: Dining Room
Primary bedroom
- Features: Built-in Closet
- Level: First
- Area: 180 Square Feet
- Dimensions: 12x15
Bedroom 2
- Features: Built-in Closet
- Level: First
- Area: 132 Square Feet
- Dimensions: 11x12
Bedroom 3
- Features: Built-in Closet
- Level: First
- Area: 132 Square Feet
- Dimensions: 11x12
Primary bathroom
- Features: Walk-In Closet(s)
- Level: First
- Area: 144 Square Feet
- Dimensions: 9x16
Bathroom 2
- Level: First
- Area: 40 Square Feet
- Dimensions: 5x8
Balcony porch lanai
- Level: First
- Area: 1520 Square Feet
- Dimensions: 38x40
Dinette
- Level: First
- Area: 110 Square Feet
- Dimensions: 10x11
Dining room
- Level: First
- Area: 132 Square Feet
- Dimensions: 11x12
Foyer
- Level: First
Kitchen
- Level: First
- Area: 165 Square Feet
- Dimensions: 11x15
Laundry
- Level: First
- Area: 42 Square Feet
- Dimensions: 6x7
Living room
- Level: First
- Area: 285 Square Feet
- Dimensions: 15x19
Office
- Level: First
- Area: 143 Square Feet
- Dimensions: 13x11
Heating
- Central, Electric
Cooling
- Central Air
Appliances
- Included: Dishwasher, Disposal, Electric Water Heater, Microwave, Range, Refrigerator, Water Softener
- Laundry: Inside, Laundry Room
Features
- Ceiling Fan(s), Eating Space In Kitchen, High Ceilings, Primary Bedroom Main Floor, Thermostat, Vaulted Ceiling(s), Walk-In Closet(s)
- Flooring: Carpet, Vinyl
- Doors: Outdoor Grill, Outdoor Kitchen, Sliding Doors
- Has fireplace: No
Interior area
- Total structure area: 2,515
- Total interior livable area: 1,840 sqft
Property
Parking
- Total spaces: 2
- Parking features: Driveway, Garage Door Opener
- Attached garage spaces: 2
- Has uncovered spaces: Yes
- Details: Garage Dimensions: 20x22
Features
- Levels: One
- Stories: 1
- Patio & porch: Covered, Enclosed, Patio, Porch, Rear Porch, Screened
- Exterior features: Lighting, Outdoor Grill, Outdoor Kitchen, Storage
- Has private pool: Yes
- Pool features: Gunite, Heated, In Ground, Screen Enclosure, Self Cleaning, Solar Heat
- Fencing: Vinyl
- Has view: Yes
- View description: Pond
- Has water view: Yes
- Water view: Pond
- Waterfront features: Pond, Pond Access
Lot
- Size: 8,721 Square Feet
- Dimensions: 75 x 115
- Features: Landscaped
Details
- Parcel number: 232704000729001140
- Special conditions: None
Construction
Type & style
- Home type: SingleFamily
- Architectural style: Florida
- Property subtype: Single Family Residence
Materials
- Block
- Foundation: Slab
- Roof: Shingle
Condition
- New construction: No
- Year built: 2006
Utilities & green energy
- Sewer: Public Sewer
- Water: Public
- Utilities for property: Cable Connected, Electricity Connected, Natural Gas Connected, Public, Sewer Connected, Water Connected
Community & HOA
Community
- Features: Community Mailbox
- Pet fee: $0 monthly
- Subdivision: PEBBLEBROOKE ESTATES
HOA
- Has HOA: Yes
- HOA fee: $34 monthly
- HOA name: Highlands Community Management
- HOA phone: 863-940-2863
Location
- Region: Lakeland
Financial & listing details
- Price per square foot: $224/sqft
- Tax assessed value: $302,790
- Annual tax amount: $2,808
- Date on market: 2/12/2025
- Cumulative days on market: 8 days
- Listing terms: Cash,Conventional,FHA,VA Loan
- Ownership: Fee Simple
- Total actual rent: 0
- Electric utility on property: Yes
- Road surface type: Paved, Asphalt
Price history
| Date | Event | Price |
|---|---|---|
| 4/14/2025 | Sold | $412,000-1.9%$224/sqft |
Source:  Stellar MLS #TB8347031 Report a problem Stellar MLS #TB8347031 Report a problem | ||
| 2/23/2025 | Pending sale | $419,900$228/sqft |
Source: Stellar MLS #TB8347031 Report a problem | ||
| 2/20/2025 | Listed for sale | $419,900$228/sqft |
Source: Stellar MLS #TB8347031 Report a problem | ||
| 2/17/2025 | Pending sale | $419,900$228/sqft |
Source: Stellar MLS #TB8347031 Report a problem | ||
| 2/13/2025 | Listed for sale | $419,900+94.4%$228/sqft |
Source: Stellar MLS #TB8347031 Report a problem | ||
| 4/20/2016 | Sold | $216,000-1.4%$117/sqft |
Source: Stellar MLS #L4705138 Report a problem | ||
| 3/10/2016 | Price change | $219,000-2.2%$119/sqft |
Source: EXIT REALTY OF LAKELAND #L4705138 Report a problem | ||
| 1/30/2016 | Price change | $224,000-2.2%$122/sqft |
Source: EXIT REALTY OF LAKELAND #L4705138 Report a problem | ||
| 11/20/2015 | Price change | $229,000-2.6%$124/sqft |
Source: EXIT REALTY OF LAKELAND #L4705138 Report a problem | ||
| 10/19/2015 | Price change | $235,000-2.1%$128/sqft |
Source: EXIT REALTY OF LAKELAND #L4705138 Report a problem | ||
| 6/5/2015 | Price change | $240,000-2%$130/sqft |
Source: EXIT REALTY OF LAKELAND #L4705138 Report a problem | ||
| 3/12/2015 | Listed for sale | $245,000+562.2%$133/sqft |
Source: Exit Realty Of Lakeland #L4705138 Report a problem | ||
| 11/18/2005 | Sold | $37,000$20/sqft |
Source: Public Record Report a problem | ||
Public tax history
| Year | Property taxes | Tax assessment |
|---|---|---|
| 2025 | $2,178 +3.2% | $208,666 +2.9% |
| 2024 | $2,110 +2.3% | $202,785 +3% |
| 2023 | $2,062 +2.4% | $196,879 +3% |
| 2022 | $2,013 -0.6% | $191,145 +3% |
| 2021 | $2,024 +1.2% | $185,578 +1.7% |
| 2020 | $2,000 +0.7% | $182,523 +2.9% |
| 2019 | $1,987 -18.9% | $177,442 +1.9% |
| 2018 | $2,448 +1.7% | $174,133 +2.1% |
| 2017 | $2,407 +3.9% | $170,551 +8.8% |
| 2016 | $2,318 +50.8% | $156,779 +12.3% |
| 2015 | $1,537 -16.1% | $139,624 +0.8% |
| 2014 | $1,831 +19.6% | $138,516 +1.5% |
| 2013 | $1,531 +1.4% | $136,469 +0.4% |
| 2012 | $1,510 -10.9% | $135,948 -7.3% |
| 2011 | $1,695 -27.3% | $146,575 -20.4% |
| 2010 | $2,330 -2.9% | $184,214 +2% |
| 2009 | $2,400 -3.5% | $180,557 -7.7% |
| 2008 | $2,487 | $195,529 |
| 2007 | -- | -- |
| 2006 | $549 | -- |
Find assessor info on the county website
Neighborhood: 33810
Nearby homes
- $299,9993 bd2 ba1.4k sqft8871 Pebblebrooke Dr, Lakeland, FL 33810For Sale
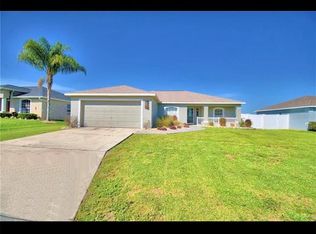
- $269,0003 bd2 ba1.2k sqft8863 Pebblebrooke Dr, Lakeland, FL 33810Off Market

- $267,6003 bd2 ba1.2k sqft8878 Pebblebrooke Dr, Lakeland, FL 33810Off Market

- $287,8003 bd2 ba1.5k sqft8875 Pebblebrooke Dr, Lakeland, FL 33810Off Market
- $271,5003 bd2 ba1.2k sqft8866 Pebblebrooke Dr, Lakeland, FL 33810Off Market
- $408,6004 bd3 ba2.3k sqft8870 Pebblebrook Dr, Lakeland, FL 33810Off Market
- $383,2004 bd3 ba2.3k sqft8870 Pebblebrooke Dr, Lakeland, FL 33810For Sale
- $313,4003 bd2 ba1.8k sqft8845 Pebblebrooke Dr, Lakeland, FL 33810Off Market
Nearby schools
GreatSchools rating
- 6/10Socrum Elementary SchoolGrades: PK-5Distance: 0.8 mi
- 2/10Kathleen Middle SchoolGrades: 6-8Distance: 2.4 mi
- 3/10Kathleen Senior High SchoolGrades: PK,9-12Distance: 7.1 mi
Schools provided by the listing agent
- Elementary: Socrum Elem
- Middle: Kathleen Middle
- High: Kathleen High
Source: Stellar MLS. This data may not be complete. We recommend contacting the local school district to confirm school assignments for this home.
Get a cash offer in 3 minutes
Find out how much your home could sell for in as little as 3 minutes with a no-obligation cash offer.
Estimated market value
$397,300
Get a cash offer in 3 minutes
Find out how much your home could sell for in as little as 3 minutes with a no-obligation cash offer.
Estimated market value
$397,300
- Florida
- Polk County
- Lakeland
- 33810
- 8867 PEBBLEBROOKE DRIVE
Nearby cities
Nearby neighborhoods
Nearby zip codes
Other Lakeland Topics
