Skip main navigation
Closed
  • $390,000

    8867 Preserve Pl, Savage, MN 55378

    3beds
    2,888sqft
    (TH) Side x Side
    Built in 2002
    3,484.8 Square Feet Lot
    $391,700 Zestimate®
    $135/sqft
    $2,642 Estimated rent

    Home value

    $391,700

    $364,000 - $423,000

    $2,642/mo

    Zestimate® history
    Loading
    Loading...

    Owner options

    List your home for rent

    $2,642/mo

    Rent Zestimate®

    Find your next renter with Zillow Rental Manager. Plus, with online applications, you can quickly screen prospective tenants – for free.

    Learn more

    $2,642/mo

    Rent Zestimate®

    Refinance and save

    $2,808/mo

    Est. payment

    Refinancing to a lower rate could help reduce your monthly payments and save thousands over the life of the loan.

    See today's rates

    $2,808/mo

    Est. payment

    Explore your selling options

    Work with a Zillow partner agent

    Leverage their expertise and Zillow's premium Showcase listings to get your home seen by more buyers.

    Get started

    List with your own agent

    Get your home in front of millions of buyers by listing it on Zillow.

    Learn how to do it

    Sell it yourself

    Take full control of how buyers see your home on Zillow by listing For Sale by Owner (FSBO).

    List your home

    What's special

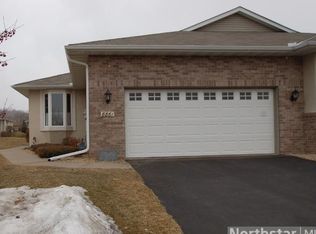
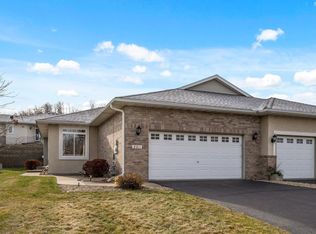
    Welcome home to this move in ready well-cared for one-level living 3 bed/ 3 bath end unit townhome with custom touches throughout. Step inside to discover a light & bright open floorplan that's perfect for both relaxing & entertaining. When you enter the home you are greeted with the large living room (with fireplace) & dining room area. The expanded sunroom & deck provide wonderful space to enjoy year round living. The kitchen offers expansive cabinet space & center island peninsula for eating & entertaining. The private primary suite on the main level features a walk in closet, luxurious walk in spa bath and a separate shower. There is a second bedroom and three quarter bath as well on the main level along with a separate laundry room with sink area. Downstairs the customized lower level has been smartly finished to optimize every inch of space. Features a private bedroom and three quarter bath along with a large family room with additional fireplace. Finished storage/ hobby room with enhanced electrical and lighting- perfect for woodworking, quilting, or other creative pursuits, plus finished area under stairs storage. Additional highlights include an expanded driveway with room to park an RV. Freshly Painted and carpeted main level come take a look! If you are looking for a meticulously cared for property you have found it! Property has been pre-inspected and is ready for its new owner. Low maintenance living is made simple with an HOA that covers lawn care & snow removal. Conveniently located close to walking trails, shopping, restaurants, parks, medical clinics and easy freeway access. Don’t miss this rarely available one level living in Summer Meadows.

    Zillow last checked:

    Listing updated:

    Bought with:

    5

    Source: NorthstarMLS as distributed by MLS GRID,MLS#: 7023564MLS Logo

    Facts & features

    Interior

    Bedrooms & bathrooms
    • Bedrooms: 3
    • Bathrooms: 3
    • Full bathrooms: 1
    • 3/4 bathrooms: 2
    Bedroom
    • Level: Main
    • Area: 182 Square Feet
    • Dimensions: 14 x 13
    Bedroom 2
    • Level: Main
    • Area: 120 Square Feet
    • Dimensions: 12 x 10
    Bedroom 3
    • Level: Lower
    • Area: 168 Square Feet
    • Dimensions: 14 x 12
    Dining room
    • Level: Main
    • Area: 120 Square Feet
    • Dimensions: 12 x 10
    Family room
    • Level: Lower
    • Area: 405 Square Feet
    • Dimensions: 27 x 15
    Kitchen
    • Level: Main
    • Area: 132 Square Feet
    • Dimensions: 12 x 11
    Laundry
    • Level: Main
    • Area: 56 Square Feet
    • Dimensions: 8 x 7
    Living room
    • Level: Main
    • Area: 256 Square Feet
    • Dimensions: 16 x 16
    Storage
    • Level: Lower
    • Area: 256 Square Feet
    • Dimensions: 16 x 16
    Sun room
    • Level: Main
    • Area: 140 Square Feet
    • Dimensions: 14 x 10
    Utility room
    • Level: Lower
    • Area: 285 Square Feet
    • Dimensions: 19 x 15
    Heating
    • Forced Air, Fireplace(s)
    Cooling
    • Central Air
    Appliances
    • Included: Dishwasher, Disposal, Dryer, Exhaust Fan, Humidifier, Gas Water Heater, Microwave, Range, Refrigerator, Washer, Water Softener Owned
    • Laundry: Laundry Room, Main Level
    Features
    • Basement: Block,Egress Window(s),Finished,Storage Space
    • Number of fireplaces: 2
    • Fireplace features: Family Room, Gas, Living Room
    Interior area
    • Total structure area: 2,888
    • Total interior livable area: 2,888 sqft
    • Finished area above ground: 1,523
    • Finished area below ground: 1,200

    Property

    Parking
    • Total spaces: 2
    • Parking features: Attached, Asphalt, Garage, Garage Door Opener, Insulated Garage, RV Access/Parking
    • Attached garage spaces: 2
    • Has uncovered spaces: Yes
    Accessibility
    • Accessibility features: None
    Features
    • Levels: One
    • Stories: 1
    • Patio & porch: Awning(s), Composite Decking, Deck
    Lot
    • Size: 3,484 sqft
    • Features: Tree Coverage - Light
    Details
    • Foundation area: 1365
    • Parcel number: 263060190
    • Zoning description: Residential-Single Family

    Construction

    Type & style
    • Home type: Townhouse
    • Property subtype: (TH) Side x Side
    • Attached to another structure: Yes
    Materials
    • Block, Concrete
    • Roof: Pitched
    Condition
    • New construction: No
    • Year built: 2002

    Utilities & green energy

    • Gas: Natural Gas
    • Sewer: City Sewer/Connected
    • Water: City Water/Connected

    Community & neighborhood

    Location
    • Region: Savage
    • Subdivision: Summer Meadows

    HOA & financial

    HOA
    • Has HOA: Yes
    • HOA fee: $420 monthly
    • Services included: Maintenance Structure, Hazard Insurance, Lawn Care, Maintenance Grounds, Professional Mgmt, Sanitation, Snow Removal
    • Association name: Sharper Property Management
    • Association phone: 952-224-4777

    Other

    Other facts
    • Road surface type: Paved

    Price history

    DateEventPrice
    4/24/2026Sold$390,000-2.5%$135/sqft
    Source: NorthstarMLS as distributed by MLS GRID #7023564 Report a problem
    4/13/2026Pending sale$400,000$139/sqft
    Source: NorthstarMLS as distributed by MLS GRID #7023564 Report a problem
    3/30/2026Listing removed$400,000$139/sqft
    Source: NorthstarMLS as distributed by MLS GRID #7023564 Report a problem
    2/20/2026Listed for sale$400,000$139/sqft
    Source: NorthstarMLS as distributed by MLS GRID #7023564 Report a problem
    2/19/2026Listing removed$400,000$139/sqft
    Source: NorthstarMLS as distributed by MLS GRID #6784048 Report a problem
    12/17/2025Price change$400,000+0%$139/sqft
    Source: NorthstarMLS as distributed by MLS GRID #6784048 Report a problem
    10/24/2025Price change$399,900-7%$138/sqft
    Source: NorthstarMLS as distributed by MLS GRID #6784048 Report a problem
    10/11/2025Listed for sale$429,900+77.8%$149/sqft
    Source: NorthstarMLS as distributed by MLS GRID #6784048 Report a problem
    7/15/2002Sold$241,829$84/sqft
    Source: Public Record Report a problem

    Public tax history

    YearProperty taxesTax assessment
    2025$4,450 +6.3%$374,600 -1%
    2024$4,188 +1.5%$378,400 +5.4%
    2023$4,128 +2.7%$359,000 -0.6%
    2022$4,018 +12.7%$361,100 +17.8%
    2021$3,564 -8.5%$306,600 +7.1%
    2020$3,894 $286,400
    2019$3,894 -0.8%$286,400
    2018$3,926 +21.4%--
    2016$3,234 --
    2014$3,234 --
    2013-- $172,000
    2012-- $172,000 -17.7%
    2011$3,062 +16.2%$209,000 -4.5%
    2010$2,636 -15.7%$218,900 -16.7%
    2009$3,128 -3.1%$262,800
    2008$3,228 +7.1%--
    2007$3,014 +1.7%--
    2006$2,964 +3.9%--
    2005$2,854 -1.1%--
    2004$2,886 +1503.3%--
    2003$180 -57.1%--
    2002$420 +32.9%--
    2001$316 --

    Find assessor info on the county website

    Neighborhood: 55378

    Nearby schools

    GreatSchools rating
    Get a cash offer in 3 minutes
    Find out how much your home could sell for in as little as 3 minutes with a no-obligation cash offer.
    Estimated market value
    $391,700
    Get a cash offer in 3 minutes
    Find out how much your home could sell for in as little as 3 minutes with a no-obligation cash offer.
    Estimated market value
    $391,700