Stunning five-bedroom home in Inspiration! The interior embraces you in the warmth of the wood flooring and open floor plan where loved ones can gather in the great room featuring a gas fireplace with custom wood mantel and vaulted ceiling. The kitchen is the heart of the home with an elegant island to sit around, walk in pantry, and SS appliances. The upper level features the primary suite with large picture window to enjoy mountain views, two secondary bedrooms adjoined with a Jack & Jill bath, laundry, and a loft with an appointed full bath. A main floor study conveniently provides custom cabinetry & work space. This layout offers an additional main floor bedroom with ensuite bath. The garden level basement was professionally finished & provides ample storage, a dedicated fitness room, bedroom & bath, and comfortable living space with fireplace. The spacious covered Trex deck allows for outdoor entertainment along with professionally landscaped yard with built in firepit to enjoy on cool evenings. Well-appointed upgrades and finishes throughout make this home stand out. Enjoy all this home has to offer including a 3 car garage, Jellyfish lighting, integrated Wi-Fi system, new sod, & new Cafe refrigerator from GE. The neighborhood pool is a short walk down the street making this home an ideal location.
Sold for $925,000
$925,000
8867 S Zante Street, Aurora, CO 80016
5beds
5,400sqft
Single Family Residence
Built in 2019
9,278 Square Feet Lot
$920,500 Zestimate®
$171/sqft
$5,037 Estimated rent
Home value
$920,500
$874,000 - $967,000
$5,037/mo
Zestimate® history
Owner options
List your home for rent
$5,037/mo
Rent Zestimate®
Find your next renter with Zillow Rental Manager. Plus, with online applications, you can quickly screen prospective tenants – for free.
$5,037/mo
Rent Zestimate®
Refinance and save
$5,853/mo
Est. payment
Refinancing to a lower rate could help reduce your monthly payments and save thousands over the life of the loan.
$5,853/mo
Est. payment
Explore your selling options
Work with a Zillow partner agent
Leverage their expertise and Zillow's premium Showcase listings to get your home seen by more buyers.
Get startedList with your own agent
Get your home in front of millions of buyers by listing it on Zillow.
Learn how to do itSell it yourself
Take full control of how buyers see your home on Zillow by listing For Sale by Owner (FSBO).
List your homeWhat's special
Mountain viewsElegant islandGreat roomVaulted ceilingProfessionally landscaped yardWalk in pantryJack and jill bath
Zillow last checked:
Listing updated:
Listed by:
Katherine Kiker 303-771-7500 katekiker@kw.com,
Keller Williams DTC
Bought with:
Spencer Wilson, 100082306
RE/MAX Professionals
Landin Smith, 100017222
RE/MAX Professionals
Source: REcolorado as distributed by MLS GRID,MLS#: 3269655
Facts & features
Interior
Bedrooms & bathrooms
- Bedrooms: 5
- Bathrooms: 5
- Full bathrooms: 2
- 3/4 bathrooms: 2
- 1/2 bathrooms: 1
- Main level bathrooms: 2
- Main level bedrooms: 1
Primary bedroom
- Description: Mountain Views, Walk In Closet With Custom Shelving
- Level: Upper
- Area: 256 Square Feet
- Dimensions: 16 x 16
Bedroom
- Description: Walk In Closet, Adjoining Bathroom
- Level: Upper
- Area: 182 Square Feet
- Dimensions: 13 x 14
Bedroom
- Description: Faces Backyard, Walk In Closet
- Level: Upper
- Area: 143 Square Feet
- Dimensions: 13 x 11
Bedroom
- Description: Bedroom On Main With Ensuite Full Bath
- Level: Main
- Area: 121 Square Feet
- Dimensions: 11 x 11
Bedroom
- Description: Plenty Of Light In Garden Level Basement
- Level: Basement
- Area: 140 Square Feet
- Dimensions: 14 x 10
Primary bathroom
- Description: Granite Counters, Double Sinks, Large Shower
- Level: Upper
Bathroom
- Description: Powder Bath Next To Office
- Level: Main
Bathroom
- Description: Granite Sink
- Level: Main
Bathroom
- Description: Shared In Between Both Upper Secondary Bedrooms
- Level: Upper
Bathroom
- Description: Large Shower, Granite Counters
- Level: Basement
Dining room
- Description: Open And Light Dining Room W/Butler's Pantry
- Level: Main
- Area: 150 Square Feet
- Dimensions: 15 x 10
Exercise room
- Description: Fitness Room With Mirror And Shelving
- Level: Basement
- Area: 169 Square Feet
- Dimensions: 13 x 13
Game room
- Description: Gas Fireplace, Spacious Tv / Game Room Area
- Level: Basement
- Area: 594 Square Feet
- Dimensions: 33 x 18
Great room
- Description: Open And Bright Great Room, Vaulted Ceilings, Gas Fireplace
- Level: Main
- Area: 323 Square Feet
- Dimensions: 17 x 19
Kitchen
- Description: Granite Island, Walk In Pantry, Ss Apps, New Cafe Refrigerator
- Level: Main
- Area: 255 Square Feet
- Dimensions: 17 x 15
Laundry
- Description: Custom Shelving, Washer & Dryer Can Stay
- Level: Upper
- Area: 63 Square Feet
- Dimensions: 9 x 7
Loft
- Description: Overlooks Great Room And Has Adjacent Full Bathroom
- Level: Upper
- Area: 240 Square Feet
- Dimensions: 16 x 15
Mud room
- Description: Located Entry From Side Of The 2 Car Garage
- Level: Main
Office
- Description: Custom Built In Desk, Shelving & Cabinetry
- Level: Main
- Area: 143 Square Feet
- Dimensions: 11 x 13
Heating
- Natural Gas
Cooling
- Central Air
Appliances
- Included: Cooktop, Dishwasher, Disposal, Double Oven, Dryer, Microwave, Refrigerator, Washer
Features
- Ceiling Fan(s), Entrance Foyer, Granite Counters, High Ceilings, Jack & Jill Bathroom, Kitchen Island, Open Floorplan, Pantry, Primary Suite, Smart Thermostat, Smoke Free, Vaulted Ceiling(s), Walk-In Closet(s)
- Flooring: Carpet, Tile, Wood
- Windows: Window Coverings, Window Treatments
- Basement: Daylight,Finished,Full
- Number of fireplaces: 2
- Fireplace features: Basement, Great Room
Interior area
- Total structure area: 5,400
- Total interior livable area: 5,400 sqft
- Finished area above ground: 3,549
- Finished area below ground: 1,637
Property
Parking
- Total spaces: 3
- Parking features: Concrete, Exterior Access Door
- Attached garage spaces: 3
Features
- Levels: Two
- Stories: 2
- Patio & porch: Covered, Deck, Front Porch
- Exterior features: Fire Pit, Gas Valve, Lighting
- Fencing: Full
- Has view: Yes
- View description: Mountain(s)
Lot
- Size: 9,278 Square Feet
- Features: Landscaped, Sprinklers In Front, Sprinklers In Rear
Details
- Parcel number: R0494491
- Special conditions: Standard
Construction
Type & style
- Home type: SingleFamily
- Architectural style: Contemporary
- Property subtype: Single Family Residence
Materials
- Frame, Stone
- Foundation: Slab
- Roof: Composition
Condition
- Year built: 2019
Details
- Builder name: Lennar
Utilities & green energy
- Sewer: Public Sewer
- Water: Public
- Utilities for property: Cable Available, Natural Gas Available
Community & HOA
Community
- Security: Carbon Monoxide Detector(s), Smoke Detector(s), Video Doorbell
- Subdivision: Inspiration
HOA
- Has HOA: Yes
- Amenities included: Park, Playground, Pool, Tennis Court(s)
- Services included: Maintenance Grounds
- HOA fee: $299 quarterly
- HOA name: Inspiration Metro District
- HOA phone: 303-265-7949
Location
- Region: Aurora
Financial & listing details
- Price per square foot: $171/sqft
- Tax assessed value: $912,536
- Annual tax amount: $7,249
- Date on market: 5/15/2025
- Listing terms: Cash,Conventional,FHA,VA Loan
- Exclusions: Refrigerator In Garage, Deep Freezer In Garage, Speakers.
- Ownership: Individual
- Electric utility on property: Yes
- Road surface type: Paved
Price history
| Date | Event | Price |
|---|---|---|
| 8/5/2025 | Sold | $925,000$171/sqft |
Source:  REcolorado as distributed by MLS GRID #3269655 Report a problem REcolorado as distributed by MLS GRID #3269655 Report a problem | ||
| 7/2/2025 | Pending sale | $925,000$171/sqft |
Source: REcolorado as distributed by MLS GRID #3269655 Report a problem | ||
| 6/26/2025 | Price change | $925,000-2.6%$171/sqft |
Source: REcolorado as distributed by MLS GRID #3269655 Report a problem | ||
| 5/15/2025 | Listed for sale | $950,000+40.7%$176/sqft |
Source: REcolorado as distributed by MLS GRID #3269655 Report a problem | ||
| 3/1/2019 | Sold | $675,050$125/sqft |
Source: Public Record Report a problem | ||
Public tax history
| Year | Property taxes | Tax assessment |
|---|---|---|
| 2025 | $7,249 -2.3% | $57,030 -12.7% |
| 2024 | $7,419 +30.6% | $65,350 -1% |
| 2023 | $5,679 -12.9% | $65,990 +49.7% |
| 2022 | $6,521 | $44,090 -2.8% |
| 2021 | -- | $45,350 +3.9% |
| 2020 | $6,294 +93.6% | $43,630 +54.2% |
| 2019 | $3,252 | $28,300 +27.1% |
| 2018 | $3,252 +60.6% | $22,260 +53.7% |
| 2017 | $2,025 | $14,480 |
Find assessor info on the county website
Neighborhood: Inspiration
Nearby homes
- $908,2006 bd4 ba4.2k sqft8877 S Zante St, Aurora, CO 80016Off Market
- $810,0002 bd3 ba5k sqft8857 S Zante St, Aurora, CO 80016Off Market
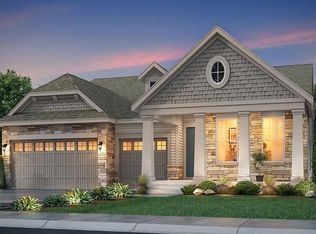
- $737,3003 bd3 ba2.5k sqft8846 S Yakima Ct, Aurora, CO 80016Off Market
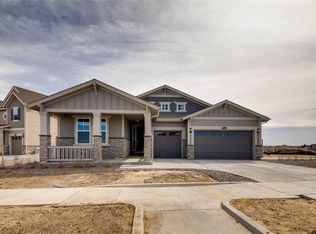
- $772,4002 bd3 ba2.5k sqft8887 S Zante St, Aurora, CO 80016Off Market
- $955,9006 bd5 ba4.2k sqft8856 S Yakima Ct, Aurora, CO 80016Off Market
- $892,3005 bd5 ba5.2k sqft8847 S Zante St, Aurora, CO 80016Off Market
- $980,0007 bd6 ba6.3k sqft8837 S Zante St, Aurora, CO 80016Sold
- $2104 bd4 ba3.4k sqft80016-7905 7905, Aurora, CO 80016Off Market
Nearby schools
GreatSchools rating
- 8/10Pine Lane Elementary SchoolGrades: PK-6Distance: 2 mi
- 4/10Sierra Middle SchoolGrades: 7-8Distance: 2.8 mi
- 8/10Chaparral High SchoolGrades: 9-12Distance: 4.8 mi
Schools provided by the listing agent
- Elementary: Pine Lane Prim/Inter
- Middle: Sierra
- High: Chaparral
- District: Douglas RE-1
Source: REcolorado as distributed by MLS GRID. This data may not be complete. We recommend contacting the local school district to confirm school assignments for this home.
Get a cash offer in 3 minutes
Find out how much your home could sell for in as little as 3 minutes with a no-obligation cash offer.
Estimated market value
$920,500
Get a cash offer in 3 minutes
Find out how much your home could sell for in as little as 3 minutes with a no-obligation cash offer.
Estimated market value
$920,500
- Colorado
- Douglas County
- Aurora
- 80016
- Inspiration
- 8867 S Zante Street
Nearby cities
Nearby neighborhoods
Nearby zip codes
Other Aurora Topics
