Experience the best of country living with this beautifully renovated retreat situated on 12.42 acres in Putnam County. Completely updated from top to bottom, this 3 bedroom, 2.5 bath home blends modern finishes with peaceful rural surroundings. Step inside to find gorgeous new LVP flooring throughout, a striking slate tile entry, and a thoughtfully designed main level primary suite featuring a spa-inspired walk-in shower with dual showerheads. The updated kitchen is ready for everyday living and entertaining with newer cabinetry, a new refrigerator, new dishwasher, and a spacious walk-in pantry. Washer and dryer are included, making this home truly move-in ready. Outside, unwind on the relaxing back deck while the creek that runs in the back of the property as well as the neighboring farmland creates a picturesque backdrop and added privacy. A large pole barn offers endless possibilities for hobbies, storage, livestock, or equipment. Major improvements include a new HVAC system, water softener, air purifier, new toilets, and a septic cleanout completed in 2024, giving buyers peace of mind for years to come. Whether you're looking for a private homestead, a hobby farm, or simply room to spread out and enjoy nature, this exceptional property offers the space, updates, and setting you've been waiting for.
Pending
Price cut: $15K (6/23)
$519,900
8867 W County Road 75 S, Greencastle, IN 46135
3beds
2,869sqft
:
Get pre-qualified$3,215/mo
Residential, Single Family Residence
Built in 2006
12.41 Acres Lot
$-- Zestimate®
$181/sqft
$-- HOA
What's special
Large pole barnRelaxing back deckStriking slate tile entryUpdated kitchenNew refrigeratorNew dishwasherNewer cabinetry
- 45 days |
- 1,314 |
- 58 |
Likely to sell faster than
Zillow last checked:
Listing updated:
Listed by:
Jenny Laughner 317-339-6972,
CENTURY 21 Scheetz
Source: MIBOR as distributed by MLS GRID,MLS#: 22105550
Facts & features
Interior
Bedrooms & bathrooms
- Bedrooms: 3
- Bathrooms: 3
- Full bathrooms: 2
- 1/2 bathrooms: 1
- Main level bathrooms: 2
- Main level bedrooms: 1
Primary bedroom
- Level: Main
- Area: 192 Square Feet
- Dimensions: 12x16
Bedroom 2
- Level: Upper
- Area: 110 Square Feet
- Dimensions: 11x10
Bedroom 3
- Level: Upper
- Area: 132 Square Feet
- Dimensions: 11x12
Dining room
- Level: Main
- Area: 110 Square Feet
- Dimensions: 11x10
Kitchen
- Level: Main
- Area: 90 Square Feet
- Dimensions: 9x10
Laundry
- Level: Main
- Area: 72 Square Feet
- Dimensions: 12x6
Living room
- Level: Main
- Area: 255 Square Feet
- Dimensions: 15x17
Heating
- Heat Pump
Cooling
- Central Air
Appliances
- Included: Electric Cooktop, Dishwasher, Dryer, Disposal, Microwave, Refrigerator, Washer, Air Purifier
- Laundry: Laundry Room
Features
- Attic Access, Walk-In Closet(s)
- Has basement: No
- Attic: Access Only
Interior area
- Total structure area: 2,869
- Total interior livable area: 2,869 sqft
Video & virtual tour
Property
Parking
- Total spaces: 2
- Parking features: Attached
- Attached garage spaces: 2
- Details: Garage Parking Other(Finished Garage, Garage Door Opener)
Features
- Levels: Two
- Stories: 2
- Patio & porch: Deck
- Exterior features: Lighting
- Has view: Yes
- View description: Forest, Rural
Lot
- Size: 12.41 Acres
- Features: Not In Subdivision, Rural - Not Subdivision, Mature Trees, Wooded
Details
- Additional structures: Barn Pole
- Parcel number: 671018300010003011
- Horse amenities: Barn, Pasture
Construction
Type & style
- Home type: SingleFamily
- Architectural style: Traditional
- Property subtype: Residential, Single Family Residence
Materials
- Brick, Vinyl With Brick
- Foundation: Block
Condition
- Updated/Remodeled
- New construction: No
- Year built: 2006
Utilities & green energy
- Water: Private
Community & HOA
Community
- Subdivision: Greencastle
HOA
- Has HOA: No
Location
- Region: Greencastle
Financial & listing details
- Price per square foot: $181/sqft
- Tax assessed value: $243,200
- Annual tax amount: $1,624
- Date on market: 6/8/2026
- Cumulative days on market: 46 days
Estimated market value
Not available
Estimated sales range
Not available
Not available
Price history
| Date | Event | Price |
|---|---|---|
| 7/13/2026 | Pending sale | $519,900$181/sqft |
Source:  MIBOR as distributed by MLS GRID #22105550 Report a problem MIBOR as distributed by MLS GRID #22105550 Report a problem | ||
| 6/23/2026 | Price change | $519,900-2.8%$181/sqft |
Source: MIBOR as distributed by MLS GRID #22105550 Report a problem | ||
| 6/8/2026 | Listed for sale | $534,900+13.8%$186/sqft |
Source: MIBOR as distributed by MLS GRID #22105550 Report a problem | ||
| 11/17/2025 | Sold | $470,000-6%$164/sqft |
Source: MIBOR as distributed by MLS GRID #22060214 Report a problem | ||
| 10/13/2025 | Pending sale | $500,000$174/sqft |
Source: MIBOR as distributed by MLS GRID #22060214 Report a problem | ||
| 9/26/2025 | Price change | $500,000-2.9%$174/sqft |
Source: MIBOR as distributed by MLS GRID #22060214 Report a problem | ||
| 9/15/2025 | Price change | $515,000-5.5%$180/sqft |
Source: MIBOR as distributed by MLS GRID #22060214 Report a problem | ||
| 9/2/2025 | Listed for sale | $545,000$190/sqft |
Source: MIBOR as distributed by MLS GRID #22060214 Report a problem | ||
Public tax history
| Year | Property taxes | Tax assessment |
|---|---|---|
| 2025 | $1,864 +1.3% | $243,200 -1.1% |
| 2024 | $1,840 -1.8% | $245,900 +11.6% |
| 2023 | $1,873 +13% | $220,400 +0.2% |
| 2022 | $1,658 -3.4% | $220,000 +8.6% |
| 2021 | $1,718 -2.5% | $202,600 -0.9% |
| 2020 | $1,761 +1.9% | $204,500 -1.7% |
| 2019 | $1,728 +7.6% | $208,100 -1% |
| 2018 | $1,606 +4.8% | $210,300 -1.6% |
| 2017 | $1,533 -3.6% | $213,800 +1.2% |
| 2016 | $1,589 +0.5% | $211,300 -6.1% |
| 2014 | $1,581 +1.4% | $225,100 +0.8% |
| 2013 | $1,559 +15% | $223,300 +4% |
| 2012 | $1,356 -3.2% | $214,800 -2.8% |
| 2011 | $1,401 -12.6% | $220,900 +0.6% |
| 2010 | $1,602 +10.3% | $219,600 +0.1% |
| 2009 | $1,453 | $219,300 |
Find assessor info on the county website
Monthly payment
Est. payment
Payment breakdown
Explore the cost of this home by adjusting the details. Changes won't be saved.Climate risks
Neighborhood: 46135
Nearby schools
GreatSchools rating
- 7/10Tzouanakis Intermediate SchoolGrades: 3-5Distance: 8.1 mi
- 7/10Greencastle Middle SchoolGrades: 6-8Distance: 9 mi
- 6/10Greencastle Senior High SchoolGrades: 9-12Distance: 8.9 mi
Schools provided by the listing agent
- Middle: Greencastle Middle School
- High: Greencastle Senior High School
Source: MIBOR as distributed by MLS GRID. This data may not be complete. We recommend contacting the local school district to confirm school assignments for this home.
- $406,4003 bd3 ba1.3k sqft8820 W County Road 75 S, Greencastle, IN 46135Off Market
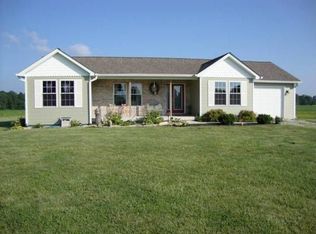
- $192,5003 bd2 ba1.1k sqft8879 W County Road 75 S, Greencastle, IN 46135Off Market
- $117,0003 bd2 ba684 sqft8883 W County Road 75 S, Greencastle, IN 46135Off Market
- $203,000-- bd1 ba1.1k sqft11980 E 720 S, Greencastle, IN 46135Off Market
- $195,1002 bd1 ba1.1k sqft7614 S 1200 E, Greencastle, IN 46135Off Market
- $438,500-- bd2 ba1k sqft505 S County Road 900 W, Greencastle, IN 46135Off Market
- $644,7003 bd2 ba3.6k sqft1087 S County Road 900 W, Greencastle, IN 46135Off Market
- $1,037,6004 bd4 ba4.1k sqft11800 E 720 S, Greencastle, IN 46135Off Market
A local agent can set up tours, give advice and negotiate with sellers.
Similar homes
- $495,0003 bd2 ba3.4k sqft7556 W County Road 350 S, Greencastle, IN 46135Active
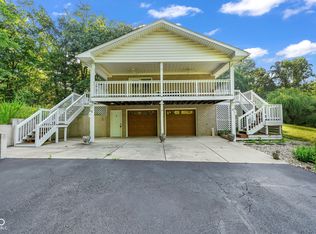 MLS ID #22106425, Tracy Bridges, Collins Evans Real Estate Co.,. MIBOR as distributed by MLS GRID
 - $429,9004 bd4 ba2.8k sqft3247 W County Road 100 S, Greencastle, IN 46135Active
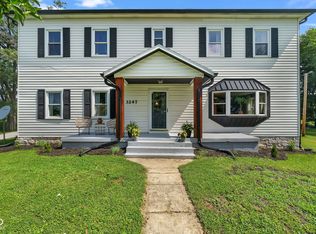 MLS ID #22111133, Cheryl Thomas, RE/MAX Cornerstone. MIBOR as distributed by MLS GRID
 - $579,9003 bd2 ba1.9k sqft5814 W County Road 100 S, Greencastle, IN 46135Active
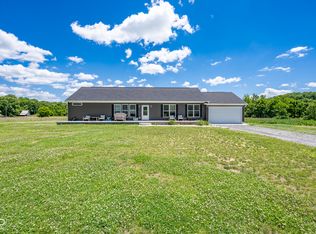 MLS ID #22011179, Michael Dean, Carpenter, REALTORS®. MIBOR as distributed by MLS GRID
 - $398,9003 bd3 ba1.7k sqft11806 E Pocahontas Dr, Greencastle, IN 46135Active
 MLS ID #22102525, Stephanie Hampton, Traditions Realty, LLC. MIBOR as distributed by MLS GRID
 - $675,0003 bd3 ba2.3k sqft6070 S 1000 E, Brazil, IN 47834ActiveMLS ID #22102076, Eric Wolfe, Prime Real Estate ERA Powered. MIBOR as distributed by MLS GRID
- $369,9004 bd2 ba2.9k sqft1000 S Jackson St, Greencastle, IN 46135ActiveMLS ID #22061893, Jana Sillery, Fogle Real Estate. MIBOR as distributed by MLS GRID
- $450,0002 bd1 ba1.8k sqft(Undisclosed Address), Greencastle, IN 46135ActiveMLS ID #22072269, Beth Neeley, Down Home Real Est & Auction. MIBOR as distributed by MLS GRID
- $454,9004 bd3 ba3.2k sqft1359 S Paradise Bay Blvd, Rockville, IN 47872ActiveMLS ID #22104245, Jennifer Dings, Hoosier Roots Real Estate Solutions, LLC. MIBOR as distributed by MLS GRID
- $479,9003 bd3 ba2.4k sqft9679 E Rocky Fork North Dr, Brazil, IN 47834ActiveMLS ID #22105172, Laura Wheeler, CENTURY 21 Wheeler Realty. MIBOR as distributed by MLS GRID
- $545,0003 bd3 ba3k sqft7760 E 290 S, Rockville, IN 47872ActiveMLS ID #22109115, Ron Wheeler, CENTURY 21 Wheeler Realty. MIBOR as distributed by MLS GRID
- $405,0004 bd3 ba2.3k sqft72 Briarwood Ct, Greencastle, IN 46135ActiveMLS ID #22101567, Eric Wolfe, Prime Real Estate ERA Powered. MIBOR as distributed by MLS GRID
- $299,0003 bd2 ba2k sqft3585 W County Road 450 S, Greencastle, IN 46135ActiveMLS ID #22113769, Patsy Coffey, Keller Williams Indy Metro Partners. MIBOR as distributed by MLS GRID
- $510,0003 bd3 ba2.2k sqft9330 S State Road 243, Cloverdale, IN 46120ActiveMLS ID #22085436, Dody Mariscotti, United Real Estate Indpls. MIBOR as distributed by MLS GRID
- $474,9003 bd3 ba3.5k sqft517 N Pioneer Rd, Centerpoint, IN 47840ActiveMLS ID #22066965, Darrin Galyean, My Agent. MIBOR as distributed by MLS GRID
- $559,0004 bd4 ba2.8k sqft9415 Greencastle Rd, Terre Haute, IN 47805For Sale
 MLS ID #109513, BECKY KLINGELE, PREFERRED REALTY. THAAR
 - $489,9003 bd2 ba1.6k sqft9558 E Keep Ln, Rockville, IN 47872ActiveMLS ID #22105783, Ron Wheeler, CENTURY 21 Wheeler Realty. MIBOR as distributed by MLS GRID
- $372,9004 bd3 ba3.5k sqft2004 Fairway Dr, Greencastle, IN 46135ActiveMLS ID #22096567, Justin Hall, The Stewart Home Group. MIBOR as distributed by MLS GRID
- $475,0003 bd3 ba2.4k sqft9311 E Heffner Dr, Rockville, IN 47872ActiveMLS ID #22102609, Ron Wheeler, CENTURY 21 Wheeler Realty. MIBOR as distributed by MLS GRID
- $319,9004 bd3 ba2.8k sqft307 Greenwood Ave, Greencastle, IN 46135ActiveMLS ID #22112259, Lezley Wass, Capstone Realty Group, Inc. MIBOR as distributed by MLS GRID
- $359,0004 bd3 ba3.6k sqft32 Edgelea Dr, Greencastle, IN 46135ActiveMLS ID #22106806, Troy Hinkle, F.C. Tucker Advantage, REALTOR. MIBOR as distributed by MLS GRID
