Stunning 5-bed, 3-bath w/ loft 3,681 sq ft home, featuring breathtaking MOUNTAIN VIEWS, a sparkling POOL w/ 3 fountains & above ground spa. This estate is set on a large 0.78 acre lot w/ RV PARKING ALLOWED. Enjoy easy access to scenic horse trails that wind through the community & behind the house. The outdoor oasis includes a built-in BBQ, charcoal grill, fire pit w/ expansive covered patio & gazebo—perfect for entertaining. The property features a spacious 6-car garage, ideal for creating a workshop, storing vehicles, or housing all your recreational toys & equipment! Inside, the open floor plan boasts a downstairs master suite w/ wood shutters, a spacious bathroom & large walk-in closet. The formal living and dining rooms, along with a cozy family room... provides ample space for gatherings. Repurpose the large formal living space as an at home office or play area. The kitchen offers an island, breakfast bar, granite countertops, deep single basin sink, custom tile backsplash, convenient roll-out shelves, 2 large pantries & a built-in desk w/ even more cabinets. The guest bedroom on the main floor, w/ a walk-in closet & full bath, makes this home ideal for multi-generational living. Upstairs, discover three oversized bedrooms, each offering generous closet space, along w/ a large loft that opens to a balcony for more scenic views. There is another full bathroom upstairs. The 3-car garage is fully equipped with epoxy flooring, tandem garage door access & a soft water loop. This property has everything for horse enthusiasts, with space for a potential arena, stalls, and a backyard shed that can serve as a tack room. The second 3 car garage at the back of the lot has ample room for large vehicles or equipment w/ side motor garage door openers. This garage space is complete with two mini-splits for comfort, making it perfect for a workshop. With extensive storage throughout, including walk-in closets, a laundry room plumbed for a sink, sunscreens on the windows, and a soft water loop, this home has great upgrades! Fresh paint on both the inside and outside w/ a pool and yard that is routinely maintained. Make this equestrian estate your reality!
Sold for $930,000
$930,000
8867 W GOLDDUST Drive, Queen Creek, AZ 85144
5beds
3baths
3,681sqft
Single Family Residence
Built in 2003
0.78 Acres Lot
$931,700 Zestimate®
$253/sqft
$3,448 Estimated rent
Home value
$931,700
$866,000 - $1.01M
$3,448/mo
Zestimate® history
Owner options
List your home for rent
$3,448/mo
Rent Zestimate®
Find your next renter with Zillow Rental Manager. Plus, with online applications, you can quickly screen prospective tenants – for free.
$3,448/mo
Rent Zestimate®
Refinance and save
$5,556/mo
Est. payment
Refinancing to a lower rate could help reduce your monthly payments and save thousands over the life of the loan.
$5,556/mo
Est. payment
Explore your selling options
Work with a Zillow partner agent
Leverage their expertise and Zillow's premium Showcase listings to get your home seen by more buyers.
Get startedList with your own agent
Get your home in front of millions of buyers by listing it on Zillow.
Learn how to do itSell it yourself
Take full control of how buyers see your home on Zillow by listing For Sale by Owner (FSBO).
List your homeWhat's special
Tack roomOpen floor planLarge loftDownstairs master suiteBreathtaking mountain viewsLarge pantriesBreakfast bar
Zillow last checked:
Listing updated:
Listed by:
Julie R.B. Quesada 480-760-5018,
Keller Williams Integrity First
Bought with:
Jessica L Vukobratovich, SA679030000
Real Broker
Source: ARMLS,MLS#: 6765123
Facts & features
Interior
Bedrooms & bathrooms
- Bedrooms: 5
- Bathrooms: 3
Heating
- Electric
Cooling
- Central Air, Ceiling Fan(s), Programmable Thmstat
Features
- High Speed Internet, Granite Counters, Double Vanity, Master Downstairs, Eat-in Kitchen, Breakfast Bar, 9+ Flat Ceilings, Vaulted Ceiling(s), Kitchen Island, Pantry, Full Bth Master Bdrm, Separate Shwr & Tub
- Flooring: Carpet, Tile
- Windows: Low Emissivity Windows, Solar Screens, Double Pane Windows
- Has basement: No
- Has fireplace: Yes
- Fireplace features: Fire Pit
Interior area
- Total structure area: 3,681
- Total interior livable area: 3,681 sqft
Property
Parking
- Total spaces: 11
- Parking features: Tandem Garage, RV Access/Parking, RV Gate, Garage Door Opener, Direct Access, Rear Vehicle Entry, Storage, Temp Controlled
- Garage spaces: 6
- Uncovered spaces: 5
Features
- Stories: 2
- Patio & porch: Covered, Patio
- Exterior features: Balcony, Storage, Built-in Barbecue
- Has private pool: Yes
- Has spa: Yes
- Spa features: Above Ground
- Fencing: Other
Lot
- Size: 0.78 Acres
- Features: Sprinklers In Rear, Sprinklers In Front, Desert Front, Gravel/Stone Back, Grass Back, Auto Timer H2O Front, Auto Timer H2O Back, Irrigation Back
Details
- Additional structures: Gazebo
- Parcel number: 50991029
- Horses can be raised: Yes
Construction
Type & style
- Home type: SingleFamily
- Property subtype: Single Family Residence
Materials
- Stucco, Wood Frame, Painted
- Roof: Tile
Condition
- Year built: 2003
Details
- Builder name: Pulte
Utilities & green energy
- Sewer: Septic Tank
- Water: City Water
Community & HOA
Community
- Features: Biking/Walking Path
- Subdivision: GOLDMINE MOUNTAIN
HOA
- Has HOA: Yes
- Services included: Maintenance Grounds, Other (See Remarks)
- HOA fee: $220 quarterly
- HOA name: Goldmine Mountain
- HOA phone: 480-539-1396
Location
- Region: Queen Creek
Financial & listing details
- Price per square foot: $253/sqft
- Tax assessed value: $861,461
- Annual tax amount: $3,664
- Date on market: 10/7/2024
- Cumulative days on market: 65 days
- Listing terms: Cash,Conventional,FHA,VA Loan
- Ownership: Fee Simple
Price history
| Date | Event | Price |
|---|---|---|
| 12/10/2024 | Sold | $930,000-2.1%$253/sqft |
Source:  ARMLS #6765123 Report a problem ARMLS #6765123 Report a problem | ||
| 10/7/2024 | Listed for sale | $949,900+23.4%$258/sqft |
Source: ARMLS #6765123 Report a problem | ||
| 6/10/2024 | Sold | $770,000+46%$209/sqft |
Source: Public Record Report a problem | ||
| 4/25/2019 | Sold | $527,500-3.9%$143/sqft |
Source: ARMLS #5874017 Report a problem | ||
| 2/22/2019 | Listed for sale | $549,000$149/sqft |
Source: Berkshire Hathaway HomeServices Arizona Properties #5874017 Report a problem | ||
| 2/13/2019 | Pending sale | $549,000$149/sqft |
Source: Berkshire Hathaway HomeServices Arizona Properties #5874017 Report a problem | ||
| 1/27/2019 | Listed for sale | $549,000-6.9%$149/sqft |
Source: Berkshire Hathaway HomeServices Arizona Properties #5874017 Report a problem | ||
| 12/6/2018 | Listing removed | $590,000$160/sqft |
Source: Desert Valley Realty Investments & Property Management, LLC #5772685 Report a problem | ||
| 5/30/2018 | Listed for sale | $590,000+38.8%$160/sqft |
Source: Desert Valley Realty Investments & Property Management, LLC #5772685 Report a problem | ||
| 6/6/2016 | Sold | $425,000-4.5%$115/sqft |
Source: Public Record Report a problem | ||
| 4/4/2016 | Price change | $444,888-0.9%$121/sqft |
Source: RE/MAX Excalibur #5398996 Report a problem | ||
| 2/15/2016 | Listed for sale | $448,888+30.1%$122/sqft |
Source: RE/MAX Excalibur #5398996 Report a problem | ||
| 6/22/2004 | Sold | $345,000+20%$94/sqft |
Source: Public Record Report a problem | ||
| 12/26/2003 | Sold | $287,415$78/sqft |
Source: Public Record Report a problem | ||
Public tax history
| Year | Property taxes | Tax assessment |
|---|---|---|
| 2026 | $3,671 +0.5% | $86,145 +0.3% |
| 2025 | $3,651 -0.4% | $85,857 -4.7% |
| 2024 | $3,664 +1.2% | $90,054 +63.8% |
| 2023 | $3,619 -1.9% | $54,992 -2.8% |
| 2022 | $3,689 +4.2% | $56,573 +9% |
| 2021 | $3,540 +6.5% | $51,893 +8.7% |
| 2020 | $3,325 +4.2% | $47,754 +58.8% |
| 2019 | $3,190 -11% | $30,078 +14.9% |
| 2018 | $3,585 +16.7% | $26,184 -1.4% |
| 2017 | $3,072 -12.5% | $26,563 |
| 2016 | $3,511 +4.9% | -- |
| 2014 | $3,348 | $23,903 |
| 2013 | -- | -- |
| 2012 | -- | -- |
| 2011 | -- | $22,343 -29.7% |
| 2010 | -- | $31,787 |
| 2009 | -- | -- |
| 2008 | -- | -- |
| 2007 | -- | -- |
| 2006 | -- | -- |
| 2004 | -- | -- |
| 2003 | -- | -- |
Find assessor info on the county website
Neighborhood: 85142
Nearby homes
- $815,4004 bd3 ba2.8k sqft8911 W Golddust Dr, Queen Creek, AZ 85142Off Market

- $863,600-- bd-- ba2.8k sqft8821 W Golddust Dr, Queen Creek, AZ 85142Off Market
- $819,5003 bd2 ba2k sqft8886 W Golddust Dr, Queen Creek, AZ 85142Off Market
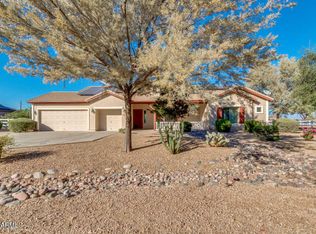
- $900,7003 bd2 ba2.8k sqft8959 W Golddust Dr, Queen Creek, AZ 85142Off Market
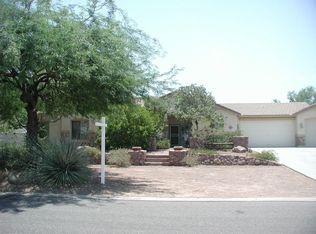
- $796,8003 bd2 ba-- sqft8959 W Golddust Dr, Queen Creek, AZ 85242Off Market
- $854,5004 bd2 ba2.8k sqft8944 W Golddust Dr, Queen Creek, AZ 85142Off Market
- $721,0003 bd2 ba2.3k sqft35667 N Miller Ln, Queen Creek, AZ 85142Off Market
- $835,0003 bd3 ba2.8k sqft8832 W Golddust Dr, Queen Creek, AZ 85142Sold
Nearby schools
GreatSchools rating
- 4/10San Tan Heights K-8Grades: PK-8Distance: 3.9 mi
- 4/10San Tan Foothills High SchoolGrades: 7-12Distance: 6.1 mi
Schools provided by the listing agent
- Elementary: San Tan Heights Elementary
- Middle: Mountain Vista School - San Tan
- High: San Tan Foothills High School
- District: Florence Unified School District
Source: ARMLS. This data may not be complete. We recommend contacting the local school district to confirm school assignments for this home.
Get a cash offer in 3 minutes
Find out how much your home could sell for in as little as 3 minutes with a no-obligation cash offer.
Estimated market value
$931,700
Get a cash offer in 3 minutes
Find out how much your home could sell for in as little as 3 minutes with a no-obligation cash offer.
Estimated market value
$931,700
- Arizona
- Pinal County
- Queen Creek
- 85142
- 8867 W GOLDDUST Drive
Nearby cities
Nearby neighborhoods
Nearby zip codes
Other Queen Creek Topics
