Contingent Contract - Accepting Backup Offers.
This lovely Hidden Lakes home boasts 5 bedrooms and 3.5 baths. Main living area features oak hardwood. Kitchen is a chef's dream with distressed cream cabinets and granite counter tops surrounding a cherry island. Kitchen is open to the breakfast area and great room with its towering ceilings, large windows, & stone fireplace. A second staircase leads from the great room to 4 upstairs bedrooms, one of which has a private bath. Main floor oversized owners' suite includes two walk-in closets, & a spacious sitting area viewing the pond's water feature and community pool. Ensuite owners' bath is equally as impressive with garden tub, separate shower, water closet, & split sinks. Lovely deck, retaining wall, & landscaping. Stacked stone around the exterior sets this home apart. Refrigerator, Nest thermostat, gas logs, built-in central vacuum remain with the home. Restrictions, utility costs, square footage, listed school zones and anything of concern to the Buyer should be verified by the Buyer prior to the expiration of their inspection/due diligence period.
The home is now being leased to buyer under contract. Seller is accepting back up offers.
ALL THE PICTURES ARE FROM THE OWNERS WHEN THEY LIVED IN IT (2016)
Sold for $575,000
$575,000
8867 Wandering Way, Ooltewah, TN 37363
5beds
3,723sqft
Single Family Residence
Built in 2006
0.31 Acres Lot
$654,300 Zestimate®
$154/sqft
$3,316 Estimated rent
Home value
$654,300
$622,000 - $687,000
$3,316/mo
Zestimate® history
Owner options
List your home for rent
$3,316/mo
Rent Zestimate®
Find your next renter with Zillow Rental Manager. Plus, with online applications, you can quickly screen prospective tenants – for free.
$3,316/mo
Rent Zestimate®
Refinance and save
$4,108/mo
Est. payment
Refinancing to a lower rate could help reduce your monthly payments and save thousands over the life of the loan.
$4,108/mo
Est. payment
Explore your selling options
Work with a Zillow partner agent
Leverage their expertise and Zillow's premium Showcase listings to get your home seen by more buyers.
Get startedList with your own agent
Get your home in front of millions of buyers by listing it on Zillow.
Learn how to do itSell it yourself
Take full control of how buyers see your home on Zillow by listing For Sale by Owner (FSBO).
List your homeWhat's special
Stone fireplaceBuilt-in central vacuumLarge windowsLovely deckCherry islandGranite counter topsTowering ceilings
Zillow last checked:
Listing updated:
Listed by:
Steve Darmody 423-774-8500,
Keller Williams Realty
Bought with:
Steve Darmody, 341773
Keller Williams Realty
Source: Greater Chattanooga Realtors,MLS#: 1355774
Facts & features
Interior
Bedrooms & bathrooms
- Bedrooms: 5
- Bathrooms: 4
- Full bathrooms: 3
- 1/2 bathrooms: 1
Primary bedroom
- Description: Includes a sitting room with bay window
- Level: First
- Area: 250.75
Bedroom
- Level: Second
- Area: 135.13
Bedroom
- Description: With Walk in Closet
- Level: Second
- Area: 244.48
Bathroom
- Level: First
- Area: 181.56
Bathroom
- Level: Second
- Area: 38.4
Bathroom
- Level: Second
- Area: 54.6
Bathroom
- Description: Bathroom Half
- Level: First
Dining room
- Level: First
- Area: 182
Great room
- Level: First
- Area: 210
Laundry
- Level: First
- Area: 45.36
Living room
- Level: First
- Area: 324
Other
- Description: Breakfast Room: Level: First, Length: 13.25, Width: 12.00
Other
- Description: Foyer: Level: First, Length: 10.50, Width: 6.50
Other
- Description: In Primary Bedroom,Sitting Room
- Level: First
- Area: 184.38
Heating
- Central, Natural Gas
Cooling
- Central Air, Electric, Multi Units
Appliances
- Included: Disposal, Dishwasher, Electric Range, Electric Water Heater, Microwave, Refrigerator, Tankless Water Heater, Wall Oven
- Laundry: Electric Dryer Hookup, Gas Dryer Hookup, Laundry Room, Washer Hookup
Features
- Cathedral Ceiling(s), Central Vacuum, Double Vanity, Entrance Foyer, Eat-in Kitchen, Granite Counters, High Ceilings, Low Flow Plumbing Fixtures, Open Floorplan, Pantry, Primary Downstairs, Sound System, Walk-In Closet(s), Separate Shower, Tub/shower Combo, En Suite, Sitting Area, Breakfast Nook, Separate Dining Room, Whirlpool Tub, Connected Shared Bathroom
- Flooring: Carpet, Tile, Engineered Hardwood
- Windows: Insulated Windows, Vinyl Frames
- Basement: Crawl Space
- Number of fireplaces: 1
- Fireplace features: Gas Log, Great Room
Interior area
- Total structure area: 3,723
- Total interior livable area: 3,723 sqft
Property
Parking
- Total spaces: 2
- Parking features: Garage Door Opener, Garage Faces Front, Kitchen Level
- Attached garage spaces: 2
Features
- Levels: One and One Half
- Patio & porch: Deck, Patio, Porch, Porch - Covered
- Pool features: Community
- Fencing: Fenced
- Has view: Yes
- View description: Water
- Has water view: Yes
- Water view: Water
Lot
- Size: 0.31 Acres
- Dimensions: 85’ x 162’ x 85’ x 159
- Features: Gentle Sloping, Sprinklers In Front, Sprinklers In Rear, Split Possible
Details
- Parcel number: 150k C 045
- Special conditions: Personal Interest
Construction
Type & style
- Home type: SingleFamily
- Architectural style: Contemporary
- Property subtype: Single Family Residence
Materials
- Stone, Synthetic Stucco
- Foundation: Block, Brick/Mortar, Stone
- Roof: Shingle
Condition
- New construction: No
- Year built: 2006
Utilities & green energy
- Water: Public
- Utilities for property: Cable Available, Electricity Available, Phone Available, Sewer Connected, Underground Utilities
Green energy
- Energy efficient items: Thermostat
- Water conservation: Efficient Hot Water Distribution
Community & HOA
Community
- Features: Clubhouse, Street Lights
- Security: Smoke Detector(s), Security System
- Subdivision: Hidden Lakes
HOA
- Has HOA: Yes
- HOA fee: $550 annually
Location
- Region: Ooltewah
Financial & listing details
- Price per square foot: $154/sqft
- Tax assessed value: $692,400
- Annual tax amount: $2,868
- Date on market: 6/1/2022
- Listing terms: Cash,Conventional,Owner May Carry
Price history
| Date | Event | Price |
|---|---|---|
| 11/1/2023 | Sold | $575,000+55.1%$154/sqft |
Source: Greater Chattanooga Realtors #1355774 Report a problem | ||
| 7/26/2012 | Sold | $370,700+19.6%$100/sqft |
Source: Greater Chattanooga Realtors #1171165 Report a problem | ||
| 4/13/2010 | Sold | $310,000-40.4%$83/sqft |
Source: Public Record Report a problem | ||
| 1/11/2007 | Sold | $520,000+796.6%$140/sqft |
Source: Public Record Report a problem | ||
| 4/27/2005 | Sold | $58,000+33.3%$16/sqft |
Source: Public Record Report a problem | ||
| 9/16/2004 | Sold | $43,500+1.2%$12/sqft |
Source: Public Record Report a problem | ||
| 5/19/2004 | Sold | $43,000$12/sqft |
Source: Public Record Report a problem | ||
Public tax history
| Year | Property taxes | Tax assessment |
|---|---|---|
| 2025 | $2,633 -1% | $173,100 +46.2% |
| 2024 | $2,658 | $118,400 |
| 2023 | $2,658 | $118,400 |
| 2022 | $2,658 +0.3% | $118,400 |
| 2021 | $2,649 -7.4% | $118,400 +14.5% |
| 2020 | $2,860 | $103,425 |
| 2019 | $2,860 | $103,425 |
| 2018 | $2,860 -0.3% | $103,425 |
| 2017 | $2,869 +7.5% | $103,425 |
| 2016 | $2,668 | -- |
| 2015 | $2,668 | $96,150 |
| 2014 | $2,668 | -- |
| 2013 | -- | $96,150 -13.3% |
| 2012 | -- | $110,850 |
| 2011 | -- | $110,850 |
| 2010 | -- | $110,850 -12.7% |
| 2009 | -- | $126,925 +16.5% |
| 2008 | -- | $108,925 |
| 2007 | -- | $108,925 |
Find assessor info on the county website
Neighborhood: East Brainerd
Nearby homes
- $602,4005 bd3 ba3.4k sqft8849 Wandering Way, Ooltewah, TN 37363Off Market

- $683,6005 bd5 ba3.4k sqft8881 Wandering Way, Ooltewah, TN 37363Off Market
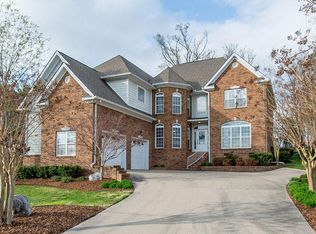
- $630,3004 bd3 ba3.1k sqft8833 Wandering Way, Ooltewah, TN 37363Off Market
- $619,8004 bd4 ba3.2k sqft8899 Wandering Way, Ooltewah, TN 37363Off Market
- $733,400-- bd4 ba3.5k sqft8854 Wandering Way, Ooltewah, TN 37363Off Market
- $728,900-- bd3 ba4.3k sqft8840 Wandering Way, Ooltewah, TN 37363Off Market
- $727,700-- bd3 ba3.9k sqft8815 Wandering Way, Ooltewah, TN 37363Off Market
- $577,6009,147 sqft3194 Whistling Way, Ooltewah, TN 37363Off Market
Nearby schools
GreatSchools rating
- 9/10Apison Elementary SchoolGrades: PK-5Distance: 3.1 mi
- 7/10East Hamilton Middle SchoolGrades: 6-8Distance: 2.9 mi
- 9/10East Hamilton SchoolGrades: 9-12Distance: 2 mi
Schools provided by the listing agent
- Elementary: Apison Elementary
- Middle: East Hamilton
- High: East Hamilton
Source: Greater Chattanooga Realtors. This data may not be complete. We recommend contacting the local school district to confirm school assignments for this home.
Get a cash offer in 3 minutes
Find out how much your home could sell for in as little as 3 minutes with a no-obligation cash offer.
Estimated market value
$654,300
Get a cash offer in 3 minutes
Find out how much your home could sell for in as little as 3 minutes with a no-obligation cash offer.
Estimated market value
$654,300
- Tennessee
- Hamilton County
- Chattanooga
- 37363
- East Brainerd
- 8867 Wandering Way
