ASSUME THΙЅ FΗA LOΑN ΑT 5.5% WITH 26 YEARЅ REΜAINING!
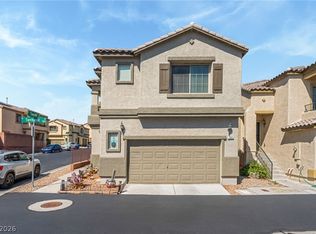
This charming single-family-home features dual living zones with downstairs bedroom, bathroom, laundry, and living room. Upstairs features a large primary bedroom with en-suite bathroom, kitchen, balcony, living room, and powder bathroom. One-car-garage features EV charger. This community features several parks, two pools, and is located just off the I-11 and I-215 freeways in the Northwest Las Vegas Valley.
Active
$329,999
8868 Intertwine Ave, Las Vegas, NV 89149
2beds
1,318sqft
Single Family Residence
Built in 2008
1,742 Square Feet Lot
$329,500 Zestimate®
$250/sqft
$126/mo HOA
What's special
- 21 hours
- 65
- 1
Zillow last checked:
Listing updated:
Listed by:
Brady McGill S.0189546 (702)491-6751,
The Agency Las Vegas
Source: LVR,MLS#: 2816686 Originating MLS: Greater Las Vegas Association of Realtors Inc
Originating MLS: Greater Las Vegas Association of Realtors IncFacts & features
Interior
Bedrooms & bathrooms
- Bedrooms: 2
- Bathrooms: 3
- Full bathrooms: 1
- 3/4 bathrooms: 1
- 1/2 bathrooms: 1
Primary bedroom
- Description: Ceiling Fan,Closet
- Dimensions: 13x12
Bedroom 2
- Description: Ceiling Fan,Closet
- Dimensions: 13x11
Dining room
- Description: Dining Area
- Dimensions: 8x8
Kitchen
- Description: Breakfast Nook/Eating Area
Living room
- Description: None
- Dimensions: 14x14
Heating
- Central, Gas
Cooling
- Central Air, Electric
Appliances
- Included: Built-In Gas Oven, Dryer, Gas Cooktop, Disposal, Microwave, Refrigerator, Washer
- Laundry: Electric Dryer Hookup, Gas Dryer Hookup, Main Level
Features
- BathroomonMainLevel, Bedroom on Main Level, Ceiling Fan(s), Window Treatments
- Flooring: Carpet
- Windows: Blinds
- Has fireplace: No
Interior area
- Total structure area: 1,318
- Total interior livable area: 1,318 sqft
Video & virtual tour
Property
Parking
- Total spaces: 1
- Parking features: Attached, Garage, Open, Private
- Attached garage spaces: 1
- Has uncovered spaces: Yes
Features
- Stories: 2
- Patio & porch: Balcony
- Exterior features: Balcony, Sprinkler/Irrigation
- Pool features: Association, Community
- Fencing: Block,Partial
Lot
- Size: 1,742 Square Feet
- Features: Drip Irrigation/Bubblers, Desert Landscaping, Landscaped, < 1/4 Acre
Details
- Parcel number: 12517211074
- Zoning description: Single Family
- Horse amenities: None
Construction
Type & style
- Home type: SingleFamily
- Architectural style: Two Story
- Property subtype: Single Family Residence
Materials
- Roof: Tile
Condition
- Resale
- Year built: 2008
Utilities & green energy
- Electric: Photovoltaics None
- Sewer: Public Sewer
- Water: Public
- Utilities for property: Electricity Available
Community & HOA
Community
- Features: Pool
- Subdivision: Astoria At Town Center-North
HOA
- Has HOA: Yes
- Amenities included: Basketball Court, Barbecue, Playground, Park, Pool, Security
- Services included: Security
- HOA fee: $126 monthly
- HOA name: Tapestry
- HOA phone: 702-737-8580
Location
- Region: Las Vegas
Financial & listing details
- Price per square foot: $250/sqft
- Annual tax amount: $1,240
- Date on market: 9/7/2026
- Listing agreement: Exclusive Right To Sell
- Listing terms: Assumable,Cash,Conventional,FHA,VA Loan
- Ownership: Single Family Residential
- Electric utility on property: Yes
Estimated market value
$329,500
$313,000 - $346,000
$1,908/mo
Price history
| Date | Event | Price |
|---|---|---|
| 9/8/2026 | Listed for sale | $329,999-2.9%$250/sqft |
Source:  LVR #2816686 Report a problem LVR #2816686 Report a problem | ||
| 9/16/2025 | Listing removed | $339,999$258/sqft |
Source: LVR #2667345 Report a problem | ||
| 8/2/2025 | Listed for sale | $339,999$258/sqft |
Source: LVR #2667345 Report a problem | ||
| 7/28/2025 | Pending sale | $339,999$258/sqft |
Source: LVR #2667345 Report a problem | ||
| 7/26/2025 | Price change | $339,999-2.9%$258/sqft |
Source: LVR #2667345 Report a problem | ||
| 5/7/2025 | Price change | $349,999-2.5%$266/sqft |
Source: LVR #2667345 Report a problem | ||
| 3/28/2025 | Listed for sale | $359,000+2.6%$272/sqft |
Source: LVR #2667345 Report a problem | ||
| 4/25/2022 | Sold | $350,000+1.4%$266/sqft |
Source: LVR #2384008 Report a problem | ||
| 4/6/2022 | Contingent | $344,999$262/sqft |
Source: LVR #2384008 Report a problem | ||
| 4/3/2022 | Listed for sale | $344,999+53.3%$262/sqft |
Source: LVR #2384008 Report a problem | ||
| 7/26/2019 | Sold | $225,000$171/sqft |
Source: LVR #2104766 Report a problem | ||
Public tax history
Tax history is unavailable.
Monthly payment
Est. payment
Payment breakdown
Explore the cost of this home by adjusting the details. Changes won't be saved.Climate risks
Neighborhood: Centennial Hills
Nearby schools
Schools provided by the listing agent
- Elementary: Thompson, Sandra Lee,Thompson, Sandra Lee
- Middle: Escobedo Edmundo
- High: Arbor View
Source: LVR. This data may not be complete. We recommend contacting the local school district to confirm school assignments for this home.
- $323,4003 bd3 ba1.3k sqft8864 Intertwine Ave, Las Vegas, NV 89149Off Market

- $329,2003 bd3 ba1.3k sqft8872 Intertwine Ave, Las Vegas, NV 89149Off Market

- $279,6003 bd2 ba1.3k sqft8872 Intertwine Ave #0, Las Vegas, NV 89149Off Market

- $324,3003 bd3 ba1.2k sqft8869 Knickknack Ct, Las Vegas, NV 89149Off Market

Similar homes
- $390,0003 bd3 ba1.7k sqft7865 Territorial St, Las Vegas, NV 89149For Sale
 MLS ID #2811602, Charles Vongoerken, J E T Real Estate Group. LVR
 - $274,5002 bd2 ba1.3k sqft4920 Black Bear Rd Unit 204, Las Vegas, NV 89149For Sale
 MLS ID #2816161, Randal S. Gager Jr., eXp Realty. LVR
 - $290,0002 bd2 ba1.1k sqft7112 Cabin Fever St Unit 101, Las Vegas, NV 89149For Sale
 MLS ID #2807509, Bianca Lopez, Wardley Real Estate. LVR
 - $425,0003 bd3 ba1.6k sqft9145 Checkerboard Ct, Las Vegas, NV 89149For Sale
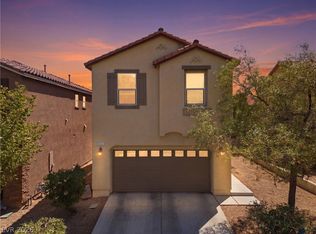 MLS ID #2812588, William J. Alt, Real Broker LLC. LVR
