Skip main navigation
Sold for $384,000
Street View
  • $384,000

    8868 Park Ln, Interlochen, MI 49643

    3beds
    1,118sqft
    Single Family Residence
    Built in 1939
    0.51 Acres Lot
    $385,900 Zestimate®
    $343/sqft
    $2,163 Estimated rent

    Home value

    $385,900

    $347,000 - $432,000

    $2,163/mo

    Zestimate® history
    Loading
    Loading...

    Owner options

    List your home for rent

    $2,163/mo

    Rent Zestimate®

    Find your next renter with Zillow Rental Manager. Plus, with online applications, you can quickly screen prospective tenants – for free.

    Learn more

    $2,163/mo

    Rent Zestimate®

    Refinance and save

    $2,304/mo

    Est. payment

    Refinancing to a lower rate could help reduce your monthly payments and save thousands over the life of the loan.

    See today's rates

    $2,304/mo

    Est. payment

    Explore your selling options

    Work with a Zillow partner agent

    Leverage their expertise and Zillow's premium Showcase listings to get your home seen by more buyers.

    Get started

    List with your own agent

    Get your home in front of millions of buyers by listing it on Zillow.

    Learn how to do it

    Sell it yourself

    Take full control of how buyers see your home on Zillow by listing For Sale by Owner (FSBO).

    List your home

    What's special

    High efficiency boilerInduction stoveTwo bedrooms downstairsRestored hardwood floorsNew frigidaire gallery refrigerator
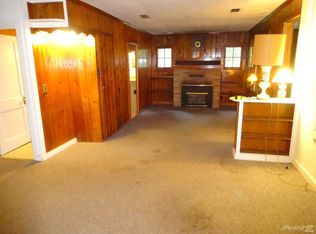
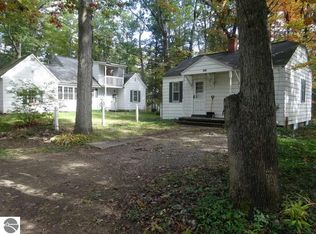
    Nestled between the lakes and amidst the towering pines that inspired the creation of Michigan’s first state park sits 8868 Park Lane, a well kept property with a secondary building just steps away. This 3 bed/1.5 bathroom home is about as close as you can come to living in a state park: the forested edge of Interlochen State Park is directly across the street with a convenient trail leading to the park and its beach. The path to the world renowned Interlochen Center for the Arts is within sight of the dining room window. There is a dock on Duck Lake roughly 500 ft down the road (which makes a great swimming area) and one can also wheel a kayak, canoe, or small sailboat along the trail to the launch at the state park’s campground. Don't have a canoe? Problem solved, as one conveys with this property. Inside the house, you will find restored hardwood floors, an updated kitchen with appliances that are all new since 2022 (PLUS a new Frigidaire Gallery refrigerator and induction stove being delivered soon), first floor Speed Queen laundry and a high efficiency boiler that was installed just over three years ago. The house is very efficient to heat. There are two bedrooms downstairs and a large room which runs the full length of the house upstairs. It can be used how you see fit - bedroom, play room, office, guest space - you name it! Outside you will find flagstone patios in the front and back of the house. The property also has a heated and plumbed secondary building with a brand new epoxy floor, small kitchen, half bath, living area and lots of area upstairs to use as it suits you. The scenic and walkable neighborhood, water access, and proximity to both Interlochen State Park and the Interlochen Center for the Arts make this property a unique offering. Whether you are headed to the beach, the dock, or a concert at the Arts Center, you can get there from here!

    Zillow last checked:

    Listing updated:

    Listed by:

    Leanne Deeren Cell:231-709-0201,

    REO-TCFront-233021 231-947-9800

    Bought with:

    Thomas Alflen, 6501303821

    EXIT Northern Shores-TC

    Source: NGLRMLS,MLS#: 1942710MLS Logo

    Facts & features

    Interior

    Bedrooms & bathrooms
    • Bedrooms: 3
    • Bathrooms: 2
    • Full bathrooms: 1
    • 1/2 bathrooms: 1
    • Main level bathrooms: 2
    • Main level bedrooms: 2
    Primary bedroom
    • Level: Main
    • Area: 91.3
    • Dimensions: 11 x 8.3
    Bedroom 2
    • Level: Main
    • Area: 87.36
    • Dimensions: 9.1 x 9.6
    Bedroom 3
    • Level: Upper
    • Area: 358.45
    • Dimensions: 33.5 x 10.7
    Primary bathroom
    • Features: None
    Dining room
    • Level: Main
    • Area: 77
    • Dimensions: 10 x 7.7
    Kitchen
    • Level: Main
    • Area: 101.5
    • Dimensions: 14.5 x 7
    Living room
    • Level: Main
    • Area: 176
    • Dimensions: 16 x 11
    Heating
    • Forced Air, Baseboard, Natural Gas, Propane
    Appliances
    • Included: Refrigerator, Oven/Range, Dishwasher, Microwave, Washer, Dryer, Electric Water Heater
    • Laundry: Main Level
    Features
    • Solid Surface Counters, Mud Room, Drywall, Ceiling Fan(s), Cable TV, High Speed Internet
    • Flooring: Wood, Carpet
    • Windows: Blinds
    • Basement: Partial,Crawl Space
    • Has fireplace: No
    • Fireplace features: None
    Interior area
    • Total structure area: 1,118
    • Total interior livable area: 1,118 sqft
    • Finished area above ground: 1,118
    • Finished area below ground: 0

    Property

    Parking
    • Parking features: None, Dirt
    Accessibility
    • Accessibility features: None
    Features
    • Levels: One and One Half
    • Stories: 1
    • Patio & porch: Patio
    • Fencing: Fenced
    • Has view: Yes
    • View description: Seasonal View
    • Waterfront features: Sandy Bottom, Near Pub.Access w/in 500'
    Lot
    • Size: 0.51 Acres
    • Dimensions: 150.00 x 150.00
    • Features: Wooded-Hardwoods, Wooded, Evergreens, Level, Subdivided
    Details
    • Additional structures: Other
    • Parcel number: 0744010666
    • Zoning description: Residential
    • Other equipment: Dish TV

    Construction

    Type & style
    • Home type: SingleFamily
    • Property subtype: Single Family Residence
    Materials
    • Frame, Vinyl Siding
    • Roof: Asphalt,Metal
    Condition
    • New construction: No
    • Year built: 1939

    Utilities & green energy

    • Sewer: Private Sewer
    • Water: Private

    Community & neighborhood

    Security
    • Security features: Smoke Detector(s)
    Community
    • Community features: Community Dock, Park, Trails
    Location
    • Region: Interlochen
    • Subdivision: Supervisors Plat of Lochwood

    HOA & financial

    HOA
    • Services included: None

    Other

    Other facts
    • Listing agreement: Exclusive Right Sell
    • Price range: $384K - $384K
    • Listing terms: Conventional,FHA,USDA Loan,VA Loan,1031 Exchange,FNMA
    • Ownership type: Private Owner
    • Road surface type: Asphalt

    Price history

    DateEventPrice
    5/4/2026Sold$384,000-3.8%$343/sqft
    Source: NGLRMLS #1942710 Report a problem
    3/5/2026Price change$399,000+22.8%$357/sqft
    Source: NGLRMLS #1942710 Report a problem
    8/11/2022Price change$325,000-4.4%$291/sqft
    Source: NGLRMLS #1903464 Report a problem
    8/4/2022Listed for sale$340,000+65.1%$304/sqft
    Source: NGLRMLS #1903464 Report a problem
    4/10/2019Sold$205,900-1.9%$184/sqft
    Source: Agent Provided Report a problem
    3/4/2019Listed for sale$209,900-8.7%$188/sqft
    Source: BAYSHORE GROUP REALTY #1856623 Report a problem
    11/5/2018Listing removed$229,900$206/sqft
    Source: BAYSHORE GROUP REALTY #1851305 Report a problem
    8/12/2018Listed for sale$229,900+155.4%$206/sqft
    Source: BAYSHORE GROUP REALTY #1851305 Report a problem
    6/16/2003Sold$90,000$81/sqft
    Source: Agent Provided Report a problem

    Public tax history

    YearProperty taxesTax assessment
    2025$3,528 +5.3%$156,400 +10.5%
    2024$3,350 -17.7%$141,600 +10.8%
    2023$4,069 +46.6%$127,800 +18.1%
    2022$2,775 +0.8%$108,200 +13.3%
    2021$2,753 +110.8%$95,500 +9.1%
    2020$1,306 $87,500 +40%
    2019$1,306 +5.1%$62,500 +7.9%
    2018$1,242 -36.1%$57,900 +3%
    2017$1,945 $56,200 +11.5%
    2016$1,945 $50,400 +11%
    2014-- $45,400 +2.8%
    2012-- $44,160 -2.7%
    2011-- $45,380 -19.5%
    2010-- $56,370 -4.1%
    2009-- $58,760 -1.5%
    2008-- $59,630 -6.2%
    2007-- $63,590 +12.8%
    2005-- $56,390 +5.5%
    2004-- $53,460 +1%
    2003-- $52,910 +1%
    2002-- $52,410 +8.1%
    2001-- $48,470 +5.7%
    2000-- $45,840

    Find assessor info on the county website

    Neighborhood: 49643

    Nearby schools

    GreatSchools rating
    Schools provided by the listing agent
    • Elementary: Silver Lake Elementary School
    • Middle: Traverse City West Middle School
    • High: Traverse City West Senior High School
    • District: Traverse City Area Public Schools

    Source: NGLRMLS. This data may not be complete. We recommend contacting the local school district to confirm school assignments for this home.

    Get pre-qualified for a loan
    At Zillow Home Loans, we can pre-qualify you in as little as 5 minutes with no impact to your credit score.

    An equal housing lender. NMLS #10287.

    Sell for more on Zillow
    Get a Zillow Showcase℠ listing at no additional cost and you could sell for .
    $385,900
    2% more
    +$7,718
    With Zillow Showcase(estimated)
    $393,618