Skip main navigation
Sold
  • Price Unknown

    8868 Phaeton Crossing Dr, Baton Rouge, LA 70817

    4beds
    3,742sqft
    Single Family Residence, Residential
    Built in 2013
    0.29 Acres Lot
    $785,400 Zestimate®
    $--/sqft
    $3,727 Estimated rent

    Home value

    $785,400

    $730,000 - $848,000

    $3,727/mo

    Zestimate® history
    Loading
    Loading...

    Owner options

    List your home for rent

    $3,727/mo

    Rent Zestimate®

    Find your next renter with Zillow Rental Manager. Plus, with online applications, you can quickly screen prospective tenants – for free.

    Learn more

    $3,727/mo

    Rent Zestimate®

    Refinance and save

    $700/mo

    Est. payment

    Refinancing to a lower rate could help reduce your monthly payments and save thousands over the life of the loan.

    See today's rates

    $700/mo

    Est. payment

    Explore your selling options

    Work with a Zillow partner agent

    Leverage their expertise and Zillow's premium Showcase listings to get your home seen by more buyers.

    Get started

    List with your own agent

    Get your home in front of millions of buyers by listing it on Zillow.

    Learn how to do it

    Sell it yourself

    Take full control of how buyers see your home on Zillow by listing For Sale by Owner (FSBO).

    List your home

    What's special

    Primary suiteCustom gunite poolTwo dedicated home officesLarge covered patioSpacious home theaterEn-suite bathLarge laundry room
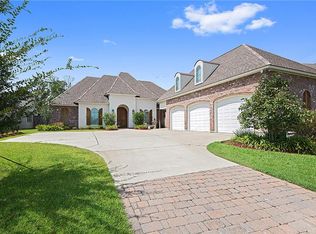
    Discover this stunning 3,750 sq ft, custom-built home in one of Baton Rouge's most sought-after neighborhoods. This expansive 4-bedroom, 3.5-bath home offers a perfect blend of luxury and comfort, with plenty of space to entertain and unwind. Enjoy the tranquility of country living while still being just minutes away from dining and shopping. Relax in the custom gunite pool, lounge on the sundeck, or watch wildlife from the large covered patio. The outdoor kitchen is perfect for hosting, featuring a grill, sink, Blackstone griddle, refrigerator, and storage. Inside, the open concept kitchen and living area provide ample space for gatherings, while the formal den with a cozy fireplace offers a perfect retreat. The home also includes a formal living room, dining room, keeping room, and breakfast area, making it ideal for both family living and entertaining. Work from home in one of the two dedicated home offices, or enjoy movie nights in the spacious home theater upstairs. The primary suite is a true sanctuary, and an additional bedroom with an en-suite bath is located downstairs, along with a convenient powder room. Upstairs, two bedrooms share a Jack-and-Jill bath, and the large theater/game room offers even more space for leisure. Additional features include a large laundry room, oversized 3-car garage, and a floored attic for all your storage needs. The home is equipped with gutters, drainage, and landscape lighting, adding both functionality and style. Don't miss the chance to make this exceptional home yours – it won’t last long!

    Zillow last checked:

    Listing updated:

    Listed by:

    Melissa Landers,

    RE/MAX Professional

    Bought with:

    Leo Desselle, 0995687306

    Pennant Real Estate

    Source: ROAM MLS,MLS#: 2025003850MLS Logo

    Facts & features

    Interior

    Bedrooms & bathrooms
    • Bedrooms: 4
    • Bathrooms: 4
    • Full bathrooms: 3
    • Partial bathrooms: 1
    Primary bedroom
    • Features: Ceiling 9ft Plus, Master Downstairs, En Suite Bath, Walk-In Closet(s)
    • Level: First
    • Area: 254.1
    • Width: 16.5
    Bedroom 1
    • Level: First
    • Area: 132
    • Dimensions: 12 x 11
    Bedroom 2
    • Level: Second
    • Area: 154
    • Dimensions: 14 x 11
    Bedroom 3
    • Level: Second
    • Area: 220.8
    • Dimensions: 12 x 18.4
    Primary bathroom
    • Features: Double Vanity, Separate Shower
    Dining room
    • Level: First
    • Area: 124.8
    • Width: 12
    Kitchen
    • Features: Stone Counters, Cabinets Custom Built
    • Level: First
    • Area: 258
    • Length: 20
    Living room
    • Level: First
    • Area: 336.66
    Office
    • Level: First
    • Area: 81.37
    Heating
    • 2 or More Units Heat, Central
    Cooling
    • Multi Units, Central Air
    Appliances
    • Included: Gas Cooktop, Dishwasher, Ice Machine, Microwave, Oven, Double Oven
    Features
    • Flooring: Carpet, Ceramic Tile, Wood
    Interior area
    • Total structure area: 4,944
    • Total interior livable area: 3,742 sqft

    Property

    Parking
    • Total spaces: 3
    • Parking features: 3 Cars Park, Garage
    • Has garage: Yes
    Features
    • Stories: 1
    • Has private pool: Yes
    • Pool features: Gunite, Heated
    • Fencing: Full,Wood,Wrought Iron
    Lot
    • Size: 0.29 Acres
    • Dimensions: 81 x 165 x 80 x 176
    Details
    • Parcel number: 02555395
    • Special conditions: Standard

    Construction

    Type & style
    • Home type: SingleFamily
    • Architectural style: Acadian
    • Property subtype: Single Family Residence, Residential
    Materials
    • Brick Siding, Fiber Cement
    • Foundation: Slab
    • Roof: Composition
    Condition
    • New construction: No
    • Year built: 2013
    Details
    • Builder name: Rabalais Homes LLC

    Utilities & green energy

    • Gas: Entergy
    • Sewer: Public Sewer
    • Water: Public

    Community & neighborhood

    Location
    • Region: Baton Rouge
    • Subdivision: Carriagewood Estates

    HOA & financial

    HOA
    • Has HOA: Yes
    • HOA fee: $700 annually
    • Services included: Accounting, Common Areas, Common Area Maintenance

    Other

    Other facts
    • Listing terms: Cash,Conventional

    Price history

    DateEventPrice
    4/30/2025Sold--
    Source: ROAM MLS #2025003850 Report a problem
    3/21/2025Pending sale$785,000$210/sqft
    Source: ROAM MLS #2025003850 Report a problem
    3/4/2025Listed for sale$785,000$210/sqft
    Source: ROAM MLS #2025003850 Report a problem
    5/14/2013Sold--
    Source: Public Record Report a problem

    Public tax history

    YearProperty taxesTax assessment
    2025$6,320 -0.5%$62,630
    2024$6,349 +12%$62,630 +11.6%
    2023$5,668 +3.3%$56,130
    2022$5,487 +2%$56,130
    2021$5,380 -1.3%$56,130
    2020$5,451 -5.7%$56,130 +13.3%
    2019$5,781 +1.3%$49,550
    2018$5,707 +17.7%$49,550
    2017$4,848 $49,550
    2016$4,848 +2.6%$49,550
    2015$4,723 +2.2%$49,550
    2014$4,620 $49,550 +560.7%
    2013$4,620 +464.6%$7,500
    2012$818 -1%$7,500
    2011$826 +279.3%$7,500 +275%
    2010$218 $2,000

    Find assessor info on the county website

    Neighborhood: Jefferson

    Nearby schools

    GreatSchools rating
    Schools provided by the listing agent
    • District: East Baton Rouge

    Source: ROAM MLS. This data may not be complete. We recommend contacting the local school district to confirm school assignments for this home.

    Get a cash offer in 3 minutes
    Find out how much your home could sell for in as little as 3 minutes with a no-obligation cash offer.
    Estimated market value
    $785,400
    Get a cash offer in 3 minutes
    Find out how much your home could sell for in as little as 3 minutes with a no-obligation cash offer.
    Estimated market value
    $785,400