This beautifully updated 3-bedroom, 2-bath home features an open, inviting layout with thoughtful finishes throughout.
The main living area includes wood-look porcelain tile, upgraded trim work, shiplap accents, and detailed ceiling features that elevate the home's character. A sleek built-in electric fireplace adds a warm, modern focal point to the space.
The kitchen is thoughtfully designed with custom cabinetry and pull-outs, granite countertops, GE Café appliances, a Wolf gas cooktop, and a custom vent hood. A cozy breakfast nook overlooks the screened-in pool and peaceful preserve, with a partial river view that brings in natural light and outdoor charm.
The primary suite offers privacy and comfort with ceiling detail, an electric fireplace, two custom closets, and a serene view of the backyard. The en suite bath features a marble double vanity, a frameless walk-in shower finished in porcelain marble tile, a freestanding jetted tub, and refined trim throughout.
Two additional bedrooms provide generous closet space, and the updated guest bath includes a marble vanity, shiplap accents, and a porcelain-tile walk-in shower.
Enjoy a screened-in pool and covered lanai overlooking the quiet preserveperfect for relaxing or entertaining. A short walk leads to the community marina with your deeded dock and new lift, offering ocean access for a vessel up to 35 feet.
Set within the waterfront community of Locks Landing, this neighborhood is a boater's dreamoffering direct water access, peaceful surroundings, and a calm, laid-back atmosphere. It reflects the best of the Stuart lifestyle, where natural beauty, coastal living, and time on the water come together effortlessly.
Sold for $786,691
$786,691
8868 SW Fishermans Wharf Drive, Stuart, FL 34997
3beds
1,986sqft
Single Family Residence
Built in 2004
0.37 Acres Lot
$791,600 Zestimate®
$396/sqft
$4,760 Estimated rent
Home value
$791,600
$705,000 - $887,000
$4,760/mo
Zestimate® history
Owner options
List your home for rent
$4,760/mo
Rent Zestimate®
Find your next renter with Zillow Rental Manager. Plus, with online applications, you can quickly screen prospective tenants – for free.
$4,760/mo
Rent Zestimate®
Refinance and save
$5,399/mo
Est. payment
Refinancing to a lower rate could help reduce your monthly payments and save thousands over the life of the loan.
$5,399/mo
Est. payment
Explore your selling options
Work with a Zillow partner agent
Leverage their expertise and Zillow's premium Showcase listings to get your home seen by more buyers.
Get startedList with your own agent
Get your home in front of millions of buyers by listing it on Zillow.
Learn how to do itSell it yourself
Take full control of how buyers see your home on Zillow by listing For Sale by Owner (FSBO).
List your homeWhat's special
Zillow last checked:
Listing updated:
Listed by:
Erianna F Gentile 203-590-0000,
Sutter & Nugent LLC,
David B Schue PA 561-383-1080,
Sutter & Nugent LLC
Bought with:
Janet L Timon, 3231680
Waterfront Properties & Club C
Source: BeachesMLS,MLS#: R11143100 Originating MLS: BeachesMLS
Originating MLS: BeachesMLSFacts & features
Interior
Bedrooms & bathrooms
- Bedrooms: 3
- Bathrooms: 2
- Full bathrooms: 2
- Main level bathrooms: 2
- Main level bedrooms: 3
Primary bedroom
- Level: Main
- Area: 255
- Dimensions: 15 X 17
Primary bedroom
- Level: Main
- Area: 255
- Dimensions: 15 X 17
Bedroom 2
- Level: Main
- Area: 156
- Dimensions: 12 X 13
Bedroom 2
- Level: Main
- Area: 156
- Dimensions: 12 X 13
Bedroom 3
- Level: Main
- Area: 194.6
- Dimensions: 13.9 X 14
Bedroom 3
- Level: Main
- Area: 194.6
- Dimensions: 13.9 X 14
Dining room
- Level: Main
- Area: 132
- Dimensions: 12 X 11
Dining room
- Level: Main
- Area: 132
- Dimensions: 12 X 11
Kitchen
- Level: Main
- Area: 280
- Dimensions: 20 X 14
Kitchen
- Level: Main
- Area: 280
- Dimensions: 20 X 14
Living room
- Level: Main
- Area: 221
- Dimensions: 13 X 17
Living room
- Level: Main
- Area: 221
- Dimensions: 13 X 17
Heating
- Central, Electric
Cooling
- Central Air, Ceiling Fan(s), Electric
Appliances
- Included: Cooktop, Dryer, Dishwasher, Electric Water Heater, Disposal, Gas Range, Microwave, Oven, Refrigerator, Water Heater, Washer
- Laundry: Inside, Laundry Tub
Features
- Breakfast Bar, Breakfast Area, Bathtub, Dual Sinks, Entrance Foyer, High Ceilings, Jetted Tub, Kitchen Island, Living/Dining Room, Split Bedrooms, Soaking Tub, Separate Shower, Bar, Walk-In Closet(s)
- Windows: Blinds, Drapes, Plantation Shutters
- Has fireplace: Yes
- Fireplace features: Decorative
Interior area
- Total structure area: 2,972
- Total interior livable area: 1,986 sqft
Property
Parking
- Total spaces: 2
- Parking features: Garage, Garage Door Opener
- Garage spaces: 2
Features
- Levels: One
- Stories: 1
- Patio & porch: Covered, Patio, Screened
- Exterior features: Outdoor Living Area
- Has private pool: Yes
- Pool features: Concrete, In Ground
- Has spa: Yes
- On waterfront: Yes
- Waterfront features: River Front
Lot
- Size: 0.37 Acres
- Dimensions: 101 x 161
- Features: 1/4 to 1/2 Acre Lot, Sprinklers Automatic, Sprinkler System
Details
- Parcel number: 553841070000013200
- Zoning: Residential
- Other equipment: Fuel Tank(s)
Construction
Type & style
- Home type: SingleFamily
- Architectural style: Florida,Traditional
- Property subtype: Single Family Residence
Materials
- Block
- Roof: Spanish Tile
Condition
- Resale
- New construction: No
- Year built: 2004
Utilities & green energy
- Sewer: Public Sewer
- Water: Public
- Utilities for property: Cable Available, Sewer Available, Underground Utilities, Water Available
Community & HOA
Community
- Features: Home Owners Association, Gated, Street Lights, Sidewalks
- Security: Gated Community, Smoke Detector(s)
- Subdivision: LOCKS LANDING
HOA
- Has HOA: Yes
- Amenities included: Sidewalks
- Services included: Common Areas
- HOA fee: $126 monthly
Location
- Region: Stuart
Financial & listing details
- Price per square foot: $396/sqft
- Tax assessed value: $531,350
- Annual tax amount: $4,544
- Date on market: 11/24/2025
- Cumulative days on market: 148 days
- Listing terms: Cash,Conventional,FHA,VA Loan
- Road surface type: Paved
Price history
| Date | Event | Price |
|---|---|---|
| 12/29/2025 | Sold | $786,691-1.5%$396/sqft |
Source:  BeachesMLS #R11143100 Report a problem BeachesMLS #R11143100 Report a problem | ||
| 12/9/2025 | Pending sale | $799,000$402/sqft |
Source: BeachesMLS #RX-11143100 Report a problem | ||
| 11/24/2025 | Listed for sale | $799,000$402/sqft |
Source: BeachesMLS #RX-11143100 Report a problem | ||
| 10/20/2025 | Listing removed | $799,000$402/sqft |
Source:  Martin County REALTORS® of the Treasure Coast (MCRTC) #M20051129 Report a problem Martin County REALTORS® of the Treasure Coast (MCRTC) #M20051129 Report a problem | ||
| 10/20/2025 | Listed for sale | $799,000$402/sqft |
Source: Martin County REALTORS® of the Treasure Coast (MCRTC) #M20051129 Report a problem | ||
| 8/14/2025 | Pending sale | $799,000$402/sqft |
Source: Martin County REALTORS® of the Treasure Coast (MCRTC) #M20051129 Report a problem | ||
| 7/31/2025 | Contingent | $799,000$402/sqft |
Source: Martin County REALTORS® of the Treasure Coast (MCRTC) #M20051129 Report a problem | ||
| 6/21/2025 | Listed for sale | $799,000+91.8%$402/sqft |
Source: Martin County REALTORS® of the Treasure Coast (MCRTC) #M20051129 Report a problem | ||
| 3/11/2019 | Sold | $416,500-0.6%$210/sqft |
Source: BeachesMLS #R10496430 Report a problem | ||
| 3/10/2019 | Pending sale | $419,000$211/sqft |
Source: RE/MAX Ultimate Realty #M20015754 Report a problem | ||
| 1/17/2019 | Listed for sale | $419,000+135.4%$211/sqft |
Source: RE/MAX Ultimate Realty #M20015754 Report a problem | ||
| 8/8/2003 | Sold | $178,000$90/sqft |
Source: Public Record Report a problem | ||
Public tax history
| Year | Property taxes | Tax assessment |
|---|---|---|
| 2025 | $4,518 -0.6% | $299,463 +2.9% |
| 2024 | $4,544 +2.2% | $291,024 +3% |
| 2023 | $4,447 +3.7% | $282,548 +3% |
| 2022 | $4,288 -0.1% | $274,319 +3% |
| 2021 | $4,291 +2.5% | $266,330 +1.4% |
| 2020 | $4,187 -13.5% | $262,653 -11.8% |
| 2019 | $4,843 | $297,887 +1.9% |
| 2018 | $4,843 +2.5% | $292,333 +2.1% |
| 2017 | $4,723 +13.2% | $286,321 +2.1% |
| 2016 | $4,173 | $280,432 +0.7% |
| 2015 | $4,173 | $278,483 +0.8% |
| 2014 | $4,173 | $276,273 +1.5% |
| 2013 | -- | $272,190 +1.7% |
| 2012 | -- | $267,640 -6.5% |
| 2011 | -- | $286,320 -7.8% |
| 2010 | -- | $310,440 -5.2% |
| 2009 | -- | $327,480 -8.3% |
| 2008 | -- | $356,928 -21.7% |
| 2007 | $4,418 -20% | $456,000 +2.5% |
| 2006 | $5,520 | $444,878 +3% |
| 2005 | -- | $431,920 +535.2% |
| 2002 | $1,259 -0.4% | $68,000 |
| 2001 | $1,265 | $68,000 |
Find assessor info on the county website
Neighborhood: 34997
Nearby homes
- $862,4004 bd3 ba2.6k sqft8872 SW Fishermans Wharf Dr, Stuart, FL 34997Off Market
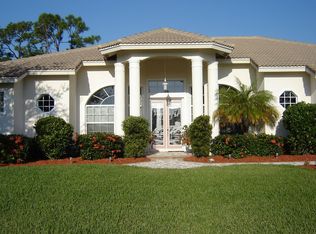
- $832,0004 bd3 ba2.2k sqft8864 SW Fishermans Wharf Dr, Stuart, FL 34997Off Market

- $786,2003 bd2 ba2.3k sqft8876 SW Fishermans Wharf Dr, Stuart, FL 34997Off Market

- $869,9004 bd3 ba2.5k sqft8860 SW Fishermans Wharf Dr, Stuart, FL 34997Off Market

- $824,6005 bd3 ba2.4k sqft8867 SW Fishermans Wharf Dr, Stuart, FL 34997Off Market
- $810,9003 bd4 ba3.1k sqft8863 SW Fishermans Wharf Dr, Stuart, FL 34997Off Market
- $920,0600.45 Acres8871 SW Fishermans Wharf Dr, Stuart, FL 34997Off Market
- $10,000-- bd-- ba-- sqft8867 SW Fishermans Wharf Dr, Stuart, FL 34997Off Market
Nearby schools
GreatSchools rating
- 8/10Crystal Lake Elementary SchoolGrades: PK-5Distance: 0.9 mi
- 5/10Dr. David L. Anderson Middle SchoolGrades: 6-8Distance: 3.4 mi
- 5/10South Fork High SchoolGrades: 9-12Distance: 2.9 mi
Schools provided by the listing agent
- Elementary: Crystal Lake (Martin)
- Middle: Dr. David L. Anderson
- High: South Fork
Source: BeachesMLS. This data may not be complete. We recommend contacting the local school district to confirm school assignments for this home.
Get a cash offer in 3 minutes
Find out how much your home could sell for in as little as 3 minutes with a no-obligation cash offer.
Estimated market value
$791,600
Get a cash offer in 3 minutes
Find out how much your home could sell for in as little as 3 minutes with a no-obligation cash offer.
Estimated market value
$791,600
- Florida
- Martin County
- Stuart
- 34997
- 8868 SW Fishermans Wharf Drive
Nearby cities
Nearby neighborhoods
Nearby zip codes
Other Stuart Topics
