Skip main navigation
Sold
  • $89,000

    8868 W 400 S, Waynetown, IN 47990

    3beds
    1,728sqft
    Residential, Manufactured Home
    Built in 2001
    1.41 Acres Lot
    $170,200 Zestimate®
    $52/sqft
    $1,333 Estimated rent

    Home value

    $170,200

    $129,000 - $208,000

    $1,333/mo

    Zestimate® history
    Loading
    Loading...

    Owner options

    List your home for rent

    $1,333/mo

    Rent Zestimate®

    Find your next renter with Zillow Rental Manager. Plus, with online applications, you can quickly screen prospective tenants – for free.

    Learn more

    $1,333/mo

    Rent Zestimate®

    Refinance and save

    $423/mo

    Est. payment

    Refinancing to a lower rate could help reduce your monthly payments and save thousands over the life of the loan.

    See today's rates

    $423/mo

    Est. payment

    Explore your selling options

    Work with a Zillow partner agent

    Leverage their expertise and Zillow's premium Showcase listings to get your home seen by more buyers.

    Get started

    List with your own agent

    Get your home in front of millions of buyers by listing it on Zillow.

    Learn how to do it

    Sell it yourself

    Take full control of how buyers see your home on Zillow by listing For Sale by Owner (FSBO).

    List your home

    What's special

    Hay loftBreathtaking views
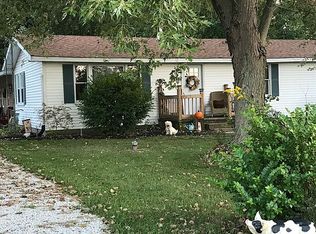
    This home is the perfect opportunity for those seeking a quiet country lifestyle on a spacious plot of land. Sitting on 1 1/2 acres, this manufactured home is surrounded by picturesque farm fields, providing breathtaking views and a serene ambiance. There are some updates needed, but this is an excellent opportunity to put your personal touch on the property and make it your own. With some TLC, this property has the potential to become a charming oasis in the countryside. 3 bed, 2 full baths with living and family room! Attached 2 car garage joins the home via a breezeway. An older barn with a hay loft adds to the rustic charm of the property. The barn offers ample space for storage, a workshop, or even the potential for animals.

    Zillow last checked:

    Listing updated:

    Listing Provided by:

    Leslie Cooper Pyle 765-366-1311,

    Keller Williams-Morrison

    Bought with:

    Lindsey Salts

    Dream Home Realty Group, LLC

    Source: MIBOR as distributed by MLS GRID,MLS#: 21921648MLS Logo

    Facts & features

    Interior

    Bedrooms & bathrooms
    • Bedrooms: 3
    • Bathrooms: 2
    • Full bathrooms: 2
    • Main level bathrooms: 2
    • Main level bedrooms: 3
    Primary bedroom
    • Level: Main
    • Area: 182 Square Feet
    • Dimensions: 13x14
    Bedroom 2
    • Level: Main
    • Area: 132 Square Feet
    • Dimensions: 11x12
    Bedroom 3
    • Level: Main
    • Area: 110 Square Feet
    • Dimensions: 11x10
    Other
    • Features: Vinyl
    • Level: Main
    • Area: 84 Square Feet
    • Dimensions: 14x6
    Dining room
    • Level: Main
    • Area: 143 Square Feet
    • Dimensions: 13x11
    Family room
    • Level: Main
    • Area: 338 Square Feet
    • Dimensions: 13x26
    Kitchen
    • Features: Other
    • Level: Main
    • Area: 156 Square Feet
    • Dimensions: 13x12
    Living room
    • Level: Main
    • Area: 234 Square Feet
    • Dimensions: 18x13
    Heating
    • Electric, Forced Air
    Cooling
    • Has cooling: Yes
    Appliances
    • Included: None
    • Laundry: Main Level
    Features
    • Attic Access
    • Windows: Windows Vinyl
    • Has basement: No
    • Attic: Access Only
    • Number of fireplaces: 1
    • Fireplace features: Family Room
    Interior area
    • Total structure area: 1,728
    • Total interior livable area: 1,728 sqft
    • Finished area below ground: 0

    Property

    Parking
    • Total spaces: 2
    • Parking features: Attached, Gravel
    • Attached garage spaces: 2
    Features
    • Levels: One
    • Stories: 1
    • Patio & porch: Deck
    Lot
    • Size: 1.41 Acres
    • Features: Rural - Not Subdivision
    Details
    • Additional structures: Barn Mini
    • Parcel number: 541223300008002018
    • Special conditions: As Is,Fixer Upper,Sales Disclosure Not Required

    Construction

    Type & style
    • Home type: MobileManufactured
    • Architectural style: Ranch
    • Property subtype: Residential, Manufactured Home
    Materials
    • Vinyl Siding
    • Foundation: Block
    Condition
    • New construction: No
    • Year built: 2001

    Utilities & green energy

    • Electric: 200+ Amp Service
    • Water: Private Well

    Community & neighborhood

    Location
    • Region: Waynetown
    • Subdivision: No Subdivision

    Price history

    DateEventPrice
    7/14/2023Sold$89,000+0.7%$52/sqft
    Source: MIBOR as distributed by MLS GRID #21921648 Report a problem
    6/12/2023Pending sale$88,400$51/sqft
    Source: MIBOR as distributed by MLS GRID #21921648 Report a problem
    5/17/2023Listed for sale$88,400-44.3%$51/sqft
    Source: MIBOR as distributed by MLS GRID #21921648 Report a problem
    1/19/2023Sold$158,757$92/sqft
    Source: Public Record Report a problem

    Public tax history

    YearProperty taxesTax assessment
    2025$723 -31.4%$142,200 +9.6%
    2024$1,054 +11.1%$129,800 -26.5%
    2023$948 +38.6%$176,600 +18.3%
    2022$684 +18.1%$149,300 +21.5%
    2021$579 -1.2%$122,900 +0.4%
    2020$586 +18.8%$122,400 -3%
    2019$493 -5.7%$126,200 +8.9%
    2018$523 +49.9%$115,900 +5.8%
    2017$349 +7.2%$109,500 -0.9%
    2016$326 +5.9%$110,500 +3.6%
    2014$307 +26.4%$106,700 +10.8%
    2013$243 -3.7%$96,300 -8.6%
    2012$253 -16.5%$105,400 -1.4%
    2011$302 -12.7%$106,900 -4.9%
    2010$346 +65.2%$112,400 +3.3%
    2009$210 -21%$108,800 +3.3%
    2007$265 $105,300

    Find assessor info on the county website

    Neighborhood: 47990

    Nearby schools

    GreatSchools rating
    Schools provided by the listing agent
    • Middle: Southmont Jr High School
    • High: Southmont Sr High School

    Source: MIBOR as distributed by MLS GRID. This data may not be complete. We recommend contacting the local school district to confirm school assignments for this home.